Welcome to this solid brick split-level home nestled on a quiet cul-de-sac in the established Bren Mar Park community of Alexandria—an ideal opportunity for a small family looking to settle in and make improvements over time. Built in 1955, the home offers classic charm and a functional layout with original hardwood floors, decorative wrought iron banisters and handrails, and newer windows that insulate and fill the home with natural light. A covered front porch with wrought iron detailing and a New Orleans–inspired three-light post lantern creates a welcoming first impression. Inside, the split-level floor plan provides separation of space that works well for everyday family living. The combined living and dining room features large windows overlooking the front yard, while the kitchen offers generous cabinet and counter space, a gas range, and a window with peaceful views of the tree-lined backyard—ready for updates at your own pace. Bedrooms are comfortable in size with good closet space, and the home includes two full bathrooms—one upstairs with a tub/shower combination and one on the lower level with a stall shower. The lower-level offers a spacious, open room with multiple windows and closets, making it ideal for a family room, play space, home office, or hobby area. This level also includes a laundry area, additional storage, a full bath, and access to the fenced backyard. Outdoor features include a side-yard patio (approx. 18x12)—perfect for weekend grilling or relaxing—and a large, fenced backyard with room to play, garden, or entertain. An oversized detached two-car garage, set at the rear of the property for added privacy, provides excellent storage and workspace options. Offered as-is, this home presents a wonderful opportunity for a family seeking a peaceful setting, a well-built brick home, and the freedom to personalize each space over time—all in a quiet cul-de-sac location close to everyday conveniences.
Sold for $600,000
$600,000
5607 Iona Way, Alexandria, VA 22312
3beds
1,080sqft
Single Family Residence
Built in 1955
10,019 Square Feet Lot
$613,800 Zestimate®
$556/sqft
$2,648 Estimated rent
Home value
$613,800
$583,000 - $644,000
$2,648/mo
Zestimate® history
Owner options
List your home for rent
$2,648/mo
Rent Zestimate®
Find your next renter with Zillow Rental Manager. Plus, with online applications, you can quickly screen prospective tenants – for free.
$2,648/mo
Rent Zestimate®
Refinance and save
$3,811/mo
Est. payment
Refinancing to a lower rate could help reduce your monthly payments and save thousands over the life of the loan.
$3,811/mo
Est. payment
Explore your selling options
Work with a Zillow partner agent
Leverage their expertise and Zillow's premium Showcase listings to get your home seen by more buyers.
Get startedList with your own agent
Get your home in front of millions of buyers by listing it on Zillow.
Learn how to do itSell it yourself
Take full control of how buyers see your home on Zillow by listing For Sale by Owner (FSBO).
List your homeWhat's special
Quiet cul-de-sacAdditional storageOriginal hardwood floorsGas rangeLaundry area
Zillow last checked:
Listing updated:
Listed by:
Weusi Berry 703-232-5522,
Joint Command Realty LLC,
Co-Listing Agent: Garry Gaston 571-312-0871,
Joint Command Realty LLC
Bought with:
Weusi Berry, 5020195
Joint Command Realty LLC
Source: Bright MLS,MLS#: VAFX2283518
Facts & features
Interior
Bedrooms & bathrooms
- Bedrooms: 3
- Bathrooms: 2
- Full bathrooms: 2
Rooms
- Room types: Living Room, Dining Room, Bedroom 2, Bedroom 3, Kitchen, Den, Bedroom 1, Laundry, Storage Room, Bathroom 1
Bedroom 1
- Level: Upper
Bedroom 2
- Level: Upper
Bedroom 3
- Level: Upper
Bathroom 1
- Level: Lower
Bathroom 1
- Level: Upper
Den
- Level: Lower
Dining room
- Level: Main
Kitchen
- Level: Main
Laundry
- Level: Lower
Living room
- Level: Main
Storage room
- Level: Lower
Heating
- Central, Natural Gas
Cooling
- Central Air, Electric
Appliances
- Included: Oven/Range - Gas, Refrigerator, Dishwasher, Washer, Dryer, Disposal, Electric Water Heater
- Laundry: In Basement, Laundry Room
Features
- Combination Dining/Living, Upgraded Countertops, Dry Wall
- Flooring: Hardwood, Wood
- Doors: Storm Door(s)
- Windows: Bay/Bow, Energy Efficient, Insulated Windows
- Basement: Full,Partial,Exterior Entry,Partially Finished,Windows
- Has fireplace: No
Interior area
- Total structure area: 1,080
- Total interior livable area: 1,080 sqft
- Finished area above ground: 1,080
Property
Parking
- Total spaces: 2
- Parking features: Garage Faces Side, Private, Paved, Detached, Driveway
- Garage spaces: 2
- Has uncovered spaces: Yes
Accessibility
- Accessibility features: 2+ Access Exits
Features
- Levels: Multi/Split,Two and One Half
- Stories: 2.5
- Pool features: None
Lot
- Size: 10,019 Square Feet
- Features: Cul-De-Sac
Details
- Additional structures: Above Grade
- Parcel number: 0811 04D 0010
- Zoning: 140
- Zoning description: R-4(Residential 4 DU/AC)
- Special conditions: Third Party Approval
- Other equipment: None
Construction
Type & style
- Home type: SingleFamily
- Architectural style: Ranch/Rambler
- Property subtype: Single Family Residence
Materials
- Brick
- Foundation: Brick/Mortar, Crawl Space
- Roof: Shingle
Condition
- New construction: No
- Year built: 1955
Utilities & green energy
- Electric: Other
- Sewer: Public Sewer
- Water: Public
- Utilities for property: Electricity Available, Natural Gas Available, Cable Available, Water Available, Sewer Available, Cable
Community & HOA
Community
- Subdivision: Bren Mar Park
HOA
- Has HOA: No
Location
- Region: Alexandria
Financial & listing details
- Price per square foot: $556/sqft
- Tax assessed value: $579,070
- Annual tax amount: $6,708
- Date on market: 1/26/2026
- Listing agreement: Exclusive Right To Sell
- Listing terms: Cash,Conventional,FHA,VA Loan
- Ownership: Fee Simple
- Road surface type: Concrete
Price history
| Date | Event | Price |
|---|---|---|
| 3/26/2026 | Sold | $600,000-3.1%$556/sqft |
Source:  Bright MLS #VAFX2283518 Report a problem Bright MLS #VAFX2283518 Report a problem | ||
| 2/28/2026 | Contingent | $619,000$573/sqft |
Source: Bright MLS #VAFX2283518 Report a problem | ||
| 1/27/2026 | Listed for sale | $619,000+1.5%$573/sqft |
Source: Bright MLS #VAFX2283518 Report a problem | ||
| 7/16/2025 | Listing removed | $609,900$565/sqft |
Source: Bright MLS #VAFX2226920 Report a problem | ||
| 3/17/2025 | Pending sale | $609,900$565/sqft |
Source: Bright MLS #VAFX2226920 Report a problem | ||
| 3/13/2025 | Listed for sale | $609,900$565/sqft |
Source: Bright MLS #VAFX2226920 Report a problem | ||
Public tax history
| Year | Property taxes | Tax assessment |
|---|---|---|
| 2025 | $6,694 +5.8% | $579,070 +6% |
| 2024 | $6,329 +10.9% | $546,290 +8.1% |
| 2023 | $5,705 +2.7% | $505,560 +4.1% |
| 2022 | $5,554 | $485,690 +6% |
| 2021 | -- | $458,280 +7.2% |
| 2020 | $5,061 +6.1% | $427,650 +6.1% |
| 2019 | $4,769 +1.3% | $402,990 +1.3% |
| 2018 | $4,710 +1.9% | $397,990 |
| 2017 | $4,621 +2.7% | $397,990 +2.5% |
| 2016 | $4,498 +7% | $388,270 +3.1% |
| 2015 | $4,203 +90.3% | $376,620 +16.2% |
| 2014 | $2,208 | $324,060 +5.2% |
| 2013 | -- | $307,980 +1.6% |
| 2012 | -- | $303,220 |
| 2011 | -- | $303,220 +7.9% |
| 2010 | -- | $280,980 -8.6% |
| 2009 | -- | $307,280 -27.5% |
| 2008 | -- | $423,700 -5.7% |
| 2007 | -- | $449,310 +71.1% |
| 2003 | -- | $262,560 +20.7% |
| 2002 | -- | $217,560 +17.5% |
| 2001 | -- | $185,125 |
Find assessor info on the county website
Neighborhood: 22312
Nearby homes
- $669,8004 bd3 ba1.6k sqft5605 Iona Way, Alexandria, VA 22312Off Market
- $571,0003 bd1 ba985 sqft5609 Iona Way, Alexandria, VA 22312Off Market
- $696,8003 bd3 ba1.6k sqft6231 Indian Run Pkwy, Alexandria, VA 22312Off Market

- $650,0003 bd2 ba1.8k sqft5603 Iona Way, Alexandria, VA 22312Sold
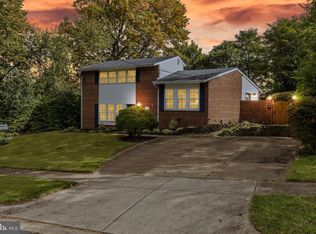
- $655,4003 bd2 ba1.2k sqft5600 Kirk Pl, Alexandria, VA 22312Off Market
- $646,0003 bd2 ba1.3k sqft5601 Kirk Pl, Alexandria, VA 22312Off Market
- $674,9003 bd2 ba1.3k sqft5611 Iona Way, Alexandria, VA 22312Off Market
- $642,3003 bd1 ba1.5k sqft6229 Indian Run Pkwy, Alexandria, VA 22312Off Market
Nearby schools
GreatSchools rating
- 5/10Bren Mar Park Elementary SchoolGrades: PK-5Distance: 0.4 mi
- 3/10Holmes Middle SchoolGrades: 6-8Distance: 1.2 mi
- 4/10Edison High SchoolGrades: 9-12Distance: 1.6 mi
Schools provided by the listing agent
- District: Fairfax County Public Schools
Source: Bright MLS. This data may not be complete. We recommend contacting the local school district to confirm school assignments for this home.
Get a cash offer in 3 minutes
Find out how much your home could sell for in as little as 3 minutes with a no-obligation cash offer.
Estimated market value
$613,800
Get a cash offer in 3 minutes
Find out how much your home could sell for in as little as 3 minutes with a no-obligation cash offer.
Estimated market value
$613,800
- Virginia
- Fairfax County
- Alexandria
- 22312
- 5607 Iona Way
Nearby cities
Nearby neighborhoods
Nearby zip codes
Other Alexandria Topics
