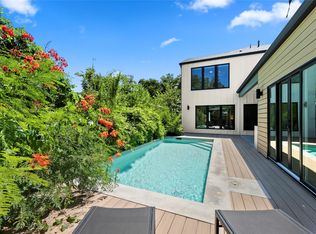
BOLD MOVE JUST MADE BY SELLER! EXCEPTIONAL OPPORTUNITY FOR BUYERS… $225,000 Price Improvement on this one-of-a-kind home. Designed by the owner — a practicing architect — as his personal live-work compound in the heart of Brentwood. Not a renovation. Not a spec build. The architect's own work, built the way an architect builds for himself: every material chosen with intention, every space designed for a defined purpose, nothing off the shelf if something better could be made. The three sets of French doors are century-old, reclaimed pieces from New Orleans, salvaged after Katrina — his father's city. The floating roofline pays tribute to Eero Saarinen's Dulles Airport and to his wife's Air Force service. The bathroom tile references Peter Zumthor's thermal baths in the Swiss Alps. The treetop terrace tile was chosen in Havana. The covered breezeway is a West Texas dogtrot reinterpreted in Kebony hardwood. Materials chosen by someone who would live with them for decades: Accoya siding pre-patinated to an even gray — 50-year durability, no maintenance. Shou Sugi Ban burned panels, UV-protected and insect resistant. Nine custom glulam beams with steel-tipped ends that make the roof appear to float. Commercial-grade north-facing ribbon glazing integrated into the roof structure — maximum diffused light, zero heat gain. Sixty-program LED system embedded in the glazing: invisible by day, transformative at night. Two structures bridged by a covered Kebony breezeway — convertible to an enclosed glass porch, architect's renderings available. The architect-designed addition includes a workshop studio with private entrance, ADU-convertible layout, 230V-ready, and solar-roof-oriented. Gated compound. The buyer who has been searching for something genuinely different will recognize this immediately. STR and hybrid investors — private studio entrance and ADU-convertible addition.
Pending
Price cut: $225K (7/28)
$1,275,000
5607 Jim Hogg Ave, Austin, TX 78756
3beds
2,981sqft
Single Family Residence
Built in 2009
9,278 Square Feet Lot
$-- Zestimate®
$428/sqft
$-- HOA
What's special
Gated compound
- 77 days
- 97
- 5
Zillow last checked:
Listing updated:
Listed by:
Christi Davidson (512) 426-7399,
eXp Realty, LLC (888) 519-7431,
Beckie Shafer (512) 731-1648,
eXp Realty LLC
Source: Unlock MLS,MLS#: 4081810
Facts & features
Interior
Bedrooms & bathrooms
- Bedrooms: 3
- Bathrooms: 3
- Full bathrooms: 3
- Main level bedrooms: 2
Primary bedroom
- Features: Ceiling Fan(s), High Ceilings, Recessed Lighting, Smart Thermostat, Wired for Data
- Level: Main
Bedroom
- Features: Ceiling Fan(s), High Ceilings, Natural Woodwork, Smart Thermostat
- Level: Main
Primary bathroom
- Features: Chandelier, Granite Counters, Stone Counters, Double Vanity, Full Bath, High Ceilings, Natural Woodwork, Recessed Lighting, Separate Shower, Walk-In Closet(s), Walk-in Shower
- Level: Main
Bathroom
- Features: Granite Counters, Full Bath, Soaking Tub, High Ceilings, Jetted Tub
- Level: Main
Family room
- Features: Ceiling Fan(s), Chandelier, High Ceilings, Natural Woodwork, Recessed Lighting, Smart Thermostat, Wired for Data, Wired for Sound
- Level: Main
Kitchen
- Description: Massive Custom 14 ft. Eat-in-Bar and all open to living and dining for fabulous entertaining options.
- Features: Kitchn - Breakfast Area, Breakfast Bar, Stone Counters, Dining Area, Gourmet Kitchen, High Ceilings, Natural Woodwork, Open to Family Room, Pantry, Recessed Lighting, Smart Home, Smart Thermostat, Wired for Data, Wired for Sound
- Level: Main
Workshop
- Features: See Remarks, High Ceilings, Natural Woodwork
- Level: Main
Heating
- Central, Natural Gas
Cooling
- Central Air, Gas
Appliances
- Included: See Remarks, Dishwasher, Disposal, Gas Range, Microwave, Free-Standing Range, Refrigerator
Features
- See Remarks, Breakfast Bar, Built-in Features, Ceiling Fan(s), Beamed Ceilings, High Ceilings, Vaulted Ceiling(s), Double Vanity, Electric Dryer Hookup, Eat-in Kitchen, French Doors, High Speed Internet, In-Law Floorplan, Multiple Dining Areas, Multiple Living Areas, Natural Woodwork, Open Floorplan, Pantry, Primary Bedroom on Main, Recessed Lighting, Smart Home, Smart Thermostat, Sound System, Stackable W/D Connections, Walk-In Closet(s), Washer Hookup, Wired for Data, Wired for Sound
- Flooring: Tile, Wood
- Windows: Double Pane Windows, ENERGY STAR Qualified Windows, Insulated Windows, Screens, Solar Screens, Window Coverings, Wood Frames
- Fireplace features: None
Interior area
- Total interior livable area: 2,981 sqft
Video & virtual tour
Property
Parking
- Parking features: None
Accessibility
- Accessibility features: None
Features
- Levels: Two
- Stories: 2
- Patio & porch: Covered, Deck, Patio, Rear Porch
- Exterior features: Exterior Steps, Private Yard, See Remarks
- Pool features: None
- Spa features: None
- Fencing: Back Yard, Fenced, Full, Gate, Privacy, Wood
- Has view: Yes
- View description: Creek/Stream, Panoramic, Trees/Woods
- Has water view: Yes
- Water view: Creek/Stream
- Waterfront features: Creek, Stream
Lot
- Size: 9,278 Square Feet
- Dimensions: 50 x 186
- Features: Back Yard, Front Yard, Level, Trees-Large (Over 40 Ft), Trees-Medium (20 Ft - 40 Ft)
Details
- Additional structures: None
- Parcel number: 02280606250000
- Special conditions: Standard
Construction
Type & style
- Home type: SingleFamily
- Property subtype: Single Family Residence
Materials
- Foundation: Pillar/Post/Pier
- Roof: Composition
Condition
- Updated/Remodeled
- New construction: No
- Year built: 2009
Utilities & green energy
- Sewer: Public Sewer
- Water: Public
- Utilities for property: Cable Available, Electricity Connected, Internet-Cable, Internet-Fiber, Natural Gas Connected, Phone Available, Sewer Connected, Water Connected
Community & HOA
Community
- Features: None
- Subdivision: Broadacres
HOA
- Has HOA: No
- HOA name: N/A
Location
- Region: Austin
Financial & listing details
- Price per square foot: $428/sqft
- Tax assessed value: $1,186,542
- Annual tax amount: $6,033
- Date on market: 7/21/2026
- Listing terms: Cash,Conventional
- Electric utility on property: Yes
Estimated market value
Not available
Estimated sales range
Not available
Not available
Price history
| Date | Event | Price |
|---|---|---|
| 9/2/2026 | Pending sale | $1,275,000$428/sqft |
Source: eXp Realty #ACT4081810 Report a problem | ||
| 8/25/2026 | Contingent | $1,275,000$428/sqft |
Source:  Unlock MLS #4081810 Report a problem Unlock MLS #4081810 Report a problem | ||
| 7/28/2026 | Price change | $1,275,000-15%$428/sqft |
Source: Unlock MLS #4081810 Report a problem | ||
| 7/21/2026 | Listed for sale | $1,500,000$503/sqft |
Source: Unlock MLS #4081810 Report a problem | ||
| 6/24/2026 | Listing removed | $1,500,000$503/sqft |
Source: Unlock MLS #4081810 Report a problem | ||
| 5/23/2026 | Price change | $1,500,000-3.2%$503/sqft |
Source: Unlock MLS #4081810 Report a problem | ||
| 4/4/2026 | Price change | $1,549,9000%$520/sqft |
Source: eXp Realty #4081810 Report a problem | ||
| 3/13/2026 | Price change | $1,550,000-3.1%$520/sqft |
Source: Unlock MLS #4081810 Report a problem | ||
| 10/29/2025 | Price change | $1,600,000-5.5%$537/sqft |
Source: Unlock MLS #4081810 Report a problem | ||
| 9/5/2025 | Price change | $1,694,000-0.1%$568/sqft |
Source: Unlock MLS #4081810 Report a problem | ||
| 8/26/2025 | Listed for sale | $1,695,000$569/sqft |
Source: Unlock MLS #4081810 Report a problem | ||
| 8/9/2025 | Listing removed | $1,695,000$569/sqft |
Source: Unlock MLS #4081810 Report a problem | ||
| 7/19/2025 | Price change | $1,695,000-5.8%$569/sqft |
Source: Unlock MLS #4081810 Report a problem | ||
| 5/31/2025 | Price change | $1,800,000-7.7%$604/sqft |
Source: Unlock MLS #4081810 Report a problem | ||
| 5/9/2025 | Price change | $1,950,000-1.3%$654/sqft |
Source: Unlock MLS #4081810 Report a problem | ||
| 4/10/2025 | Listed for sale | $1,975,000+370.4%$663/sqft |
Source: Unlock MLS #4081810 Report a problem | ||
| 6/30/2014 | Sold | -- |
Source: Agent Provided Report a problem | ||
| 4/15/2014 | Listing removed | $2,600$1/sqft |
Source: Horizon Realty #4839909 Report a problem | ||
| 3/24/2014 | Listed for rent | $2,600-1.9%$1/sqft |
Source: Horizon Realty #4839909 Report a problem | ||
| 3/26/2013 | Listing removed | $2,650$1/sqft |
Source: Horizon Realty of Austin #4912744 Report a problem | ||
| 2/16/2013 | Listed for rent | $2,650$1/sqft |
Source: Horizon Realty of Austin #4912744 Report a problem | ||
| 10/17/2012 | Listing removed | $419,900$141/sqft |
Source: urbanspace Realtors #6769717 Report a problem | ||
| 8/24/2012 | Listed for sale | $419,900$141/sqft |
Source: urbanspace Realtors #6769717 Report a problem | ||
| 8/17/2012 | Pending sale | $419,900$141/sqft |
Source: urbanspace Realtors #6769717 Report a problem | ||
| 7/21/2012 | Listed for sale | $419,900+5.2%$141/sqft |
Source: urbanspace Realtors #6769717 Report a problem | ||
| 3/20/2012 | Listing removed | $399,000$134/sqft |
Source: Horizon Realty #6341444 Report a problem | ||
Public tax history
| Year | Property taxes | Tax assessment |
|---|---|---|
| 2025 | $3,308 -45.2% | $862,764 +11.9% |
| 2024 | $6,033 -68.7% | $771,176 -35.6% |
| 2023 | $19,258 +19.4% | $1,196,701 +31.3% |
| 2022 | $16,128 | $911,455 +27.6% |
| 2021 | -- | $714,248 +23.6% |
| 2020 | $11,452 +12.4% | $577,981 |
| 2019 | $10,192 +17.9% | $577,981 +18.8% |
| 2018 | $8,647 | $486,626 +10% |
| 2017 | $8,647 +7.4% | $442,387 -9.6% |
| 2016 | $8,050 | $489,108 +8.8% |
| 2015 | $8,050 | $449,707 +23.6% |
| 2014 | $8,050 | $363,979 +10% |
| 2013 | -- | $330,890 +1% |
| 2012 | -- | $327,474 +10% |
| 2011 | -- | $297,704 -4.6% |
| 2010 | -- | $312,122 +50.7% |
| 2008 | -- | $207,102 +18.4% |
| 2007 | -- | $174,972 +10.2% |
| 2006 | -- | $158,729 +35.7% |
| 2005 | -- | $116,959 |
Find assessor info on the county website
Monthly payment
Est. payment
Payment breakdown
Explore the cost of this home by adjusting the details. Changes won't be saved.Climate risks
Neighborhood: Brentwood
Nearby schools
Schools provided by the listing agent
- Elementary: Brentwood
- Middle: Lamar (Austin ISD)
- High: McCallum
- District: Austin ISD
Source: Unlock MLS. This data may not be complete. We recommend contacting the local school district to confirm school assignments for this home.
Similar homes
- $739,0003 bd3 ba1.8k sqft5403 Joe Sayers Ave #A, Austin, TX 78756Active

 MLS ID #6786412, Colin Beatt, Sprout Realty. Unlock MLS
 - $1,170,0004 bd4 ba2.7k sqft308 W North Loop Blvd #1, Austin, TX 78751Active
 MLS ID #3764365, Heather Powell, Compass RE Texas, LLC. Unlock MLS
 - $1,295,9004 bd3 ba2.5k sqft8300 Hathaway Dr, Austin, TX 78757Active
 MLS ID #9478004, Kelly Ann Adams, Beyond The Move Realty, LLC. Unlock MLS
 - $1,375,0003 bd3 ba2.1k sqft3911 Dry Creek Dr, Austin, TX 78731Active
 MLS ID #9440116, Bridget Ramey, Kuper Sotheby's Int'l Realty. Unlock MLS
 - $769,0003 bd3 ba1.6k sqft1205 W 49 1/2 St #A, Austin, TX 78756ActiveMLS ID #6272297, Dolph Wilson, Central Metro Realty. Unlock MLS
- $1,295,0006 bd6 ba3.5k sqft1907 W 30th St, Austin, TX 78703ActiveMLS ID #6879604, Sean Kubicek, Moreland Properties. Unlock MLS
- $1,185,0003 bd2 ba1.7k sqft503 E 46th St, Austin, TX 78751ActiveMLS ID #3506891, Scott Hayes, Compass RE Texas, LLC. Unlock MLS
- $1,290,0004 bd3 ba2k sqft1303 Azie Morton Rd #10, Austin, TX 78704ActiveMLS ID #9089640, Rebekah Cummings, Keller Williams Realty. Unlock MLS
- $1,150,0003 bd3 ba2.2k sqft3710 Manorwood Rd, Austin, TX 78723ActiveMLS ID #7078652, Darsh Parikh, Compass RE Texas, LLC. Unlock MLS
- $1,399,0004 bd4 ba2.9k sqft7810 Hardy Dr, Austin, TX 78757ActiveMLS ID #8243170, Gila McMahan, Moreland Properties. Unlock MLS
- $1,100,0003 bd3 ba2.4k sqft6403 Hickman Ave, Austin, TX 78723ActiveMLS ID #8278893, Andrea Hamilton, Christies Intl Real Estate Lone Star. Unlock MLS
- $1,350,0003 bd3 ba2.4k sqft604 W Live Oak St, Austin, TX 78704ActiveMLS ID #4230407, Kris Sorenson-Hyatt, Eva Street Properties. Unlock MLS
- $1,690,0003 bd2 ba2.3k sqft2201 Bowman Ave, Austin, TX 78703ActiveMLS ID #9115185, Megan Gallagher, Douglas Elliman Real Estate. Unlock MLS
- $1,449,9003 bd3 ba2.1k sqft1800 W 10th St, Austin, TX 78703ActiveMLS ID #6790121, Jeremy Vandermause, Bramlett Partners. Unlock MLS
- $1,150,0004 bd5 ba2.7k sqft1306 Navasota St, Austin, TX 78702ActiveMLS ID #1757930, Seth Beresford, Team Price Real Estate. Unlock MLS
- $1,395,0003 bd3 ba2.4k sqft3004 Fontana Dr, Austin, TX 78704ActiveMLS ID #1990292, Gemma Willans, Kuper Sotheby's Int'l Realty. Unlock MLS
- $875,0003 bd3 ba1.6k sqft409 W 55 1/2 St #1, Austin, TX 78751ActiveMLS ID #2270177, Sam Soldo, Compass RE Texas, LLC. Unlock MLS
- $1,250,0004 bd3 ba3.1k sqft9004 Tara Ln, Austin, TX 78737ActiveMLS ID #6823912, Talitha Newman, Allure Real Estate. Unlock MLS
- $1,199,0004 bd3 ba2.3k sqft3019 Garwood St #1, Austin, TX 78702ActiveMLS ID #9553099, Anthony Gibson, Keller Williams Realty. Unlock MLS
- $1,000,0004 bd3 ba2.2k sqft1606 Salina St, Austin, TX 78702ActiveMLS ID #9634578, William Steakley, DEN Property Group. Unlock MLS
