Skip main navigation
Sold for $2,850,000
  • $2,850,000

    5607 Lambshire Dr, Raleigh, NC 27612

    4beds
    6,426sqft
    Single Family Residence
    Built in 1970
    4.36 Acres Lot
    $2,831,000 Zestimate®
    $444/sqft
    $-- Estimated rent

    Home value

    $2,831,000

    $2.69M - $2.97M

    Not available

    Zestimate® history
    Loading
    Loading...

    Owner options

    List your home for rent

    Find your next renter with Zillow Rental Manager. Plus, with online applications, you can quickly screen prospective tenants – for free.

    Learn more
    Refinance and save

    $17,380/mo

    Est. payment

    Refinancing to a lower rate could help reduce your monthly payments and save thousands over the life of the loan.

    See today's rates

    $17,380/mo

    Est. payment

    Explore your selling options

    Work with a Zillow partner agent

    Leverage their expertise and Zillow's premium Showcase listings to get your home seen by more buyers.

    Get started

    List with your own agent

    Get your home in front of millions of buyers by listing it on Zillow.

    Learn how to do it

    Sell it yourself

    Take full control of how buyers see your home on Zillow by listing For Sale by Owner (FSBO).

    List your home

    What's special

    Picturesque acreageLong wooded driveAdditional out-buildingConditioned three-car garageRaised garden bedsTwo-raised garden bedsBlueberry bushes
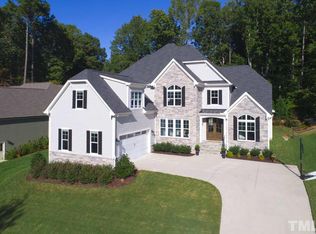
    Welcome to 5607 Lambshire Drive, an exceptional North Raleigh estate offering privacy, space, and a lifestyle rarely found this close to the city. Set on picturesque acreage at the end of a long wooded drive, this beautifully appointed residence offers approximately 6,400 square feet of thoughtfully designed living space, with the main living space all on one level. The home features 11 foot ceilings, four bedrooms, four full baths, and three half baths, with expansive living areas designed for both everyday comfort and effortless entertaining. A traditional yet open floor plan provides gracious scale throughout, while two bonus rooms offer flexibility for recreation, work, fitness, or creative pursuits. The property's outdoor setting is truly special. The 4.3 acre grounds unfold like a private garden estate, complete with raised garden beds, fruit trees including fig, apple, and pear, blueberry bushes, and a flourishing blackberry bramble-creating a rare opportunity to enjoy seasonal harvests right at home. A large, heated pool with fountains and sun shelf anchors the outdoor living space, and a covered veranda with dining and sitting area create the perfect setting for summer gatherings or quiet afternoons surrounded by nature. Additional features include a conditioned, three-car garage and dedicated workshop space, ideal for hobbies, storage, or projects. There is a potting shed, two-raised garden beds, and an additional out-building. Tucked within one of North Raleigh's most established and sought-after areas, the property offers a sense of retreat while remaining convenient to Raleigh's shopping, dining, and everyday amenities. Montessori School of Raleigh and Shelley Lake are 5 miles away. 5607 Lambshire Drive presents a rare opportunity to enjoy estate-style living with space to grow, gather, and cultivate both indoors and out.

    Zillow last checked:

    Listing updated:

    Listed by:

    Melanie Jones 919-559-2650,

    Hodge & Kittrell Sotheby's Int

    Bought with:

    Nicole Prophet, 313289

    KoHo Realty Inc.

    Source: Doorify MLS,MLS#: 10151381MLS Logo

    Facts & features

    Interior

    Bedrooms & bathrooms
    • Bedrooms: 4
    • Bathrooms: 7
    • Full bathrooms: 4
    • 1/2 bathrooms: 3
    • Main level bedrooms: 4
    Primary bedroom
    • Level: Main
    • Area: 369 Square Feet
    • Dimensions: 18 x 20.5
    Bedroom 2
    • Level: Main
    • Area: 196 Square Feet
    • Dimensions: 14 x 14
    Bedroom 3
    • Level: Main
    • Area: 288.91 Square Feet
    • Dimensions: 16.7 x 17.3
    Bedroom 4
    • Level: Main
    • Area: 224.91 Square Feet
    • Dimensions: 14.7 x 15.3
    Bonus room
    • Level: Main
    • Area: 330 Square Feet
    • Dimensions: 15 x 22
    Bonus room
    • Level: Second
    • Area: 526.26 Square Feet
    • Dimensions: 17.9 x 29.4
    Breakfast room
    • Level: Main
    • Area: 110 Square Feet
    • Dimensions: 10 x 11
    Dining room
    • Level: Main
    • Area: 265.2 Square Feet
    • Dimensions: 15.6 x 17
    Other
    • Level: Main
    • Area: 168 Square Feet
    • Dimensions: 12 x 14
    Kitchen
    • Level: Main
    • Area: 276 Square Feet
    • Dimensions: 12 x 23
    Kitchen
    • Level: Main
    • Area: 80 Square Feet
    • Dimensions: 8 x 10
    Laundry
    • Level: Main
    • Area: 152.88 Square Feet
    • Dimensions: 9.8 x 15.6
    Living room
    • Level: Main
    • Area: 440 Square Feet
    • Dimensions: 20 x 22
    Office
    • Level: Main
    • Area: 111.6 Square Feet
    • Dimensions: 9.3 x 12
    Other
    • Description: walk-in pantry
    • Level: Main
    • Area: 99 Square Feet
    • Dimensions: 9 x 11
    Other
    • Description: wet bar
    • Level: Second
    • Area: 64 Square Feet
    • Dimensions: 8 x 8
    Recreation room
    • Level: Second
    • Area: 521.95 Square Feet
    • Dimensions: 14.3 x 36.5
    Sunroom
    • Level: Main
    • Area: 226.8 Square Feet
    • Dimensions: 12.6 x 18
    Workshop
    • Level: Main
    • Area: 94.5 Square Feet
    • Dimensions: 9 x 10.5
    Heating
    • Central, Heat Pump
    Cooling
    • Central Air
    Appliances
    • Included: Gas Cooktop, Gas Water Heater
    • Laundry: Laundry Room
    Features
    • Eat-in Kitchen, High Ceilings, Open Floorplan, Pantry
    • Flooring: Hardwood
    Interior area
    • Total structure area: 6,426
    • Total interior livable area: 6,426 sqft
    • Finished area above ground: 6,426
    • Finished area below ground: 0

    Property

    Parking
    • Total spaces: 3
    • Parking features: Garage Door Opener
    • Garage spaces: 3
    Features
    • Levels: Two
    • Stories: 1
    • Pool features: Heated, Outdoor Pool
    • Fencing: Back Yard
    Lot
    • Size: 4.36 Acres
    • Features: Garden, Hardwood Trees
    Details
    • Parcel number: 079611675326
    • Zoning: R-4
    • Special conditions: Standard

    Construction

    Type & style
    • Home type: SingleFamily
    • Architectural style: Ranch,Traditional
    • Property subtype: Single Family Residence
    Materials
    • Engineered Wood
    • Foundation: Crawlspace
    • Roof: Shingle
    Condition
    • Updated/Remodeled
    • New construction: No
    • Year built: 1970

    Utilities & green energy

    • Sewer: Septic Tank
    • Water: Well

    Community & HOA

    Community
    • Subdivision: Lambshire Downs
    HOA
    • Has HOA: Yes
    • Amenities included: Workshop Area
    • Services included: None
    • HOA fee: $275 annually
    • HOA name: Leslie Preneu
    Location
    • Region: Raleigh

    Financial & listing details

    • Price per square foot: $444/sqft
    • Tax assessed value: $1,618,292
    • Annual tax amount: $14,133
    • Date on market: 3/9/2026
    • Listing agreement: Exclusive Right To Sell
    • Listing terms: Cash,Conventional

    Price history

    DateEventPrice
    4/17/2026Sold$2,850,000-1.7%$444/sqft
    Source: Doorify MLS #10151381 Report a problem
    3/28/2026Pending sale$2,900,000$451/sqft
    Source: Doorify MLS #10151381 Report a problem
    3/25/2026Price change$2,900,000-6.5%$451/sqft
    Source: Doorify MLS #10151381 Report a problem
    3/9/2026Listed for sale$3,100,000+282.7%$482/sqft
    Source: Doorify MLS #10151381 Report a problem
    4/4/2018Sold$810,000-7.8%$126/sqft
    Source: Public Record Report a problem
    6/23/2017Price change$879,000-2.3%$137/sqft
    Source: Coldwell Banker Howard Perry and Walston #2114265 Report a problem
    3/7/2017Listed for sale$899,900$140/sqft
    Source: Coldwell Banker Howard Perry and Walston #2114265 Report a problem
    4/26/2016Listing removed$899,900$140/sqft
    Source: Coldwell Banker Howard Perry and Walston #2056467 Report a problem
    3/25/2016Listed for sale$899,900-5.3%$140/sqft
    Source: Coldwell Banker Howard Perry and Walston #2056467 Report a problem
    2/5/2016Listing removed$949,900$148/sqft
    Source: Berkshire Hathaway HomeServices Carolinas Realty #1990193 Report a problem
    7/28/2015Price change$949,900-5%$148/sqft
    Source: Berkshire Hathaway HomeServices Carolinas Realty #1990193 Report a problem
    2/13/2015Listed for sale$999,750$156/sqft
    Source: Berkshire Hathaway HomeServices York Simpson Underwood Realty Report a problem
    12/11/2014Listing removed$999,750$156/sqft
    Source: Hodge & Kittrell Sotheby's International Realty #1955095 Report a problem
    12/6/2014Price change$999,750-9.1%$156/sqft
    Source: Hodge & Kittrell Sotheby's International Realty #1955095 Report a problem
    6/19/2014Listed for sale$1,100,000$171/sqft
    Source: Hodge & Kittrell Sotheby's International Realty #1955095 Report a problem

    Public tax history

    YearProperty taxesTax assessment
    2025$14,133 +0.4%$1,618,292
    2024$14,075 +43.1%$1,618,292 +79.7%
    2023$9,834 +7.6%$900,365
    2022$9,136 +4.1%$900,365
    2021$8,781 +7.2%$900,365
    2020$8,194 -21.7%$900,365 -0.1%
    2019$10,463 $901,151 +23.1%
    2018$10,463 +37.1%$731,834
    2017$7,633 +2.1%$731,834
    2016$7,476 +10.4%$731,834 +12.2%
    2015$6,773 +7.9%$652,107 +2.3%
    2014$6,278 $637,432
    2013-- $637,432
    2012-- $637,432
    2011-- $637,432
    2010-- $637,432
    2009-- $637,432
    2008-- --
    2007-- --
    2006-- --
    2005-- --
    2004-- --
    2003-- --
    2002-- --
    2001-- --
    Find assessor info on the county website

    Neighborhood: North Raleigh

    Nearby schools

    GreatSchools rating
    Schools provided by the listing agent
    • Elementary: Wake - York Elementary
    • Middle: Wake - Oberlin Middle
    • High: Wake - Sanderson High

    Source: Doorify MLS. This data may not be complete. We recommend contacting the local school district to confirm school assignments for this home.

    Get a cash offer in 3 minutes
    Find out how much your home could sell for in as little as 3 minutes with a no-obligation cash offer.
    Estimated market value
    $2,831,000
    Get a cash offer in 3 minutes
    Find out how much your home could sell for in as little as 3 minutes with a no-obligation cash offer.
    Estimated market value
    $2,831,000