Wow!!! STOP! Look at this incredible home has had drastic 150,000 reduction from past listing, to allow you to come in and make this showplace yours! This home offers incredible value and potential to enjoy stunning cross lake views and a private boathouse with boat and jet ski slips along with patio entertaining area. Inside enjoy custom chandeliers and hard wood floors in this expansive open floor plan with cathedral ceilings! The living area is huge with fireplace and builts in that can easily be removed, and gourmet kitchen with solid surface countertops and stainless appliances! Enjoy breakfast with expansive ceiling to floor window to enjoy the natural beauty and light! Same floor master suite offers king size space with huge custom walk in closet, double vanities, garden tub, stall shower and more! Other bedrooms are great size and share a hall bath. Built ins can be removed since added post occupancy. The second living area and guest in law suite downstairs has a full second living bedroom and bath. TWO separate 2 garage garages on each floor for privacy, separate entrance or storage. Top floor has office, gym or flex area to make yours. additional 1267 additional hvac space in garages , make this your masterpiece. Extensive work by Don Durr competed and now it can be yours ! Act fast! Report and certification on file
Sold
Price Unknown
5607 Mirador Cir, Shreveport, LA 71119
4beds
3,754sqft
Single Family Residence
Built in 1979
0.32 Acres Lot
$507,500 Zestimate®
$--/sqft
$2,630 Estimated rent
Home value
$507,500
$457,000 - $563,000
$2,630/mo
Zestimate® history
Owner options
List your home for rent
$2,630/mo
Rent Zestimate®
Find your next renter with Zillow Rental Manager. Plus, with online applications, you can quickly screen prospective tenants – for free.
$2,630/mo
Rent Zestimate®
Refinance and save
Refinancing to a lower rate could help reduce your monthly payments and save thousands over the life of the loan.
Explore your selling options
Work with a Zillow partner agent
Leverage their expertise and Zillow's premium Showcase listings to get your home seen by more buyers.
Get startedList with your own agent
Get your home in front of millions of buyers by listing it on Zillow.
Learn how to do itSell it yourself
Take full control of how buyers see your home on Zillow by listing For Sale by Owner (FSBO).
List your homeWhat's special
Cross lake viewsMaster suiteCustom chandeliersGourmet kitchenStall showerPrivate boathouseGarden tub
Zillow last checked:
Listing updated:
Listed by:
Mindy Wardlaw 0099563825 318-233-1045,
Pinnacle Realty Advisors 318-233-1045,
Kosha Shah 0995706286 318-415-8925,
Pinnacle Realty Advisors
Bought with:
Elisabeth Moro
Pinnacle Realty Advisors
Source: NTREIS,MLS#: 20839589
Facts & features
Interior
Bedrooms & bathrooms
- Bedrooms: 4
- Bathrooms: 3
- Full bathrooms: 3
Primary bathroom
- Level: First
Breakfast room nook
- Features: Breakfast Bar, Built-in Features, Ceiling Fan(s), Granite Counters, Kitchen Island, Pantry
- Level: First
Dining room
- Level: First
- Dimensions: 99 x 99
Living room
- Features: Built-in Features, Ceiling Fan(s)
- Level: Second
- Dimensions: 99 x 99
Living room
- Features: Built-in Features, Ceiling Fan(s), Fireplace
- Level: First
- Dimensions: 99 x 99
Office
- Level: Third
- Dimensions: 99 x 99
Heating
- Central
Cooling
- Central Air, Ceiling Fan(s), Multi Units, Zoned
Appliances
- Included: Built-In Refrigerator, Dishwasher, Disposal
- Laundry: Laundry in Utility Room
Features
- Chandelier, Decorative/Designer Lighting Fixtures, Double Vanity, Eat-in Kitchen, High Speed Internet, In-Law Floorplan, Multiple Staircases, Open Floorplan, Cable TV, Walk-In Closet(s)
- Flooring: Simulated Wood
- Has basement: No
- Number of fireplaces: 2
- Fireplace features: Den, Great Room, Wood Burning
Interior area
- Total interior livable area: 3,754 sqft
Property
Parking
- Total spaces: 2
- Parking features: Additional Parking, Garage, Garage Door Opener, Garage Faces Rear
- Attached garage spaces: 2
Features
- Levels: Three Or More,One
- Stories: 1
- Patio & porch: Deck
- Pool features: None
- Fencing: Partial
- On waterfront: Yes
- Waterfront features: Boat Dock/Slip, Boat Ramp/Lift Access, Lake Front
Lot
- Size: 0.32 Acres
- Features: Retaining Wall
Details
- Parcel number: 171405018000400
Construction
Type & style
- Home type: SingleFamily
- Architectural style: Ranch,Detached
- Property subtype: Single Family Residence
- Attached to another structure: Yes
Materials
- Brick, Block, Vinyl Siding, Wood Siding
- Foundation: Combination
- Roof: Asphalt
Condition
- Year built: 1979
Utilities & green energy
- Sewer: Public Sewer
- Water: Public
- Utilities for property: Natural Gas Available, Sewer Available, Separate Meters, Water Available, Cable Available
Community & HOA
Community
- Subdivision: Willow Ridge
HOA
- Has HOA: No
- Services included: All Facilities
Location
- Region: Shreveport
Financial & listing details
- Tax assessed value: $522,680
- Annual tax amount: $8,148
- Date on market: 5/15/2025
- Cumulative days on market: 278 days
Price history
| Date | Event | Price |
|---|---|---|
| 8/4/2025 | Sold | -- |
Source: NTREIS #20839589 Report a problem | ||
| 7/30/2025 | Pending sale | $550,000$147/sqft |
Source: NTREIS #20839589 Report a problem | ||
| 6/22/2025 | Contingent | $550,000$147/sqft |
Source: NTREIS #20839589 Report a problem | ||
| 5/15/2025 | Listed for sale | $550,000$147/sqft |
Source: NTREIS #20839589 Report a problem | ||
| 3/13/2025 | Listing removed | $550,000$147/sqft |
Source: NTREIS #20839589 Report a problem | ||
| 2/22/2025 | Listed for sale | $550,000$147/sqft |
Source: NTREIS #20839589 Report a problem | ||
| 2/12/2025 | Contingent | $550,000$147/sqft |
Source: NTREIS #20839589 Report a problem | ||
| 2/8/2025 | Listed for sale | $550,000-13.4%$147/sqft |
Source: NTREIS #20839589 Report a problem | ||
| 11/21/2024 | Listing removed | $634,900$169/sqft |
Source: NTREIS #20574717 Report a problem | ||
| 10/6/2024 | Listed for sale | $634,900$169/sqft |
Source: NTREIS #20574717 Report a problem | ||
| 8/7/2024 | Listing removed | -- |
Source: NTREIS #20574717 Report a problem | ||
| 6/1/2024 | Price change | $634,900-9.3%$169/sqft |
Source: NTREIS #20574717 Report a problem | ||
| 4/23/2024 | Listed for sale | $699,900+7.8%$186/sqft |
Source: NTREIS #20574717 Report a problem | ||
| 6/24/2019 | Listing removed | $649,500$173/sqft |
Source: CENTURY 21 Elite #246925 Report a problem | ||
| 3/21/2019 | Listed for sale | $649,500$173/sqft |
Source: Century 21 Elite #241606 Report a problem | ||
Public tax history
| Year | Property taxes | Tax assessment |
|---|---|---|
| 2025 | $8,180 +0.4% | $52,268 |
| 2024 | $8,148 +3.1% | $52,268 +5.4% |
| 2023 | $7,904 | $49,592 |
| 2022 | $7,904 +1.5% | $49,592 |
| 2021 | $7,784 0% | $49,592 |
| 2020 | $7,784 +11.6% | $49,592 +1% |
| 2019 | $6,975 -0.5% | $49,101 |
| 2018 | $7,009 +30.8% | $49,101 |
| 2017 | $5,357 +0.2% | $49,101 +5.2% |
| 2015 | $5,344 +4.4% | $46,690 |
| 2014 | $5,118 | $46,690 |
| 2013 | $5,118 | $46,690 |
| 2012 | -- | $46,690 +3.6% |
| 2011 | -- | $45,080 |
| 2010 | -- | $45,080 -1.4% |
| 2009 | -- | $45,720 |
| 2008 | -- | $45,720 +14.2% |
| 2007 | -- | $40,030 |
| 2006 | -- | $40,030 |
| 2005 | -- | $40,030 +0.4% |
| 2004 | -- | $39,870 +41% |
| 2003 | -- | $28,270 |
| 2002 | -- | $28,270 +4.7% |
| 2000 | -- | $26,990 |
Find assessor info on the county website
Neighborhood: Western Hills and Yarborough
Nearby homes
- $635,5003 bd3 ba3.6k sqft5605 Mirador Cir, Shreveport, LA 71119Off Market
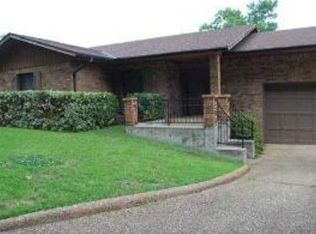
- $920,1004 bd4 ba4.1k sqft5609 Mirador Cir, Shreveport, LA 71119Off Market
- $2,100-- bd-- ba-- sqft30387 None #7, Shreveport, LA 71109Off Market
- $7,310-- bd-- ba-- sqft30387 None, Shreveport, LA 71109Off Market
- $35,660-- bd-- ba-- sqftMirador Cir, Shreveport, LA 71119Off Market
- $342,2003 bd3 ba3.1k sqft5623 Willow Crest Dr, Shreveport, LA 71119Off Market
- $7,010-- bd-- ba-- sqft21301 None, Shreveport, LA 71119Off Market
- $386,9003 bd2 ba3.5k sqft5621 Willow Crest Dr, Shreveport, LA 71119Off Market
Nearby schools
GreatSchools rating
- 6/10Turner Elementary/Middle SchoolGrades: PK-8Distance: 4 mi
- 6/10Huntington High SchoolGrades: 9-12Distance: 3.7 mi
Schools provided by the listing agent
- Elementary: Caddo ISD Schools
- Middle: Caddo ISD Schools
- High: Caddo ISD Schools
- District: Caddo PSB
Source: NTREIS. This data may not be complete. We recommend contacting the local school district to confirm school assignments for this home.
Sell for more on Zillow
Get a Zillow Showcase℠ listing at no additional cost and you could sell for .
$507,500
2% more
+$10,150
With Zillow Showcase(estimated)
$517,650
- Louisiana
- Caddo Parish
- Shreveport
- 71119
- Western Hills and Yarborough
- 5607 Mirador Cir
Nearby cities
Nearby neighborhoods
- Airport, Pines Road Real estate
- Broadmoor, Anderson Island, Shreve Isle. Real estate
- Caddo Heights, South Highlands Real estate
- Ceder Grove, Lynbrook Real estate
- Highland, Stoner Hill Real estate
- Hyde Park Brookwood, Southern Hills Real estate
- Jenkins, Pinecroft Subdivision Real estate
- Martin Luther King Dr. Area Real estate
- Springlake, University Terrace Real estate
- Sunset Arcre, Garden Valley, Morningside Real estate
Nearby zip codes
Other Shreveport Topics
