Welcome to 5607 Moss Vine Place
This beautifully updated townhouse in the desirable Hinton Oak subdivision is ready to impress! Featuring brand-new luxury vinyl plank flooring and fresh paint throughout, this home offers a modern and inviting atmosphere. With 2 spacious bedrooms, 2.5 baths, and thoughtful design, it's the perfect blend of comfort and style.
Located directly across from a charming playground and just a short drive to the beach, this home offers easy access to the best of coastal living. Enjoy a variety of nearby restaurants, shops, and entertainment options, making every day feel like a vacation. Whether you're looking to relax or explore, this location has it all.
Schedule your showing today and start living the lifestyle you've been dreaming of!
Sold for $265,000
$265,000
5607 Moss Vine Place, Wilmington, NC 28403
2beds
1,106sqft
Townhouse
Built in 2004
435 Square Feet Lot
$270,800 Zestimate®
$240/sqft
$1,601 Estimated rent
Home value
$270,800
$249,000 - $295,000
$1,601/mo
Zestimate® history
Owner options
List your home for rent
$1,601/mo
Rent Zestimate®
Find your next renter with Zillow Rental Manager. Plus, with online applications, you can quickly screen prospective tenants – for free.
$1,601/mo
Rent Zestimate®
Refinance and save
$1,566/mo
Est. payment
Refinancing to a lower rate could help reduce your monthly payments and save thousands over the life of the loan.
$1,566/mo
Est. payment
Explore your selling options
Work with a Zillow partner agent
Leverage their expertise and Zillow's premium Showcase listings to get your home seen by more buyers.
Get startedList with your own agent
Get your home in front of millions of buyers by listing it on Zillow.
Learn how to do itSell it yourself
Take full control of how buyers see your home on Zillow by listing For Sale by Owner (FSBO).
List your homeWhat's special
Zillow last checked:
Listing updated:
Listed by:
Brandon S Fresia 910-382-2550,
Keller Williams Innovate-Wilmington
Bought with:
Sloan Reese, 273053
Coastal Properties
Source: Hive MLS,MLS#: 100477133 Originating MLS: Cape Fear Realtors MLS, Inc.
Originating MLS: Cape Fear Realtors MLS, Inc.Facts & features
Interior
Bedrooms & bathrooms
- Bedrooms: 2
- Bathrooms: 3
- Full bathrooms: 2
- 1/2 bathrooms: 1
Rooms
- Room types: Living Room, Kitchen, Master Bedroom, Bedroom 1
Primary bedroom
- Description: 11x13 Level: Up- 2nd Floor
- Level: Second
- Dimensions: 11 x 13
Bedroom 1
- Description: 10x12 Level: Up- 2nd Floor
- Level: Second
- Dimensions: 10 x 12
Kitchen
- Description: 15x10 Level: Down- 1st Floor
- Level: First
- Dimensions: 15 x 10
Living room
- Description: 17x12 Level: Down- 1st Floor
- Level: First
- Dimensions: 17 x 12
Heating
- Forced Air, Electric
Cooling
- Central Air
Appliances
- Included: Disposal
Features
- Ceiling Fan(s), Blinds/Shades
- Flooring: Carpet, Tile, Vinyl
- Basement: None
- Has fireplace: No
- Fireplace features: None
Interior area
- Total structure area: 1,106
- Total interior livable area: 1,106 sqft
Property
Parking
- Total spaces: 2
- Parking features: On Site, Paved
- Uncovered spaces: 2
Features
- Levels: Two
- Stories: 2
- Patio & porch: Patio
- Fencing: Wood
Lot
- Size: 435 Square Feet
Details
- Parcel number: R05618006038000
- Zoning: RES
- Special conditions: Standard
Construction
Type & style
- Home type: Townhouse
- Property subtype: Townhouse
Materials
- Brick Veneer
- Foundation: Slab
- Roof: Shake
Condition
- New construction: No
- Year built: 2004
Utilities & green energy
- Sewer: Public Sewer
- Water: Public
- Utilities for property: Sewer Available, Water Available
Community & HOA
Community
- Subdivision: Hinton Oak
HOA
- Has HOA: Yes
- Amenities included: Maintenance Common Areas, Maintenance Grounds, Maintenance Structure, Management, Master Insure, Termite Bond
- HOA fee: $1,560 monthly
- HOA name: CAMS
- HOA phone: 910-256-2021
Location
- Region: Wilmington
Financial & listing details
- Price per square foot: $240/sqft
- Tax assessed value: $158,600
- Annual tax amount: $1,724
- Date on market: 9/30/2025
- Cumulative days on market: 17 days
- Listing agreement: Exclusive Right To Sell
- Listing terms: Cash,Conventional,FHA,VA Loan
- Road surface type: Paved
Price history
| Date | Event | Price |
|---|---|---|
| 1/16/2025 | Sold | $265,000$240/sqft |
Source:  Hive MLS #100477133 Report a problem Hive MLS #100477133 Report a problem | ||
| 12/8/2024 | Contingent | $265,000$240/sqft |
Source: Hive MLS #100477133 Report a problem | ||
| 11/22/2024 | Listed for sale | $265,000+159.8%$240/sqft |
Source: Hive MLS #100477133 Report a problem | ||
| 3/8/2010 | Sold | $102,000-32%$92/sqft |
Source: Hive MLS #30443228 Report a problem | ||
| 1/15/2009 | Listing removed | $150,000$136/sqft |
Source: Listhub #423353 Report a problem | ||
| 9/28/2008 | Price change | $150,000-3.2%$136/sqft |
Source: Listhub #423353 Report a problem | ||
| 8/30/2008 | Price change | $155,000-2.5%$140/sqft |
Source: Listhub #423353 Report a problem | ||
| 8/23/2008 | Listed for sale | $159,000$144/sqft |
Source: Listhub #423353 Report a problem | ||
Public tax history
| Year | Property taxes | Tax assessment |
|---|---|---|
| 2025 | $1,724 +25% | $293,000 +84.7% |
| 2024 | $1,380 +3% | $158,600 |
| 2023 | $1,340 -0.6% | $158,600 |
| 2022 | $1,348 -0.7% | $158,600 |
| 2021 | $1,357 +14.8% | $158,600 +41.4% |
| 2020 | $1,182 | $112,200 |
| 2019 | $1,182 | $112,200 |
| 2018 | $1,182 | $112,200 |
| 2017 | $1,182 +4.2% | $112,200 +9.6% |
| 2016 | $1,135 +4.6% | $102,400 |
| 2015 | $1,084 +4.4% | $102,400 |
| 2014 | $1,038 | $102,400 |
| 2013 | -- | $102,400 |
| 2012 | -- | $102,400 -40.3% |
| 2011 | -- | $171,635 |
| 2010 | -- | $171,635 |
| 2009 | -- | -- |
| 2008 | -- | -- |
| 2007 | -- | -- |
| 2005 | -- | $106,731 |
Find assessor info on the county website
Neighborhood: Seagate
Nearby homes
- $330,0003 bd3 ba1.2k sqft5605 Moss Vine Pl #11, Wilmington, NC 28403For Sale

- $313,0003 bd3 ba1.2k sqft5605 Moss Vine Pl, Wilmington, NC 28403Sold

- $346,5003 bd3 ba1.2k sqft5609 Moss Vine Pl #1, Wilmington, NC 28403Off Market
- $426,0003 bd3 ba1.2k sqft5609 Moss Vine Pl, Wilmington, NC 28403Off Market
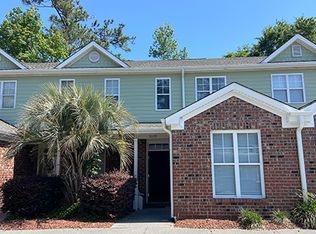
- $314,7003 bd3 ba1.3k sqft5609 Moss Vine Pl #9, Wilmington, NC 28403Off Market
- $262,8002 bd2 ba1k sqft5603 Moss Vine Pl, Wilmington, NC 28403Off Market
- $315,2003 bd3 ba1.3k sqft5611 Moss Vine Pl, Wilmington, NC 28403Off Market
- $321,1003 bd3 ba1.3k sqft5601 Moss Vine Pl, Wilmington, NC 28403Off Market
Nearby schools
GreatSchools rating
- 5/10Bradley Creek ElementaryGrades: K-5Distance: 1.1 mi
- 6/10Roland-Grise Middle SchoolGrades: 6-8Distance: 2.4 mi
- 6/10John T Hoggard HighGrades: 9-12Distance: 2.6 mi
Schools provided by the listing agent
- Elementary: Bradley Creek
- Middle: Roland Grise
- High: Hoggard
Source: Hive MLS. This data may not be complete. We recommend contacting the local school district to confirm school assignments for this home.
Get a cash offer in 3 minutes
Find out how much your home could sell for in as little as 3 minutes with a no-obligation cash offer.
Estimated market value
$270,800
Get a cash offer in 3 minutes
Find out how much your home could sell for in as little as 3 minutes with a no-obligation cash offer.
Estimated market value
$270,800
- North Carolina
- New Hanover County
- Wilmington
- 28403
- Seagate
- 5607 Moss Vine Place
Nearby cities
Nearby neighborhoods
Nearby zip codes
Other Wilmington Topics
