Welcome to this wonderful move-in ready home offering 3 bedrooms, 2 bathrooms, and a spacious layout on a large corner lot. Step inside to a bright and inviting living room where a stunning dual-sided fireplace creates a warm focal point and flows seamlessly into the formal dining area. The updated kitchen features granite countertops, stainless steel appliances, and plenty of space for preparing meals and entertaining. Each bedroom offers generous space and ample closet storage, while the extra-large primary suite provides a true retreat with an attached office or sitting area, a private en-suite bathroom, a walk-in tub, and a separate shower. Step outside to enjoy the relaxing backyard featuring a covered patio with a retractable awning perfect for relaxing or hosting gatherings, a spacious grassy area, and a large side yard with endless possibilities for gardening, recreation, or future improvements. The solar-powered home adds energy efficiency and long-term savings. Don't miss this incredible opportunity to own a spacious, move-in ready home with comfort, functionality, and room to grow. Schedule your private showing today and see all this exceptional property has to offer!
Sold for $430,000
Zestimate®
$430,000
5607 N Cleo Ave, Fresno, CA 93722
3beds
2baths
1,991sqft
Residential, Single Family Residence
Built in 2000
7,000 Square Feet Lot
$430,000 Zestimate®
$216/sqft
$2,551 Estimated rent
Home value
$430,000
$396,000 - $469,000
$2,551/mo
Zestimate® history
Owner options
List your home for rent
$2,551/mo
Rent Zestimate®
Find your next renter with Zillow Rental Manager. Plus, with online applications, you can quickly screen prospective tenants – for free.
$2,551/mo
Rent Zestimate®
Refinance and save
$2,895/mo
Est. payment
Refinancing to a lower rate could help reduce your monthly payments and save thousands over the life of the loan.
$2,895/mo
Est. payment
Explore your selling options
Work with a Zillow partner agent
Leverage their expertise and Zillow's premium Showcase listings to get your home seen by more buyers.
Get startedList with your own agent
Get your home in front of millions of buyers by listing it on Zillow.
Learn how to do itSell it yourself
Take full control of how buyers see your home on Zillow by listing For Sale by Owner (FSBO).
List your homeWhat's special
Stunning dual-sided fireplaceRelaxing backyardLarge side yardPrivate en-suite bathroomSpacious layoutSpacious grassy areaFormal dining area
Zillow last checked:
Listing updated:
Listed by:
Braithan Stoltenberg DRE #02082713 559-273-7118,
eXp Realty of California, Inc.,
Molly Mullaney DRE #02073808 559-894-1470,
eXp Realty of California, Inc.
Bought with:
Matthew Fulcher, DRE #02120041
Redfin Corporation
Source: Fresno MLS,MLS#: 652939Originating MLS: Fresno MLS
Facts & features
Interior
Bedrooms & bathrooms
- Bedrooms: 3
- Bathrooms: 2
Primary bedroom
- Area: 0
- Dimensions: 0 x 0
Bedroom 1
- Area: 0
- Dimensions: 0 x 0
Bedroom 2
- Area: 0
- Dimensions: 0 x 0
Bedroom 3
- Area: 0
- Dimensions: 0 x 0
Bedroom 4
- Area: 0
- Dimensions: 0 x 0
Dining room
- Area: 0
- Dimensions: 0 x 0
Family room
- Area: 0
- Dimensions: 0 x 0
Kitchen
- Area: 0
- Dimensions: 0 x 0
Living room
- Area: 0
- Dimensions: 0 x 0
Basement
- Area: 0
Heating
- Has Heating (Unspecified Type)
Cooling
- Central Air
Appliances
- Laundry: Inside, Utility Room
Features
- Number of fireplaces: 1
- Fireplace features: Gas
Interior area
- Total structure area: 1,991
- Total interior livable area: 1,991 sqft
Property
Parking
- Total spaces: 2
- Parking features: Garage - Attached
- Attached garage spaces: 2
Features
- Levels: One
- Stories: 1
Lot
- Size: 7,000 Square Feet
- Dimensions: 70 x 100
- Features: Urban
Details
- Parcel number: 50931102
- Zoning: R1
Construction
Type & style
- Home type: SingleFamily
- Property subtype: Residential, Single Family Residence
Materials
- Stucco, Wood Siding, Brick
- Foundation: Concrete
- Roof: Composition
Condition
- Year built: 2000
Utilities & green energy
- Electric: On
- Sewer: Public Sewer
- Water: Public
- Utilities for property: Public Utilities
Green energy
- Energy generation: Solar
Community & HOA
Location
- Region: Fresno
Financial & listing details
- Price per square foot: $216/sqft
- Tax assessed value: $335,655
- Date on market: 7/30/2026
- Cumulative days on market: 51 days
- Listing agreement: Exclusive Right To Sell
Price history
| Date | Event | Price |
|---|---|---|
| 10/9/2026 | Sold | $430,000+0%$216/sqft |
Source: Fresno MLS #652939 Report a problem | ||
| 9/19/2026 | Pending sale | $429,999$216/sqft |
Source: Fresno MLS #652939 Report a problem | ||
| 9/9/2026 | Price change | $429,999-3.4%$216/sqft |
Source: Fresno MLS #652939 Report a problem | ||
| 8/14/2026 | Price change | $444,999-3.3%$224/sqft |
Source: Fresno MLS #652939 Report a problem | ||
| 7/30/2026 | Listed for sale | $459,999+55.9%$231/sqft |
Source: Fresno MLS #652939 Report a problem | ||
| 10/24/2018 | Sold | $295,000-1.7%$148/sqft |
Source: Public Record Report a problem | ||
| 9/1/2018 | Listed for sale | $299,999+20.5%$151/sqft |
Source: Fresyes Realty #509450 Report a problem | ||
| 8/14/2014 | Sold | $249,000+34.6%$125/sqft |
Source: Public Record Report a problem | ||
| 5/8/2014 | Sold | $185,000-19.6%$93/sqft |
Source: Public Record Report a problem | ||
| 4/8/2014 | Listing removed | $900 |
Source: Zillow Rental Network Report a problem | ||
| 1/16/2014 | Listing removed | $230,000$116/sqft |
Source: Smart Click Realty Report a problem | ||
| 1/16/2014 | Listed for rent | $900 |
Source: Zillow Rental Network Report a problem | ||
| 1/11/2014 | Listed for sale | $230,000+35.3%$116/sqft |
Source: SACM #14001792 Report a problem | ||
| 9/21/2001 | Sold | $170,000+18.9%$85/sqft |
Source: Public Record Report a problem | ||
| 2/24/2000 | Sold | $143,000$72/sqft |
Source: Public Record Report a problem | ||
Public tax history
| Year | Property taxes | Tax assessment |
|---|---|---|
| 2026 | -- | $335,655 +2% |
| 2025 | $4,263 +0% | $329,074 +2% |
| 2024 | $4,263 +2.5% | $322,623 +2% |
| 2023 | $4,157 +6.1% | $316,298 +2% |
| 2022 | $3,919 +0% | $310,097 +2% |
| 2021 | $3,917 +4.9% | $304,017 +1% |
| 2020 | $3,736 +0.9% | $300,900 +2% |
| 2019 | $3,704 +13.1% | $295,000 +12.2% |
| 2018 | $3,274 +0.7% | $263,008 +2% |
| 2017 | $3,251 +8% | $257,852 +2% |
| 2016 | $3,010 +0.2% | $252,797 +1.5% |
| 2015 | $3,003 +18.3% | $249,000 +21.5% |
| 2014 | $2,538 | $204,857 +0.5% |
| 2013 | -- | $203,932 +2% |
| 2012 | -- | $199,935 +2% |
| 2011 | -- | $196,016 +0.8% |
| 2010 | -- | $194,552 -0.2% |
| 2009 | -- | $195,015 +2% |
| 2008 | -- | $191,192 +2% |
| 2007 | -- | $187,444 +2% |
| 2006 | -- | $183,770 +2% |
| 2005 | -- | $180,168 +2% |
| 2004 | -- | $176,636 +1.9% |
| 2003 | -- | $173,400 +2% |
| 2002 | -- | $170,000 +16.6% |
| 2001 | $1,606 | $145,758 |
Find assessor info on the county website
Neighborhood: Bullard
Nearby homes
- $457,0003 bd3 ba1.8k sqft5619 N Cleo Ave, Fresno, CA 93722Sold
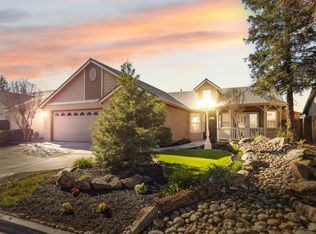
- $551,6005 bd3 ba2.5k sqft5129 W Roberts Ave, Fresno, CA 93722Off Market

- $452,2003 bd2 ba1.8k sqft5631 N Cleo Ave, Fresno, CA 93722Off Market

- $381,8003 bd2 ba1.3k sqft5111 W Browning Ave, Fresno, CA 93722Off Market
- $500,0003 bd3 ba2k sqft5123 W Browning Ave, Fresno, CA 93722Sold
- $519,5004 bd3 ba2.2k sqft5606 N Cleo Ave, Fresno, CA 93722Off Market
- $428,4004 bd2 ba1.9k sqft5618 N Cleo Ave, Fresno, CA 93722Off Market
- $381,8003 bd2 ba1.3k sqft5598 N Cleo Ave, Fresno, CA 93722Off Market
Nearby schools
GreatSchools rating
- 4/10William Saroyan Elementary SchoolGrades: K-6Distance: 0.7 mi
- 7/10Rio Vista Middle SchoolGrades: 7-8Distance: 1.7 mi
- 4/10Central High East CampusGrades: 9-12Distance: 2.1 mi
Schools provided by the listing agent
- Elementary: Saroyan
- Middle: Rio Vista
- High: Central East
Source: Fresno MLS. This data may not be complete. We recommend contacting the local school district to confirm school assignments for this home.
Get a cash offer in 3 minutes
Find out how much your home could sell for in as little as 3 minutes with a no-obligation cash offer.
Estimated market value
$430,000
Get a cash offer in 3 minutes
Find out how much your home could sell for in as little as 3 minutes with a no-obligation cash offer.
Estimated market value
$430,000
- California
- Fresno County
- Fresno
- 93722
- Bullard
- 5607 N Cleo Ave
