Beautiful 4 Bedroom Home in Fantastic East Minehaha Neighborhood! This lovely 4 bedroom home welcomes you with its abundance of natural light and easy, flowing floor plan. The main level living area has a comfortable family room with a wood burning fireplace, dining area leading to a large deck overlooking the yard, bright kitchen, 3 bedrooms (including en-suite primary) and additional updated full bath. All 3 upstairs bedrooms have hardwood floors under carpet. The large deck off the dining area is perfect for enjoying outdoor time with friends and family, and looks over a good sized yard that gardeners will love. Several raised beds are ready for planting. The tool shed is convenient storage for gardening supplies. The finished daylight basement includes the 4th bedroom, laundry room and large bonus space with the 2nd fireplace, perfect for a home office or den. With easy highway / freeway access and conveniently located near shopping, dining, schools and Douglas Carter Fisher Park, this is the perfect place to call home!
Sold
$490,000
5607 NE 45th Ave, Vancouver, WA 98661
4beds
2,062sqft
Residential, Single Family Residence
Built in 1968
9,147 Square Feet Lot
$487,400 Zestimate®
$238/sqft
$3,101 Estimated rent
Home value
$487,400
$453,000 - $522,000
$3,101/mo
Zestimate® history
Owner options
List your home for rent
$3,101/mo
Rent Zestimate®
Find your next renter with Zillow Rental Manager. Plus, with online applications, you can quickly screen prospective tenants – for free.
$3,101/mo
Rent Zestimate®
Refinance and save
$2,390/mo
Est. payment
Refinancing to a lower rate could help reduce your monthly payments and save thousands over the life of the loan.
$2,390/mo
Est. payment
Explore your selling options
Work with a Zillow partner agent
Leverage their expertise and Zillow's premium Showcase listings to get your home seen by more buyers.
Get startedList with your own agent
Get your home in front of millions of buyers by listing it on Zillow.
Learn how to do itSell it yourself
Take full control of how buyers see your home on Zillow by listing For Sale by Owner (FSBO).
List your homeWhat's special
Wood burning fireplaceBright kitchenRaised bedsHome office or denLarge deckHardwood floorsFinished daylight basement
Zillow last checked:
Listing updated:
Listed by:
Kathy Asato 949-510-8162,
Pacific Agency Group,
Catherine Killion 408-691-1805,
Pacific Agency Group
Bought with:
Trevor Sanders, 21015056
Keller Williams Realty Portland Central
Source: RMLS (OR),MLS#: 500957012
Facts & features
Interior
Bedrooms & bathrooms
- Bedrooms: 4
- Bathrooms: 3
- Full bathrooms: 2
- Partial bathrooms: 1
- Main level bathrooms: 2
Rooms
- Room types: Bedroom 4, Bonus Room, Bedroom 2, Bedroom 3, Dining Room, Family Room, Kitchen, Living Room, Primary Bedroom
Primary bedroom
- Level: Main
Bedroom 2
- Level: Main
Bedroom 3
- Level: Main
Bedroom 4
- Level: Lower
Dining room
- Level: Main
Family room
- Level: Lower
Kitchen
- Level: Main
Living room
- Level: Main
Cooling
- None
Appliances
- Included: Dishwasher, Free-Standing Range, Free-Standing Refrigerator, Range Hood, Stainless Steel Appliance(s), Washer/Dryer, Electric Water Heater
- Laundry: Laundry Room
Features
- Flooring: Laminate, Wall to Wall Carpet, Wood
- Windows: Aluminum Frames
- Basement: Daylight,Finished
- Number of fireplaces: 2
- Fireplace features: Wood Burning
Interior area
- Total structure area: 2,062
- Total interior livable area: 2,062 sqft
Property
Parking
- Total spaces: 2
- Parking features: Driveway, On Street, Garage Door Opener, Attached
- Attached garage spaces: 2
- Has uncovered spaces: Yes
Accessibility
- Accessibility features: Walkin Shower, Accessibility
Features
- Levels: Multi/Split
- Stories: 2
- Patio & porch: Deck
- Exterior features: Yard
- Fencing: Fenced
Lot
- Size: 9,147 Square Feet
- Features: Corner Lot, SqFt 7000 to 9999
Details
- Additional structures: ToolShed
- Parcel number: 108147002
Construction
Type & style
- Home type: SingleFamily
- Architectural style: Traditional
- Property subtype: Residential, Single Family Residence
Materials
- Vinyl Siding
- Foundation: Concrete Perimeter
- Roof: Composition
Condition
- Resale
- New construction: No
- Year built: 1968
Utilities & green energy
- Sewer: Public Sewer
- Water: Public
- Utilities for property: Cable Connected, DSL
Community & HOA
Community
- Security: Unknown
HOA
- Has HOA: No
Location
- Region: Vancouver
Financial & listing details
- Price per square foot: $238/sqft
- Tax assessed value: $431,237
- Annual tax amount: $4,310
- Date on market: 1/16/2025
- Cumulative days on market: 41 days
- Listing terms: Cash,Conventional,FHA
- Road surface type: Paved
Price history
| Date | Event | Price |
|---|---|---|
| 3/21/2025 | Sold | $490,000-1%$238/sqft |
Source:  RMLS (OR) #500957012 Report a problem RMLS (OR) #500957012 Report a problem | ||
| 2/26/2025 | Pending sale | $495,000$240/sqft |
Source: RMLS (OR) #500957012 Report a problem | ||
| 2/21/2025 | Price change | $495,000-0.8%$240/sqft |
Source: RMLS (OR) #500957012 Report a problem | ||
| 2/5/2025 | Listed for sale | $499,000$242/sqft |
Source: RMLS (OR) #500957012 Report a problem | ||
| 1/27/2025 | Pending sale | $499,000$242/sqft |
Source: RMLS (OR) #500957012 Report a problem | ||
| 1/16/2025 | Listed for sale | $499,000+177.2%$242/sqft |
Source: RMLS (OR) #500957012 Report a problem | ||
| 4/27/2013 | Sold | $180,000$87/sqft |
Source: RMLS (OR) #12618084 Report a problem | ||
Public tax history
| Year | Property taxes | Tax assessment |
|---|---|---|
| 2024 | $4,314 +0.1% | $431,237 -5.4% |
| 2023 | $4,310 +8.9% | $455,675 +2.4% |
| 2022 | $3,956 +8.3% | $445,047 +16.3% |
| 2021 | $3,653 +8% | $382,660 +15.5% |
| 2020 | $3,384 | $331,350 +4.9% |
| 2019 | $3,384 +10.5% | $315,786 +6.3% |
| 2018 | $3,063 -7.3% | $297,030 +11.5% |
| 2017 | $3,303 +12.3% | $266,409 +6.9% |
| 2016 | $2,942 +2.8% | $249,261 +10.7% |
| 2015 | $2,862 +3.1% | $225,153 +9.5% |
| 2014 | $2,776 | $205,686 +12.6% |
| 2013 | $2,776 +6.1% | $182,637 +11.3% |
| 2012 | $2,617 +4.1% | $164,107 -10.9% |
| 2011 | $2,514 +4.6% | $184,152 -0.3% |
| 2010 | $2,404 +2.2% | $184,673 -5.8% |
| 2009 | $2,352 | $196,047 -18.9% |
| 2008 | -- | $241,800 |
| 2007 | -- | $241,800 +53.7% |
| 2005 | -- | $157,300 |
| 2004 | -- | $157,300 +18.6% |
| 2001 | $1,840 +4.1% | $132,600 +7.6% |
| 2000 | $1,768 | $123,200 |
Find assessor info on the county website
Neighborhood: Minnehaha
Nearby homes
- $502,5003 bd2 ba1.4k sqft5601 NE 45th Ave, Vancouver, WA 98661Off Market

- $428,8003 bd1 ba1.5k sqft4511 NE 56th St, Vancouver, WA 98661Off Market
- $467,5003 bd2 ba1.3k sqft5602 NE 46th Ave, Vancouver, WA 98661Off Market

- $441,0003 bd1 ba1.1k sqft4500 NE 56th St, Vancouver, WA 98661Off Market
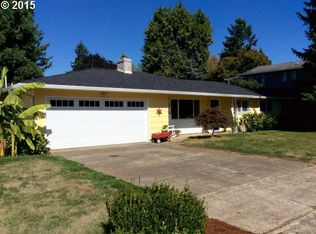
- $433,8003 bd2 ba1.3k sqft5515 NE 45th Ave, Vancouver, WA 98661Off Market
- $409,2004 bd1 ba2k sqft4405 NE 56th St, Vancouver, WA 98661Off Market
- $484,1003 bd2 ba2k sqft4504 NE 56th St, Vancouver, WA 98661Off Market
- $466,2003 bd1 ba1.3k sqft5516 NE 46th Ave, Vancouver, WA 98661Off Market
Nearby schools
GreatSchools rating
- 2/10Minnehaha Elementary SchoolGrades: K-5Distance: 0.8 mi
- 4/10Jason Lee Middle SchoolGrades: 6-8Distance: 3 mi
- 2/10Hudson's Bay High SchoolGrades: 9-12Distance: 2.6 mi
Schools provided by the listing agent
- Elementary: Minnehaha
- Middle: Jason Lee
- High: Hudsons Bay
Source: RMLS (OR). This data may not be complete. We recommend contacting the local school district to confirm school assignments for this home.
Get a cash offer in 3 minutes
Find out how much your home could sell for in as little as 3 minutes with a no-obligation cash offer.
Estimated market value
$487,400
Get a cash offer in 3 minutes
Find out how much your home could sell for in as little as 3 minutes with a no-obligation cash offer.
Estimated market value
$487,400
- Washington
- Clark County
- Vancouver
- 98661
- Minnehaha
- 5607 NE 45th Ave
Nearby cities
Nearby neighborhoods
Nearby zip codes
Other Vancouver Topics
