Beautifully updated and truly move-in ready, this appealing single-story home offers four bedrooms and two full baths, along with outstanding curb appeal that is sure to impress. Renovated in 2021, updates include fresh interior paint, new tile and carpet flooring, and stylishly upgraded kitchen and bathroom cabinetry. The inviting main living area features a wood-beamed ceiling, a cozy floor-to-ceiling brick fireplace, and upgraded tile flooring that flows seamlessly throughout the primary living spaces. The dining area is enhanced by two charming window box seats, adding warmth and character. A convenient pet door leads to the back patio, providing easy access for your furry companions. The chef-inspired kitchen delivers a true WOW factor with crisp white cabinetry, granite countertops, and a stainless steel Whirlpool appliance package that includes a range, dishwasher, and disposal. The Frigidaire refrigerator will also convey with the sale. Both bathrooms have been thoughtfully updated. Step outside to a spacious Texas-sized backyard-perfect for entertaining-complete with a convenient storage shed and a two-car garage. No HOA! Located in the highly regarded NEISD, this home offers easy access to shopping, dining, entertainment, and major highways including Loop 1604 and I-35. This one won't last!
Sold
Price Unknown
5607 Needville, San Antonio, TX 78233
4beds
1,624sqft
Single Family Residence
Built in 1984
7,448 Square Feet Lot
$239,200 Zestimate®
$--/sqft
$1,891 Estimated rent
Home value
$239,200
$225,000 - $256,000
$1,891/mo
Zestimate® history
Owner options
List your home for rent
$1,891/mo
Rent Zestimate®
Find your next renter with Zillow Rental Manager. Plus, with online applications, you can quickly screen prospective tenants – for free.
$1,891/mo
Rent Zestimate®
Refinance and save
Refinancing to a lower rate could help reduce your monthly payments and save thousands over the life of the loan.
Explore your selling options
Work with a Zillow partner agent
Leverage their expertise and Zillow's premium Showcase listings to get your home seen by more buyers.
Get startedList with your own agent
Get your home in front of millions of buyers by listing it on Zillow.
Learn how to do itSell it yourself
Take full control of how buyers see your home on Zillow by listing For Sale by Owner (FSBO).
List your homeWhat's special
Cozy floor-to-ceiling brick fireplaceFresh interior paintTwo-car garageUpgraded tile flooringSpacious texas-sized backyardFour bedroomsGranite countertops
Zillow last checked:
Listing updated:
Listed by:
Derrell Skillman TREC #639690 (210) 789-2608,
Redfin Corporation
Source: LERA MLS,MLS#: 1930190
Facts & features
Interior
Bedrooms & bathrooms
- Bedrooms: 4
- Bathrooms: 2
- Full bathrooms: 2
Primary bedroom
- Features: Walk-In Closet(s), Full Bath
- Area: 180
- Dimensions: 15 x 12
Bedroom 2
- Area: 140
- Dimensions: 14 x 10
Bedroom 3
- Area: 168
- Dimensions: 14 x 12
Bedroom 4
- Area: 168
- Dimensions: 14 x 12
Primary bathroom
- Features: Double Vanity
- Area: 84
- Dimensions: 12 x 7
Dining room
- Area: 132
- Dimensions: 11 x 12
Kitchen
- Area: 110
- Dimensions: 11 x 10
Living room
- Area: 315
- Dimensions: 21 x 15
Heating
- Central, 1 Unit, Natural Gas
Cooling
- Central Air
Appliances
- Included: Range, Refrigerator, Disposal, Dishwasher, Plumbed For Ice Maker, Vented Exhaust Fan, Gas Water Heater, Electric Cooktop
- Laundry: Washer Hookup, Dryer Connection
Features
- One Living Area, Ceiling Fan(s), Solid Counter Tops
- Flooring: Carpet, Ceramic Tile
- Windows: Window Coverings
- Has basement: No
- Number of fireplaces: 1
- Fireplace features: Living Room, Wood Burning
Interior area
- Total interior livable area: 1,624 sqft
Property
Parking
- Total spaces: 2
- Parking features: Two Car Garage, Garage Door Opener
- Garage spaces: 2
Features
- Levels: One
- Stories: 1
- Patio & porch: Patio
- Exterior features: Rain Gutters
- Pool features: None
- Fencing: Privacy
Lot
- Size: 7,448 Square Feet
Details
- Additional structures: Shed(s)
- Parcel number: 172180170280
- Other equipment: Satellite Dish
Construction
Type & style
- Home type: SingleFamily
- Property subtype: Single Family Residence
Materials
- Vinyl Siding, 1 Side Masonry
- Foundation: Slab
- Roof: Tile,Other
Condition
- Pre-Owned
- New construction: No
- Year built: 1984
Utilities & green energy
- Electric: City Public
- Gas: City Public
- Sewer: City of SA
- Water: SA Water
- Utilities for property: City Garbage service
Community & HOA
Community
- Features: None
- Security: Smoke Detector(s), Security System Leased
- Subdivision: Woodstone
Location
- Region: San Antonio
Financial & listing details
- Tax assessed value: $242,880
- Annual tax amount: $5,507
- Date on market: 12/26/2025
- Cumulative days on market: 45 days
- Listing terms: Conventional,FHA,VA Loan,Cash
Price history
| Date | Event | Price |
|---|---|---|
| 2/26/2026 | Sold | -- |
Source:  LERA MLS #1930190 Report a problem LERA MLS #1930190 Report a problem | ||
| 2/9/2026 | Pending sale | $245,000$151/sqft |
Source: LERA MLS #1930190 Report a problem | ||
| 1/30/2026 | Contingent | $245,000$151/sqft |
Source: LERA MLS #1930190 Report a problem | ||
| 12/26/2025 | Listed for sale | $245,000+36.5%$151/sqft |
Source: LERA MLS #1930190 Report a problem | ||
| 8/16/2021 | Sold | -- |
Source: LERA MLS #44006_1545709 Report a problem | ||
| 7/10/2019 | Sold | -- |
Source: Agent Provided Report a problem | ||
| 6/19/2019 | Pending sale | $179,500$111/sqft |
Source: Citiwide Alliance Realty #1380253 Report a problem | ||
| 6/2/2019 | Price change | $179,500-1.6%$111/sqft |
Source: Citiwide Alliance Realty #1380253 Report a problem | ||
| 4/30/2019 | Listed for sale | $182,500$112/sqft |
Source: Citiwide Alliance Realty #1380253 Report a problem | ||
Public tax history
| Year | Property taxes | Tax assessment |
|---|---|---|
| 2025 | $5,507 -0.1% | $242,880 +0.7% |
| 2024 | $5,510 -2% | $241,080 -1.5% |
| 2023 | $5,621 +3% | $244,870 +10.7% |
| 2022 | $5,457 +21.2% | $221,130 +20.3% |
| 2021 | $4,503 | $183,790 +5% |
| 2020 | $4,503 +9.9% | $175,090 +10.8% |
| 2019 | $4,099 | $158,050 +9.4% |
| 2018 | $4,099 +3.5% | $144,460 -2.6% |
| 2017 | $3,960 +7.8% | $148,310 +8.9% |
| 2016 | $3,672 +66.7% | $136,250 +24.4% |
| 2015 | $2,203 | $109,566 +10% |
| 2014 | $2,203 | $99,605 +10% |
| 2013 | -- | $90,550 -1% |
| 2012 | -- | $91,500 -2.8% |
| 2011 | -- | $94,180 -1% |
| 2010 | -- | $95,140 +1.6% |
| 2009 | -- | $93,680 -6.9% |
| 2008 | -- | $100,660 +6% |
| 2007 | -- | $94,960 +7.9% |
| 2006 | -- | $88,000 +4.4% |
| 2005 | -- | $84,330 |
| 2004 | -- | -- |
| 2003 | -- | -- |
| 2002 | -- | -- |
| 2001 | -- | -- |
| 2000 | -- | -- |
Find assessor info on the county website
Neighborhood: Woodstone
Nearby homes
- $225,5003 bd3 ba2.1k sqft5603 Needville, San Antonio, TX 78233Off Market
- $209,6003 bd2 ba1.3k sqft5611 Needville, San Antonio, TX 78233Off Market
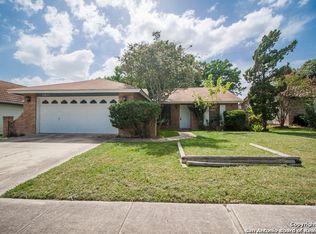
- $231,7003 bd2 ba1.4k sqft5618 Sunup Dr, San Antonio, TX 78233Off Market
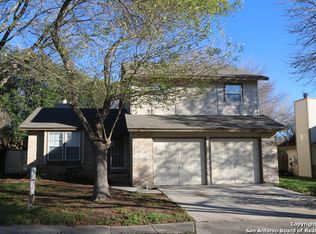
- $250,9003 bd2 ba1.5k sqft5539 Needville, San Antonio, TX 78233Off Market
- $154,6503 bd2 ba1.2k sqft5615 Needville, San Antonio, TX 78233Off Market
- $228,2003 bd2 ba2k sqft5614 Sunup Dr, San Antonio, TX 78233Off Market
- $192,8003 bd2 ba1.2k sqft5622 Sunup Dr, San Antonio, TX 78233Off Market
- $68,105-- bd-- ba-- sqft5619 Needville, San Antonio, TX 78233Off Market
Nearby schools
GreatSchools rating
- 7/10Woodstone Elementary SchoolGrades: PK-5Distance: 0.3 mi
- 3/10Wood Middle SchoolGrades: 6-8Distance: 0.7 mi
- 5/10Madison High SchoolGrades: 9-12Distance: 1.8 mi
Schools provided by the listing agent
- Elementary: Woodstone
- Middle: Wood
- High: Madison
- District: North East I.S.D.
Source: LERA MLS. This data may not be complete. We recommend contacting the local school district to confirm school assignments for this home.
Get a cash offer in 3 minutes
Find out how much your home could sell for in as little as 3 minutes with a no-obligation cash offer.
Estimated market value
$239,200
Get a cash offer in 3 minutes
Find out how much your home could sell for in as little as 3 minutes with a no-obligation cash offer.
Estimated market value
$239,200
- Texas
- Bexar County
- San Antonio
- 78233
- Woodstone
- 5607 Needville
Nearby cities
Nearby neighborhoods
Nearby zip codes
Other San Antonio Topics
