Welcome home to this beautifully upgraded Colonial that is ready for you to move right in. The eat-in kitchen features extra cabinets and stainless steel appliances, perfect for cooking and entertaining. The luxury vinyl in the living room adds a touch of elegance, while the woodshield windows provide added security and energy efficiency. The vaulted great room boasts skylights and a sliding door that leads out to the deck and sandstone patio, creating the perfect indoor-outdoor living space. The owners' bedroom features a custom closet with a sliding barn door, adding both style and functionality. The upgraded bathrooms are a delight. You will appreciate the storage room and shed that provide ample space for all your belongings. The concrete driveway ensures plenty of parking, and the fenced-in yard with a fire pit is ideal for outdoor gatherings with family and friends. Don't miss out on this move-in ready home that offers both comfort and style. Schedule your showing today! AC 2023 * Furnace 2018 * hot water tank 2016 * Windows 2020 * Roof estimated 14 years old
Closed
$205,000
5607 Park St, Mentor On The Lake, OH 44060
3beds
1,578sqft
Single Family Residence
Built in 1977
5,601 Square Feet Lot
$214,700 Zestimate®
$130/sqft
$2,000 Estimated rent
Home value
$214,700
$191,000 - $243,000
$2,000/mo
Zestimate® history
Owner options
List your home for rent
$2,000/mo
Rent Zestimate®
Find your next renter with Zillow Rental Manager. Plus, with online applications, you can quickly screen prospective tenants – for free.
$2,000/mo
Rent Zestimate®
Refinance and save
$1,435/mo
Est. payment
Refinancing to a lower rate could help reduce your monthly payments and save thousands over the life of the loan.
$1,435/mo
Est. payment
Explore your selling options
Work with a Zillow partner agent
Leverage their expertise and Zillow's premium Showcase listings to get your home seen by more buyers.
Get startedList with your own agent
Get your home in front of millions of buyers by listing it on Zillow.
Learn how to do itSell it yourself
Take full control of how buyers see your home on Zillow by listing For Sale by Owner (FSBO).
List your homeWhat's special
Fenced-in yardFire pitSliding doorDeck and sandstone patioStainless steel appliancesVaulted great roomStorage room
Zillow last checked:
Listing updated:
Listed by:
Judie Crockett judie@thecrockettteam.com440-974-7444,
Howard Hanna,
Todd Crockett 440-336-0665,
Howard Hanna
Bought with:
Carrie A Metz, 2017002251
Howard Hanna
Source: MLS Now,MLS#: 5071034Originating MLS: Lake Geauga Area Association of REALTORS
Facts & features
Interior
Bedrooms & bathrooms
- Bedrooms: 3
- Bathrooms: 2
- Full bathrooms: 1
- 1/2 bathrooms: 1
- Main level bathrooms: 1
Primary bedroom
- Description: Flooring: Carpet
- Level: Second
- Dimensions: 15 x 11
Bedroom
- Description: Flooring: Carpet
- Level: Second
- Dimensions: 13 x 11
Bedroom
- Description: Flooring: Carpet
- Level: Second
- Dimensions: 12 x 10
Great room
- Description: Flooring: Luxury Vinyl Tile
- Level: First
- Dimensions: 18 x 10
Kitchen
- Description: Flooring: Ceramic Tile
- Level: First
- Dimensions: 15 x 12
Laundry
- Description: Flooring: Ceramic Tile
- Level: First
- Dimensions: 9 x 8
Living room
- Description: Flooring: Luxury Vinyl Tile
- Features: Window Treatments
- Level: First
- Dimensions: 21 x 14
Heating
- Forced Air
Cooling
- Central Air
Appliances
- Included: Dishwasher, Microwave, Range
- Laundry: Main Level, Laundry Room
Features
- Basement: None
- Has fireplace: No
Interior area
- Total structure area: 1,578
- Total interior livable area: 1,578 sqft
- Finished area above ground: 1,578
Property
Parking
- Parking features: Concrete, Driveway
Features
- Levels: Two
- Stories: 2
- Patio & porch: Deck
- Exterior features: Storage
Lot
- Size: 5,601 Square Feet
Details
- Parcel number: 19A093B000510
Construction
Type & style
- Home type: SingleFamily
- Architectural style: Colonial
- Property subtype: Single Family Residence
Materials
- Vinyl Siding
- Roof: Asphalt,Fiberglass
Condition
- Year built: 1977
Utilities & green energy
- Sewer: Public Sewer
- Water: Public
Community & HOA
Community
- Subdivision: The Sixth Salida Aubdivision
HOA
- Has HOA: No
Location
- Region: Mentor On The Lake
Financial & listing details
- Price per square foot: $130/sqft
- Tax assessed value: $192,890
- Annual tax amount: $3,192
- Date on market: 9/20/2024
- Cumulative days on market: 171 days
- Listing agreement: Exclusive Right To Sell
- Listing terms: Cash,Conventional,FHA,VA Loan
Price history
| Date | Event | Price |
|---|---|---|
| 3/12/2025 | Pending sale | $209,900+2.4%$133/sqft |
Source: MLS Now #5071034 Report a problem | ||
| 3/11/2025 | Sold | $205,000-2.3%$130/sqft |
Source: Public Record Report a problem | ||
| 1/24/2025 | Contingent | $209,900$133/sqft |
Source: MLS Now #5071034 Report a problem | ||
| 12/6/2024 | Listed for sale | $209,900$133/sqft |
Source: MLS Now #5071034 Report a problem | ||
| 11/25/2024 | Contingent | $209,900$133/sqft |
Source: MLS Now #5071034 Report a problem | ||
| 11/20/2024 | Price change | $209,900-4.5%$133/sqft |
Source: MLS Now #5071034 Report a problem | ||
| 10/15/2024 | Price change | $219,900-2.3%$139/sqft |
Source: MLS Now #5071034 Report a problem | ||
| 9/20/2024 | Listed for sale | $225,000+130.8%$143/sqft |
Source: MLS Now #5071034 Report a problem | ||
| 9/10/2010 | Listing removed | $97,500-1.5%$62/sqft |
Source: ReMax Results #3124836 Report a problem | ||
| 5/5/2010 | Pending sale | $99,000$63/sqft |
Source: ReMax Results #3124836 Report a problem | ||
| 4/17/2010 | Listed for sale | $99,000$63/sqft |
Source: ReMax Results #3124836 Report a problem | ||
| 4/4/2002 | Sold | $99,000+62.3%$63/sqft |
Source: MLS Now #2020628 Report a problem | ||
| 1/7/1991 | Sold | $61,000$39/sqft |
Source:  MLS Now #421156 Report a problem MLS Now #421156 Report a problem | ||
Public tax history
| Year | Property taxes | Tax assessment |
|---|---|---|
| 2025 | $3,383 0% | $67,510 |
| 2024 | $3,383 +6% | $67,510 +23.8% |
| 2023 | $3,192 -10.3% | $54,540 |
| 2022 | $3,558 -0.1% | $54,540 |
| 2021 | $3,560 +7.4% | $54,540 +22% |
| 2020 | $3,314 +0.3% | $44,700 |
| 2019 | $3,305 +30.9% | $44,700 +21.2% |
| 2018 | $2,524 | $36,890 |
| 2017 | $2,524 +0.5% | $36,890 |
| 2016 | $2,512 +7.7% | $36,890 |
| 2015 | $2,333 -1.2% | $36,890 |
| 2014 | $2,361 +6.2% | $36,890 |
| 2013 | $2,223 -0.3% | $36,890 |
| 2012 | $2,230 +1.2% | $36,890 -4.8% |
| 2011 | $2,204 -1% | $38,750 |
| 2010 | $2,226 +6.3% | $38,750 +0% |
| 2009 | $2,093 -4% | $38,749 -11% |
| 2008 | $2,181 +2.2% | $43,537 |
| 2007 | $2,134 -58.1% | $43,537 |
| 2006 | $5,094 +25.2% | $43,537 +25.8% |
| 2005 | $4,069 -0.2% | $34,605 |
| 2004 | $4,075 +7.1% | $34,605 |
| 2003 | $3,804 +28.1% | $34,605 +24.8% |
| 2002 | $2,970 0% | $27,731 |
| 2001 | $2,970 0% | $27,731 |
| 2000 | $2,972 +10.2% | $27,731 +10.2% |
| 1999 | $2,696 | $25,159 |
Find assessor info on the county website
Neighborhood: 44060
Nearby homes
- $171,1003 bd1 ba1k sqft5613 Park St, Mentor On The Lake, OH 44060Off Market
- $243,1003 bd2 ba1.3k sqft5603 Park St, Mentor On The Lake, OH 44060Off Market

- $230,7003 bd3 ba1.3k sqft5603 Park St, Mentor, OH 44060Off Market
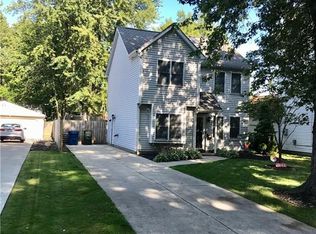
- $202,0003 bd2 ba1.1k sqft5601 Park St, Mentor On The Lake, OH 44060Sold
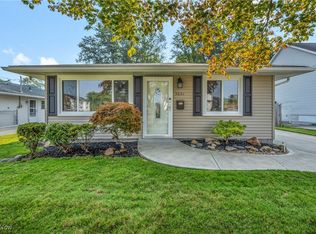
- $279,500-- bd-- ba-- sqft5610 Park St, Mentor On The Lake, OH 44060Sold
- $269,400-- bd-- ba-- sqft5608 Park St, Mentor On The Lake, OH 44060Sold
- $298,800-- bd-- ba-- sqft5604 Park St, Mentor On The Lake, OH 44060Sold
- $209,9003 bd2 ba1.1k sqft5621 Park St, Mentor On The Lake, OH 44060Off Market
Nearby schools
GreatSchools rating
- 7/10Lake Elementary SchoolGrades: K-5Distance: 0.6 mi
- 7/10Shore Middle SchoolGrades: 6-8Distance: 0.8 mi
- 8/10Mentor High SchoolGrades: 9-12Distance: 2.1 mi
Schools provided by the listing agent
- District: Mentor EVSD - 4304
Source: MLS Now. This data may not be complete. We recommend contacting the local school district to confirm school assignments for this home.
Get a cash offer in 3 minutes
Find out how much your home could sell for in as little as 3 minutes with a no-obligation cash offer.
Estimated market value
$214,700
Get a cash offer in 3 minutes
Find out how much your home could sell for in as little as 3 minutes with a no-obligation cash offer.
Estimated market value
$214,700
- Ohio
- Lake County
- Mentor
- 44060
- 5607 Park St
Nearby cities
Nearby zip codes
Other Mentor Topics
