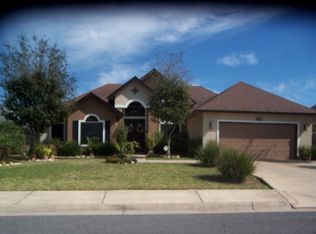
Welcome to this beautifully updated, upscale home in a well-maintained North Brownsville neighborhood, ideally located near top-rated schools, retail, and quick access to the interstate. Recently painted inside and out, this home exudes elegance with stunning tile floors and custom trim throughout. The living spaces are highlighted by trey ceilings with crown molding, recessed lighting, and ceiling fans. The kitchen offers custom wood cabinets, granite countertops, and stainless steel appliances, combining style with functionality. The bathrooms are equally refined, featuring matching granite countertops and tile shower surrounds. The master suite includes double vanities, a tub-shower combo, a spacious walk-in closet, and a private toilet. Outdoors, the covered patio is perfect for relaxing or entertaining. The inviting foyer, complete with a large coat closet, adds a touch of practicality to this sophisticated home. Experience true luxury living in this exceptional property.
Sold
Price Unknown
5607 Rawhide Dr, Brownsville, TX 78526
3beds
1,864sqft
Single Family Residence
Built in 2007
7,915 Square Feet Lot
$284,800 Zestimate®
$--/sqft
$1,970 Estimated rent
Home value
$284,800
$271,000 - $299,000
$1,970/mo
Zestimate® history
Owner options
List your home for rent
$1,970/mo
Rent Zestimate®
Find your next renter with Zillow Rental Manager. Plus, with online applications, you can quickly screen prospective tenants – for free.
$1,970/mo
Rent Zestimate®
Refinance and save
Refinancing to a lower rate could help reduce your monthly payments and save thousands over the life of the loan.
Explore your selling options
Work with a Zillow partner agent
Leverage their expertise and Zillow's premium Showcase listings to get your home seen by more buyers.
Get startedList with your own agent
Get your home in front of millions of buyers by listing it on Zillow.
Learn how to do itSell it yourself
Take full control of how buyers see your home on Zillow by listing For Sale by Owner (FSBO).
List your homeWhat's special
Inviting foyerRecessed lightingStainless steel appliancesCeiling fansGranite countertopsStunning tile floorsMatching granite countertops
Zillow last checked:
Listing updated:
Listed by:
Craig Grove 956-832-4458,
GRT Realty
Bought with:
Craig Grove, TREC # 0591779
GRT Realty
Source: RGVMLS,MLS#: 29757507
Facts & features
Interior
Bedrooms & bathrooms
- Bedrooms: 3
- Bathrooms: 2
- Full bathrooms: 2
Primary bedroom
- Features: Split Bedrooms, Walk-In Closet(s)
Primary bathroom
- Features: Double Vanity, Private Commode, Tub/Shower Combo
Heating
- Central, Electric
Appliances
- Included: Disposal, Electric Water Heater, Water Heater
Features
- Bonus Room, Ceiling Fan(s)
- Flooring: Tile
- Windows: Double Pane Windows
Interior area
- Total structure area: 1,864
- Total interior livable area: 1,864 sqft
Property
Parking
- Total spaces: 2
- Parking features: Garage, Attached, Garage Faces Front
- Attached garage spaces: 2
Features
- Levels: One
- Patio & porch: Covered
- Pool features: None
- Fencing: Privacy,Other
Lot
- Size: 7,915 Square Feet
- Features: Curb & Gutter
Details
- Parcel number: 7922410130010000
Construction
Type & style
- Home type: SingleFamily
- Property subtype: Single Family Residence
Materials
- Stucco
- Foundation: Slab
- Roof: Composition
Condition
- Year built: 2007
Utilities & green energy
- Sewer: Public Sewer
- Water: Public
Green energy
- Energy efficient items: Thermostat
Community & HOA
Community
- Security: Smoke Detector(s)
- Subdivision: Cross Country Trails
HOA
- Has HOA: No
Location
- Region: Brownsville
Financial & listing details
- Tax assessed value: $281,028
- Annual tax amount: $5,963
- Date on market: 7/14/2026
- Listing terms: Cash,Conventional,FHA,VA Loan
- Road surface type: Paved
Price history
| Date | Event | Price |
|---|---|---|
| 1/13/2025 | Sold | -- |
Source:  RGVMLS #29757507 Report a problem RGVMLS #29757507 Report a problem | ||
| 10/3/2024 | Price change | $284,995-1.7%$153/sqft |
Source: RGVMLS #29757507 Report a problem | ||
| 9/14/2024 | Listed for sale | $289,995+16.5%$156/sqft |
Source: RGVMLS #29757507 Report a problem | ||
| 5/18/2024 | Listing removed | -- |
Source: Zillow Rentals Report a problem | ||
| 5/15/2024 | Listed for rent | $2,400$1/sqft |
Source: Zillow Rentals Report a problem | ||
| 5/4/2024 | Listing removed | -- |
Source: Zillow Rentals Report a problem | ||
| 4/17/2024 | Listed for rent | $2,400+20%$1/sqft |
Source: Zillow Rentals Report a problem | ||
| 3/16/2023 | Listing removed | -- |
Source: Zillow Rentals Report a problem | ||
| 3/1/2023 | Listed for rent | $2,000$1/sqft |
Source: Zillow Rentals Report a problem | ||
| 12/22/2022 | Sold | -- |
Source: RGVMLS #29735959 Report a problem | ||
| 12/19/2022 | Pending sale | $249,000$134/sqft |
Source: RGVMLS #29735959 Report a problem | ||
| 9/23/2022 | Listed for sale | $249,000$134/sqft |
Source: RGVMLS #29735959 Report a problem | ||
Public tax history
| Year | Property taxes | Tax assessment |
|---|---|---|
| 2025 | $5,963 -12.2% | $281,028 -12% |
| 2024 | $6,794 +2.3% | $319,289 +4.1% |
| 2023 | $6,640 | $306,815 +70.1% |
| 2022 | -- | $180,400 +12.5% |
| 2021 | -- | $160,320 +5.4% |
| 2020 | -- | $152,078 +0.5% |
| 2019 | -- | $151,333 +1.8% |
| 2018 | -- | $148,587 -0.8% |
| 2017 | -- | $149,843 +2.2% |
| 2016 | -- | $146,600 -0.8% |
| 2015 | -- | $147,854 -0.8% |
| 2014 | -- | $149,110 |
| 2013 | -- | $149,110 -0.7% |
| 2012 | -- | $150,115 -0.8% |
| 2011 | -- | $151,372 -1.4% |
| 2010 | -- | $153,533 -1.3% |
| 2009 | -- | $155,547 +132.1% |
| 2008 | -- | $67,026 |
Find assessor info on the county website
Neighborhood: 78526
Nearby homes
- $306,8003 bd2 ba1.9k sqft5611 Rawhide Dr, Brownsville, TX 78526Off Market

- $324,600-- bd-- ba2k sqft5603 Rawhide Dr, Brownsville, TX 78526Off Market
- $297,6003 bd2 ba1.8k sqft5506 Barbwire Ln, Brownsville, TX 78526Off Market
- $315,5003 bd2 ba1.8k sqft5510 Barbwire Ln, Brownsville, TX 78526Off Market

- $298,8003 bd2 ba1.9k sqft5502 Barbwire Ln, Brownsville, TX 78526Off Market
- $328,4004 bd3 ba2.1k sqft5615 Rawhide Dr, Brownsville, TX 78526Off Market
- $338,500-- bd-- ba2.2k sqft5599 Rawhide Dr, Brownsville, TX 78526Off Market
- $326,700-- bd-- ba1.9k sqft5606 Rawhide Dr, Brownsville, TX 78526Off Market
Nearby schools
GreatSchools rating
- 9/10Rancho Verde Elementary SchoolGrades: PK-5Distance: 1.9 mi
- 6/10Resaca Middle SchoolGrades: 6-8Distance: 1.9 mi
- 6/10Los Fresnos High SchoolGrades: 9-12Distance: 6.1 mi
Schools provided by the listing agent
- Elementary: Rancho Verde
- Middle: Resaca
- High: Los Fresnos
- District: Los Fresnos C.I.S.D.
Source: RGVMLS. This data may not be complete. We recommend contacting the local school district to confirm school assignments for this home.
- Texas
- Cameron County
- Brownsville
- 78526
- 5607 Rawhide Dr
Nearby cities
Nearby neighborhoods
Nearby zip codes
Other Brownsville Topics
