Walnut Acres completely remodeled Mid-Century single story home located on a quiet cul-de-sac! The property boasts superb curb appeal with professionally landscaped front yard featuring grass lawn, drought tolerant landscaping, brand new garage door, custom handmade wooden side gates, and driveway that leads to the 2-car garage with direct access. Meticulously remodeled in 2022, the stunning interiors feature designer finishes with custom craftsmanship. A double door entry foyer with slate tile opens to the central great room featuring soaring pitched ceiling, wide plank French oak wood floors, and gorgeous handmade Fireclay glazed brick fireplace flanked by two oversized picture windows overlooking the backyard. The separate spacious formal dining room has a high vaulted ceiling, glass slider that opens to the patio, and direct access to the remodeled kitchen boasting quartz counters, stainless appliances, and newly painted cabinetry.The grand primary suite features high vaulted ceiling, large picture window overlooking the yard, walk-in closet, and private en-suite remodeled bathroom with custom handmade vanity, dual sinks, quartz counters, Kohler plumbing fixtures, large walk-in shower, and terrazzo inspired tiling. There are three additional bedrooms, one of which has been converted into a stellar den with inset custom built-in bookshelf, wood product walls, and large picture window that fills the space with natural light. A well appointed remodeled hall bathroom has custom handmade vanity with quartz counters and tiled backsplash, Kohler plumbing fixtures, vibrant Fireclay floor tiling, and large built-in bathtub with shower and seating area. The entertainer’s backyard was professionally designed with all new grading and drainage featuring paver stone covered patio with additional drop-down shade, built-in gas fire pit, drought tolerant landscaping with decomposed granite walking paths, and fruitful trees that include pomegranate, fig, and walnut. Additional system upgrades per seller: new roof (2022), new HVAC + larger ducting (2022), new electrical panel (2022), new water heater (2020), newer dual paned windows (2022), and brand new garage door + custom side gates (2025). Adjacent to dining/shopping at Westfield Mall & Village, Calabasas Commons, Warner Center & zoned for award-winning El Camino & Hale charter schools.
Sold for $1,240,000
Listed by: Rodeo Realty • Desiree Zuckerman • Contact: 818-262-5648
Bought with: Equity Union
$1,240,000
5607 Royer Ave, Woodland Hills, CA 91367
4beds
1,956sqft
Single Family Residence
Built in 1975
5,881 Square Feet Lot
$1,225,800 Zestimate®
$634/sqft
$5,632 Estimated rent
Home value
$1,225,800
$1.10M - $1.36M
$5,632/mo
Zestimate® history
Owner options
List your home for rent
$5,632/mo
Rent Zestimate®
Find your next renter with Zillow Rental Manager. Plus, with online applications, you can quickly screen prospective tenants – for free.
$5,632/mo
Rent Zestimate®
Refinance and save
$7,924/mo
Est. payment
Refinancing to a lower rate could help reduce your monthly payments and save thousands over the life of the loan.
$7,924/mo
Est. payment
Explore your selling options
Work with a Zillow partner agent
Leverage their expertise and Zillow's premium Showcase listings to get your home seen by more buyers.
Get startedList with your own agent
Get your home in front of millions of buyers by listing it on Zillow.
Learn how to do itSell it yourself
Take full control of how buyers see your home on Zillow by listing For Sale by Owner (FSBO).
List your homeWhat's special
Fruitful treesCustom craftsmanshipDesigner finishesBrand new garage doorPrivate en-suite remodeled bathroomQuiet cul-de-sacGrand primary suite
Zillow last checked:
Listing updated:
Listed by:
Desiree Zuckerman DRE #01292971 818-262-5648,
Rodeo Realty,
Benn Zuckerman DRE #01917204,
Rodeo Realty
Bought with:
Lilach Depas, DRE #01969911
Equity Union
Liel Shirom, DRE #02217691
Equity Union
Source: CRMLS,MLS#: SR25101232 Originating MLS: California Regional MLS
Originating MLS: California Regional MLSFacts & features
Interior
Bedrooms & bathrooms
- Bedrooms: 4
- Bathrooms: 2
- Full bathrooms: 2
- Main level bathrooms: 2
- Main level bedrooms: 4
Rooms
- Room types: Bedroom, Den, Entry/Foyer, Kitchen, Living Room, Primary Bathroom, Primary Bedroom, Office, Other, Dining Room
Primary bedroom
- Features: Main Level Primary
Bedroom
- Features: All Bedrooms Down
Bedroom
- Features: Bedroom on Main Level
Bathroom
- Features: Bathtub, Dual Sinks, Full Bath on Main Level, Stone Counters, Remodeled, Walk-In Shower
Kitchen
- Features: Pots & Pan Drawers, Quartz Counters
Heating
- Central
Cooling
- Central Air
Appliances
- Included: Built-In Range, Dishwasher, Freezer, Microwave, Refrigerator
- Laundry: Washer Hookup, Gas Dryer Hookup
Features
- Breakfast Bar, Built-in Features, Separate/Formal Dining Room, High Ceilings, Recessed Lighting, Storage, Wood Product Walls, All Bedrooms Down, Bedroom on Main Level, Main Level Primary, Walk-In Closet(s)
- Flooring: Wood
- Has fireplace: Yes
- Fireplace features: Living Room
- Common walls with other units/homes: No Common Walls
Interior area
- Total interior livable area: 1,956 sqft
Property
Parking
- Total spaces: 4
- Parking features: Driveway, Garage
- Attached garage spaces: 2
- Uncovered spaces: 2
Features
- Levels: One
- Stories: 1
- Entry location: 1
- Patio & porch: Covered, Patio
- Exterior features: Lighting, Rain Gutters, Fire Pit
- Pool features: None
- Has view: Yes
- View description: None
Lot
- Size: 5,881 Square Feet
- Features: Back Yard, Cul-De-Sac, Front Yard, Lawn, Landscaped, Level, Yard
Details
- Parcel number: 2041013036
- Zoning: LAR1
- Special conditions: Standard
Construction
Type & style
- Home type: SingleFamily
- Architectural style: Mid-Century Modern,Traditional
- Property subtype: Single Family Residence
Condition
- Updated/Remodeled,Turnkey
- New construction: No
- Year built: 1975
Utilities & green energy
- Sewer: Public Sewer
- Water: Public
Community & HOA
Community
- Features: Street Lights, Suburban, Sidewalks, Valley
Location
- Region: Woodland Hills
Financial & listing details
- Price per square foot: $634/sqft
- Tax assessed value: $1,264,800
- Date on market: 5/7/2025
- Cumulative days on market: 22 days
- Listing terms: Cash,Cash to New Loan,Conventional
Price history
| Date | Event | Price |
|---|---|---|
| 6/20/2025 | Sold | $1,240,000-0.8%$634/sqft |
Source:  CRMLS #SR25101232 Report a problem CRMLS #SR25101232 Report a problem | ||
| 5/29/2025 | Pending sale | $1,250,000$639/sqft |
Source: CRMLS #SR25101232 Report a problem | ||
| 5/7/2025 | Listed for sale | $1,250,000$639/sqft |
Source: CRMLS #SR25101232 Report a problem | ||
Public tax history
| Year | Property taxes | Tax assessment |
|---|---|---|
| 2026 | -- | $1,264,800 +482.6% |
| 2025 | $15,169 +434.1% | $217,112 +2% |
| 2024 | $2,840 +1.8% | $212,855 +2% |
| 2023 | $2,790 +4.6% | $208,683 +2% |
| 2022 | $2,667 +1.6% | $204,592 +2% |
| 2021 | $2,624 -0.7% | $200,581 +1% |
| 2020 | $2,644 | $198,526 +2% |
| 2019 | $2,644 +7.6% | $194,634 +2% |
| 2018 | $2,457 | $190,818 +2% |
| 2017 | $2,457 +2.2% | $187,078 +2% |
| 2016 | $2,403 +3.2% | $183,411 +1.5% |
| 2015 | $2,328 +0.8% | $180,657 +2% |
| 2014 | $2,310 | $177,119 +2.5% |
| 2012 | -- | $172,864 +2% |
| 2011 | -- | $169,475 +0.8% |
| 2010 | -- | $168,210 -0.2% |
| 2009 | -- | $168,611 +2% |
| 2008 | -- | $165,306 +2% |
| 2007 | -- | $162,065 +2% |
| 2006 | -- | $158,889 |
| 2005 | -- | $158,889 +4% |
| 2004 | -- | $152,722 +1.9% |
| 2003 | -- | $149,924 +2% |
| 2002 | -- | $146,985 +4% |
| 2000 | -- | $141,279 |
Find assessor info on the county website
Neighborhood: Woodland Hills
Nearby homes
- $1,004,4004 bd2 ba1.9k sqft5615 Royer Ave, Woodland Hills, CA 91367Off Market
- $1,153,7004 bd3 ba2k sqft22955 Burbank Blvd, Woodland Hills, CA 91367Off Market

- $1,352,9004 bd2 ba2.3k sqft23005 Burbank Blvd, Woodland Hills, CA 91367Off Market
- $1,306,2005 bd3 ba2.6k sqft5614 Royer Ave, Woodland Hills, CA 91367Off Market
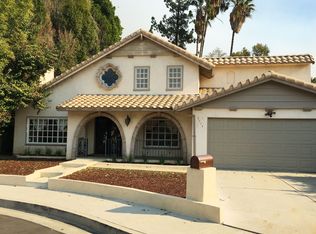
- $1,111,3004 bd2 ba1.8k sqft5619 Royer Ave, Woodland Hills, CA 91367Off Market
- $1,271,4004 bd3 ba2.6k sqft5608 Royer Ave, Woodland Hills, CA 91367Off Market
- $1,225,4002 bd1 ba1k sqft23007 Burbank Blvd, Woodland Hills, CA 91367Off Market
- $1,229,3005 bd3 ba2.5k sqft5600 Royer Ave, Woodland Hills, CA 91367Off Market
Nearby schools
GreatSchools rating
- 8/10Woodlake Elementary Community Charter SchoolGrades: K-5Distance: 0.4 mi
- 8/10George Ellery Hale Charter AcademyGrades: 6-8Distance: 1.1 mi
- 8/10El Camino Real Senior High SchoolGrades: 9-12Distance: 0.9 mi
Schools provided by the listing agent
- Elementary: Woodlake
- Middle: Hale Charter
- High: El Camino Charter
Source: CRMLS. This data may not be complete. We recommend contacting the local school district to confirm school assignments for this home.
Get a cash offer in 3 minutes
Find out how much your home could sell for in as little as 3 minutes with a no-obligation cash offer.
Estimated market value
$1,225,800
Get a cash offer in 3 minutes
Find out how much your home could sell for in as little as 3 minutes with a no-obligation cash offer.
Estimated market value
$1,225,800
Nearby cities
Nearby neighborhoods
Nearby zip codes
Other Los Angeles Topics
