Skip main navigation
Sold
  • Price Unknown

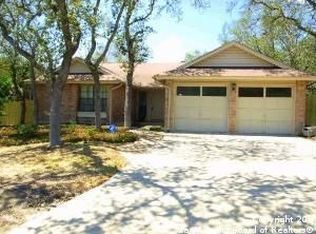
    5607 Timbersteep, San Antonio, TX 78250

    3beds
    1,373sqft
    Single Family Residence
    Built in 1984
    8,276 Square Feet Lot
    $221,900 Zestimate®
    $--/sqft
    $1,743 Estimated rent

    Home value

    $221,900

    $209,000 - $235,000

    $1,743/mo

    Zestimate® history
    Loading
    Loading...

    Owner options

    List your home for rent

    $1,743/mo

    Rent Zestimate®

    Find your next renter with Zillow Rental Manager. Plus, with online applications, you can quickly screen prospective tenants – for free.

    Learn more

    $1,743/mo

    Rent Zestimate®

    Refinance and save

    $314/mo

    Est. payment

    Refinancing to a lower rate could help reduce your monthly payments and save thousands over the life of the loan.

    See today's rates

    $314/mo

    Est. payment

    Explore your selling options

    Work with a Zillow partner agent

    Leverage their expertise and Zillow's premium Showcase listings to get your home seen by more buyers.

    Get started

    List with your own agent

    Get your home in front of millions of buyers by listing it on Zillow.

    Learn how to do it

    Sell it yourself

    Take full control of how buyers see your home on Zillow by listing For Sale by Owner (FSBO).

    List your home

    What's special

    Brick fireplaceFenced yardStainless steel refrigeratorSeparate dining roomProfessionally built covered deckCathedral ceilingSeparate laundry room
    This Charming Small Home has a Big Personality. Step inside to 3 bedrooms, 2 bath home where comfort meets style. The heart of the home is the Family Room with a Brick Fireplace, a soaring Cathedral Ceiling that fills the space with Natural Light and grandeur. A Separate Dining Room offers the perfect setting for family meals or Entertaining Guest, while the Kitchen complete with a pass thru comes equipped with Stainless Steel Appliances that convey with the home, and a Pantry for all your storage needs. The Covered Patio extends the living space outdoors. Ideal for morning coffee or evening gatherings. A large 2 Car Garage provides ample room for vehicles and extra storage, while the laundry Room keeps daily chores tucked neatly away. This home blends Accessibility, Practicality with Charm offering thoughtful details that make everyday living effortless. The side yard is fenced allowing pets and kids to play safely. Whether you're a 1st time buyer or looking to downsize without compromise, this home allows you to relax, enjoy and entertain while delivering Comfort, Convenience and Character under one roof. As a member of The Great Northwest HOA, residents have use of 3 different Recreation areas. Enjoy Swimming, Soccer, Softball, Volley Ball, Basketball, Playground Equipment, etc. So what are you waiting for? Thanking you in advance for scheduling a showing.

    Zillow last checked:

    Listing updated:

    Listed by:

    Kathleen McKan-Tirado TREC #582639 (210) 667-6193,

    Vortex Realty

    Source: LERA MLS,MLS#: 1856721MLS Logo

    Facts & features

    Interior

    Bedrooms & bathrooms
    • Bedrooms: 3
    • Bathrooms: 2
    • Full bathrooms: 2
    Primary bedroom
    • Features: Ceiling Fan(s), Full Bath
    • Area: 156
    • Dimensions: 12 x 13
    Bedroom 2
    • Area: 90
    • Dimensions: 9 x 10
    Bedroom 3
    • Area: 81
    • Dimensions: 9 x 9
    Primary bathroom
    • Features: Tub/Shower Combo, Separate Vanity
    • Area: 40
    • Dimensions: 8 x 5
    Dining room
    • Area: 100
    • Dimensions: 10 x 10
    Family room
    • Area: 255
    • Dimensions: 15 x 17
    Kitchen
    • Area: 108
    • Dimensions: 9 x 12
    Heating
    • Central, Electric
    Cooling
    • Central Air
    Appliances
    • Included: Self Cleaning Oven, Microwave, Range, Refrigerator, Dishwasher, Plumbed For Ice Maker, Electric Water Heater, 2+ Water Heater Units
    • Laundry: Laundry Room, Washer Hookup, Dryer Connection
    Features
    • One Living Area, Separate Dining Room, Breakfast Bar, Pantry, 1st Floor Lvl/No Steps, Open Floorplan, Master Downstairs, Ceiling Fan(s), Solid Counter Tops
    • Flooring: Ceramic Tile, Laminate
    • Windows: Window Coverings
    • Has basement: No
    • Number of fireplaces: 1
    • Fireplace features: One, Family Room, Wood Burning
    Interior area
    • Total interior livable area: 1,373 sqft

    Property

    Parking
    • Total spaces: 2
    • Parking features: Two Car Garage, Attached, Garage Faces Side, Garage Door Opener, Utility Area in Garage, Open
    • Attached garage spaces: 2
    Features
    • Levels: One
    • Stories: 1
    • Pool features: None, Community
    Lot
    • Size: 8,276 Square Feet
    • Features: Curbs, Street Gutters, Streetlights
    Details
    • Parcel number: 188081080110

    Construction

    Type & style
    • Home type: SingleFamily
    • Architectural style: Ranch
    • Property subtype: Single Family Residence
    Materials
    • Brick, Wood Siding
    • Foundation: Slab
    • Roof: Composition
    Condition
    • As-Is,Pre-Owned
    • New construction: No
    • Year built: 1984

    Utilities & green energy

    • Electric: CPS Energy
    • Sewer: SAWS
    • Water: SAWS, Water System
    • Utilities for property: City Garbage service

    Community & HOA

    Community
    • Features: Tennis Court(s), Sports Court, Basketball Court, Volleyball Court, Other
    • Security: Smoke Detector(s)
    • Subdivision: Silver Creek
    HOA
    • Has HOA: Yes
    • HOA fee: $314 annually
    • HOA name: GREAT NORTHWEST
    Location
    • Region: San Antonio

    Financial & listing details

    • Tax assessed value: $217,000
    • Annual tax amount: $5,197
    • Date on market: 4/9/2025
    • Cumulative days on market: 266 days
    • Listing terms: Conventional,FHA,VA Loan,TX Vet,Cash
    • Road surface type: Paved, Asphalt

    Price history

    DateEventPrice
    5/1/2026Sold--
    Source: LERA MLS #1856721 Report a problem
    4/12/2026Pending sale$229,999$168/sqft
    Source: LERA MLS #1856721 Report a problem
    4/2/2026Contingent$229,999$168/sqft
    Source: LERA MLS #1856721 Report a problem
    1/28/2026Listed for sale$229,999$168/sqft
    Source: LERA MLS #1856721 Report a problem
    12/12/2025Pending sale$229,999$168/sqft
    Source: LERA MLS #1856721 Report a problem
    12/4/2025Contingent$229,999$168/sqft
    Source: LERA MLS #1856721 Report a problem
    11/20/2025Listed for sale$229,999$168/sqft
    Source: LERA MLS #1856721 Report a problem
    10/11/2025Pending sale$229,999$168/sqft
    Source: LERA MLS #1856721 Report a problem
    10/5/2025Contingent$229,999$168/sqft
    Source: LERA MLS #1856721 Report a problem
    8/5/2025Price change$229,999-4.2%$168/sqft
    Source: LERA MLS #1856721 Report a problem
    5/1/2025Price change$239,999-9.4%$175/sqft
    Source: LERA MLS #1856721 Report a problem
    4/20/2025Price change$264,999-1.5%$193/sqft
    Source: LERA MLS #1856721 Report a problem
    4/9/2025Listed for sale$269,000+42.3%$196/sqft
    Source: LERA MLS #1856721 Report a problem
    4/23/2021Sold--
    Source: LERA MLS #1513852 Report a problem
    3/22/2021Pending sale$189,000$138/sqft
    Source: LERA MLS #1513852 Report a problem
    3/17/2021Contingent$189,000$138/sqft
    Source: LERA MLS #1513852 Report a problem
    3/12/2021Listed for sale$189,000+21.9%$138/sqft
    Source: LERA MLS #1513852 Report a problem
    9/20/2018Sold--
    Source: LERA MLS #1333647 Report a problem
    8/28/2018Pending sale$155,000$113/sqft
    Source: Joyce C. Klein, REALTORS #1333647 Report a problem
    8/20/2018Listed for sale$155,000$113/sqft
    Source: Joyce C. Klein, REALTORS #1333647 Report a problem
    3/5/2015Listing removed$1,150$1/sqft
    Source: Houses In San Antonio #1098035 Report a problem
    2/8/2015Listed for rent$1,150+4.5%$1/sqft
    Source: Houses In San Antonio #1098035 Report a problem
    4/8/2014Listing removed$1,100$1/sqft
    Source: Houses In San Antonio #1043431 Report a problem
    3/4/2014Listed for rent$1,100$1/sqft
    Source: Houses In San Antonio #1043431 Report a problem
    11/10/1997Sold--
    Source: Public Record Report a problem
    6/10/1997Sold--
    Source: Public Record Report a problem

    Public tax history

    YearProperty taxesTax assessment
    2025$4,970 -4.4%$217,000 -6.3%
    2024$5,198 -3.7%$231,490 -1.5%
    2023$5,397 -1%$235,000 +6.8%
    2022$5,449 +41.3%$220,120 +28.7%
    2021$3,857 $171,000 +5.2%
    2020$3,857 +9.9%$162,530 +9.7%
    2019$3,510 $148,180 +3.3%
    2018$3,510 -5%$143,470 +4.1%
    2017$3,694 +20.7%$137,790 +8.7%
    2016$3,060 +16.8%$126,820 +10%
    2015$2,620 $115,291 +10%
    2014$2,620 $104,810 -1.1%
    2013-- $105,970 +1.7%
    2012-- $104,160 -1%
    2011-- $105,160 -1%
    2010-- $106,170 -2.1%
    2009-- $108,410 -3.3%
    2008-- $112,100 +2.7%
    2007-- $109,100 +11.7%
    2006-- $97,640 +9%
    2005-- $89,600
    2004-- --
    2003-- --
    2002-- --
    2001-- --
    2000-- --
    Find assessor info on the county website

    Neighborhood: Great Northwest

    Nearby schools

    GreatSchools rating
    Schools provided by the listing agent
    • Elementary: Timberwilde
    • Middle: Connally
    • High: Warren
    • District: Northside

    Source: LERA MLS. This data may not be complete. We recommend contacting the local school district to confirm school assignments for this home.

    Get a cash offer in 3 minutes
    Find out how much your home could sell for in as little as 3 minutes with a no-obligation cash offer.
    Estimated market value
    $221,900
    Get a cash offer in 3 minutes
    Find out how much your home could sell for in as little as 3 minutes with a no-obligation cash offer.
    Estimated market value
    $221,900