**Welcome to an updated luxury home in Kingstowne.** This beautifully remodeled home in Kingstowne blends modern upgrades with timeless style. The kitchen features quartz countertops, KitchenAid appliances, wine fridge, and a sleek marble backsplash. Enjoy the look and practicality of Graeber plantation shutters and designer light fixtures throughout. Enjoy added convenience with two large walk-in closets in the primary bedroom, and having the washer/dryer on the bedroom level. The finished basement offers a spacious, versatile area and HOA approval to create a 5th bedroom if desired. Three of the four bedrooms feature walk-in closets, providing ample storage. Two HVAC systems new in 2021. Enjoy community amenities like pools, a gym, and walking trails, plus the Horgan Court Playground with a zipline for kids. The home also offers a 2-car garage and easy access to public transit with a bus stop at the neighborhood entrance. From here, you are 9 miles to DCA National Airport, National Landing (HQ2), and the Pentagon, and 6 miles to Fort Belvoir. Springfield Town Center is 3 miles away. There is a bus stop around the corner. Van Dorn St Metro is 2 miles away, an easy bike ride for a car- and care-free commute. With stylish updates and a prime location, this home offers both luxury and convenience -- visit today!
Sold for $1,100,000
$1,100,000
5607 Tower Hill Cir, Alexandria, VA 22315
4beds
3,762sqft
Single Family Residence
Built in 2004
6,285 Square Feet Lot
$1,126,900 Zestimate®
$292/sqft
$4,825 Estimated rent
Home value
$1,126,900
$1.06M - $1.21M
$4,825/mo
Zestimate® history
Owner options
List your home for rent
$4,825/mo
Rent Zestimate®
Find your next renter with Zillow Rental Manager. Plus, with online applications, you can quickly screen prospective tenants – for free.
$4,825/mo
Rent Zestimate®
Refinance and save
$7,019/mo
Est. payment
Refinancing to a lower rate could help reduce your monthly payments and save thousands over the life of the loan.
$7,019/mo
Est. payment
Explore your selling options
Work with a Zillow partner agent
Leverage their expertise and Zillow's premium Showcase listings to get your home seen by more buyers.
Get startedList with your own agent
Get your home in front of millions of buyers by listing it on Zillow.
Learn how to do itSell it yourself
Take full control of how buyers see your home on Zillow by listing For Sale by Owner (FSBO).
List your homeWhat's special
Finished basementGraeber plantation shuttersKitchenaid appliancesDesigner light fixturesWalk-in closetsQuartz countertopsWine fridge
Zillow last checked:
Listing updated:
Listed by:
Phil Bolin 703-371-6454,
RE/MAX Allegiance
Bought with:
Kimberly Holzer, 0225240035
Ross Real Estate
Source: Bright MLS,MLS#: VAFX2245716
Facts & features
Interior
Bedrooms & bathrooms
- Bedrooms: 4
- Bathrooms: 4
- Full bathrooms: 3
- 1/2 bathrooms: 1
- Main level bathrooms: 1
Rooms
- Room types: Living Room, Dining Room, Primary Bedroom, Bedroom 2, Bedroom 3, Bedroom 4, Kitchen, Family Room, Office, Recreation Room, Bathroom 2, Half Bath
Primary bedroom
- Features: Walk-In Closet(s)
- Level: Upper
Bedroom 2
- Level: Upper
Bedroom 3
- Level: Upper
Bedroom 4
- Level: Upper
Bathroom 2
- Level: Upper
Dining room
- Features: Chair Rail, Flooring - HardWood
- Level: Main
Family room
- Features: Flooring - HardWood, Ceiling Fan(s)
- Level: Main
Half bath
- Level: Main
Kitchen
- Features: Breakfast Bar, Granite Counters, Flooring - HardWood, Kitchen Island, Kitchen - Gas Cooking
- Level: Main
Living room
- Features: Flooring - HardWood
- Level: Main
Office
- Level: Lower
Recreation room
- Level: Lower
Heating
- Forced Air, Zoned, Natural Gas
Cooling
- Central Air, Ceiling Fan(s), Zoned, Electric
Appliances
- Included: Dishwasher, Disposal, Refrigerator, Ice Maker, Washer, Dryer, Oven/Range - Gas, Range Hood, Microwave, Gas Water Heater
- Laundry: Upper Level
Features
- Breakfast Area, Ceiling Fan(s), Chair Railings, Curved Staircase, Dining Area, Recessed Lighting, Walk-In Closet(s), Kitchen - Gourmet, Wine Storage, Kitchen Island, Upgraded Countertops, Crown Molding, Soaking Tub, Bathroom - Stall Shower, Bathroom - Tub Shower, Tray Ceiling(s)
- Flooring: Hardwood, Ceramic Tile, Carpet
- Basement: Full,Finished
- Number of fireplaces: 1
- Fireplace features: Gas/Propane
Interior area
- Total structure area: 3,762
- Total interior livable area: 3,762 sqft
- Finished area above ground: 2,762
- Finished area below ground: 1,000
Property
Parking
- Total spaces: 4
- Parking features: Garage Faces Front, Garage Door Opener, Attached, Driveway
- Attached garage spaces: 2
- Uncovered spaces: 2
Accessibility
- Accessibility features: None
Features
- Levels: Three
- Stories: 3
- Patio & porch: Deck
- Pool features: Community
Lot
- Size: 6,285 Square Feet
- Features: Corner Lot
Details
- Additional structures: Above Grade, Below Grade
- Parcel number: 0912 12420075
- Zoning: 304
- Special conditions: Standard
Construction
Type & style
- Home type: SingleFamily
- Architectural style: Colonial
- Property subtype: Single Family Residence
Materials
- Stone, Vinyl Siding
- Foundation: Concrete Perimeter
- Roof: Composition,Shingle
Condition
- Excellent
- New construction: No
- Year built: 2004
- Major remodel year: 2021
Utilities & green energy
- Sewer: Public Sewer
- Water: Public
- Utilities for property: Fiber Optic
Community & HOA
Community
- Features: Pool
- Subdivision: Kingstowne
HOA
- Has HOA: Yes
- Amenities included: Basketball Court, Bike Trail, Clubhouse, Jogging Path, Lake, Pool, Recreation Facilities, Common Grounds, Community Center, Fitness Center, Tot Lots/Playground
- Services included: Pool(s), Recreation Facility, Snow Removal, Trash
- HOA fee: $126 monthly
- HOA name: KINGSTOWNE
Location
- Region: Alexandria
Financial & listing details
- Price per square foot: $292/sqft
- Tax assessed value: $1,012,850
- Annual tax amount: $11,734
- Date on market: 6/5/2025
- Listing agreement: Exclusive Right To Sell
- Listing terms: Conventional,FHA,VA Loan
- Ownership: Fee Simple
Price history
| Date | Event | Price |
|---|---|---|
| 6/27/2025 | Sold | $1,100,000$292/sqft |
Source:  Bright MLS #VAFX2245716 Report a problem Bright MLS #VAFX2245716 Report a problem | ||
| 6/8/2025 | Contingent | $1,100,000$292/sqft |
Source: Bright MLS #VAFX2245716 Report a problem | ||
| 6/5/2025 | Listed for sale | $1,100,000+43.8%$292/sqft |
Source: Bright MLS #VAFX2245716 Report a problem | ||
| 4/12/2019 | Sold | $765,000$203/sqft |
Source: Public Record Report a problem | ||
| 3/1/2019 | Listed for sale | $765,000+8.4%$203/sqft |
Source: Pearson Smith Realty, LLC #VAFX995402 Report a problem | ||
| 10/20/2004 | Sold | $705,628$188/sqft |
Source: Public Record Report a problem | ||
Public tax history
| Year | Property taxes | Tax assessment |
|---|---|---|
| 2025 | $11,709 +6.2% | $1,012,850 +6.5% |
| 2024 | $11,022 +8.8% | $951,440 +6% |
| 2023 | $10,130 +1.8% | $897,610 +3.2% |
| 2022 | $9,947 | $869,860 +13.8% |
| 2021 | -- | $764,640 +4.7% |
| 2020 | $8,646 +0.9% | $730,520 +0.9% |
| 2019 | $8,570 +4% | $724,120 +4% |
| 2018 | $8,239 -1.4% | $696,190 -3.3% |
| 2017 | $8,357 +6% | $719,780 +5.7% |
| 2016 | $7,887 +7.4% | $680,820 +3.5% |
| 2015 | $7,343 -0.9% | $657,970 -1.1% |
| 2014 | $7,406 | $665,140 |
| 2013 | -- | $665,140 +2.9% |
| 2012 | -- | $646,400 +1.7% |
| 2011 | -- | $635,750 -0.5% |
| 2010 | -- | $638,660 -6.5% |
| 2009 | -- | $682,930 -8.5% |
| 2008 | -- | $746,190 -8.2% |
| 2007 | -- | $813,280 |
Find assessor info on the county website
Neighborhood: 22315
Nearby homes
- $1,151,8004 bd5 ba5.1k sqft5609 Tower Hill Cir, Alexandria, VA 22315Off Market

- $1,123,7004 bd4 ba4.3k sqft5697 Tower Hill Cir, Alexandria, VA 22315Off Market
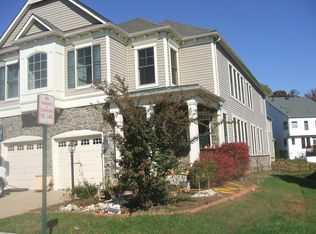
- $1,059,5004 bd2 ba3.4k sqft5611 Tower Hill Cir, Alexandria, VA 22315Off Market
- $1,103,9005 bd4 ba3.1k sqft5695 Tower Hill Cir, Alexandria, VA 22315Off Market
- $1,013,7005 bd3 ba2.7k sqft5600 Tower Hill Cir, Alexandria, VA 22315Off Market
- $1,079,6005 bd2 ba3.5k sqft5613 Tower Hill Cir, Alexandria, VA 22315Off Market
- $1,055,6004 bd4 ba2.8k sqft5602 Tower Hill Cir, Alexandria, VA 22315Off Market
- $1,039,2004 bd4 ba2.7k sqft5641 Tower Hill Cir, Alexandria, VA 22315Off Market
Nearby schools
GreatSchools rating
- 6/10Lane Elementary SchoolGrades: PK-6Distance: 1.7 mi
- 7/10Twain Middle SchoolGrades: 7-8Distance: 1.5 mi
- 4/10Edison High SchoolGrades: 9-12Distance: 0.6 mi
Schools provided by the listing agent
- Elementary: Lane
- Middle: Twain
- High: Edison
- District: Fairfax County Public Schools
Source: Bright MLS. This data may not be complete. We recommend contacting the local school district to confirm school assignments for this home.
Get a cash offer in 3 minutes
Find out how much your home could sell for in as little as 3 minutes with a no-obligation cash offer.
Estimated market value
$1,126,900
Get a cash offer in 3 minutes
Find out how much your home could sell for in as little as 3 minutes with a no-obligation cash offer.
Estimated market value
$1,126,900
- Virginia
- Fairfax County
- Alexandria
- 22315
- 5607 Tower Hill Cir
Nearby cities
Nearby neighborhoods
Nearby zip codes
Other Alexandria Topics
