Skip main navigation
Closed
  • $525,000

    5607 Vinings Retreat Pass SW, Mableton, GA 30126

    5beds
    3,192sqft
    Single Family Residence, Residential
    Built in 2002
    8,712 Square Feet Lot
    $524,900 Zestimate®
    $164/sqft
    $3,643 Estimated rent

    Home value

    $524,900

    $493,000 - $562,000

    $3,643/mo

    Zestimate® history
    Loading
    Loading...

    Owner options

    List your home for rent

    $3,643/mo

    Rent Zestimate®

    Find your next renter with Zillow Rental Manager. Plus, with online applications, you can quickly screen prospective tenants – for free.

    Learn more

    $3,643/mo

    Rent Zestimate®

    Refinance and save

    $3,986/mo

    Est. payment

    Refinancing to a lower rate could help reduce your monthly payments and save thousands over the life of the loan.

    See today's rates

    $3,986/mo

    Est. payment

    Explore your selling options

    Work with a Zillow partner agent

    Leverage their expertise and Zillow's premium Showcase listings to get your home seen by more buyers.

    Get started

    List with your own agent

    Get your home in front of millions of buyers by listing it on Zillow.

    Learn how to do it

    Sell it yourself

    Take full control of how buyers see your home on Zillow by listing For Sale by Owner (FSBO).

    List your home

    What's special

    Fully fenced backyardPrivate fenced backyardSpacious primary suiteWide-plank bamboo floorsUpdated kitchenBrand-new roofMotorized window coverings
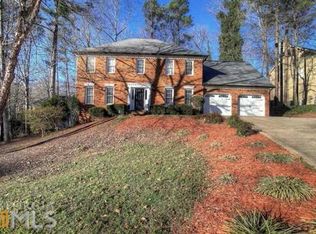
    Beautifully remodeled home in popular "The Retreat at Old Vinings Lake" subdivision with a fully fenced backyard and major recent upgrades throughout. The updated kitchen features granite countertops, tiled backsplash, recessed lighting, refreshed cabinetry with new fronts and large pull-out drawers, plus newer stainless steel appliances. Impressive two-story family room with motorized window coverings and wide-plank Bamboo floors. Main level guest suite with full bath offers ideal flexibility for visitors or multigenerational living. Formal living room or home office with French doors, along with an elegant dining room featuring trey ceilings. Upstairs, the spacious primary suite includes trey ceilings, a sitting area, and a completely renovated spa-like bath with dual vanities and a large walk-in closet. Additional recent improvements include a brand-new roof, updated HVAC systems, completely remodeled secondary bathrooms, and upgraded lighting throughout the entire home. Enjoy outdoor living with a newly added covered patio overlooking the private fenced backyard. Located in a desirable swim/tennis community with excellent amenities.

    Zillow last checked:

    Listing updated:

    Listed by:

    The Archer Group,

    EXP Realty, LLC. 888-959-9461,

    Helen Archer,

    EXP Realty, LLC.

    Bought with:

    Julien Marchais, 421866

    Atlanta Fine Homes Sotheby's International

    Source: FMLS GA,MLS#: 7758109MLS Logo

    Facts & features

    Interior

    Bedrooms & bathrooms
    • Bedrooms: 5
    • Bathrooms: 4
    • Full bathrooms: 4
    • Main level bathrooms: 1
    • Main level bedrooms: 1
    Rooms
    • Room types: Other
    Primary bedroom
    • Features: Oversized Master, Roommate Floor Plan
    • Level: Oversized Master, Roommate Floor Plan
    Bedroom
    • Features: Oversized Master, Roommate Floor Plan
    Primary bathroom
    • Features: Double Vanity, Separate Tub/Shower
    Dining room
    • Features: Separate Dining Room
    Kitchen
    • Features: Breakfast Bar, Solid Surface Counters
    Heating
    • Central
    Cooling
    • Central Air
    Appliances
    • Included: Dishwasher
    • Laundry: Upper Level, Laundry Room
    Features
    • Vaulted Ceiling(s), Walk-In Closet(s), Other
    • Flooring: Hardwood
    • Windows: Window Treatments
    • Basement: None
    • Number of fireplaces: 1
    • Fireplace features: Gas Log
    • Common walls with other units/homes: No Common Walls
    Interior area
    • Total structure area: 3,192
    • Total interior livable area: 3,192 sqft
    • Finished area above ground: 3,593
    • Finished area below ground: 0

    Property

    Parking
    • Total spaces: 2
    • Parking features: Attached, Garage
    • Attached garage spaces: 2
    Accessibility
    • Accessibility features: None
    Features
    • Levels: Two
    • Stories: 2
    • Patio & porch: Patio, Covered
    • Exterior features: None
    • Pool features: None
    • Spa features: None
    • Fencing: Fenced
    • Has view: Yes
    • View description: Neighborhood
    • Waterfront features: None
    • Body of water: None
    Lot
    • Size: 8,712 Square Feet
    • Dimensions: 2X2X2
    • Features: Cul-De-Sac
    Details
    • Additional structures: Other
    • Parcel number: 17025200450
    • Other equipment: None
    • Horse amenities: None

    Construction

    Type & style
    • Home type: SingleFamily
    • Architectural style: Traditional
    • Property subtype: Single Family Residence, Residential
    Materials
    • Brick
    • Foundation: Slab
    • Roof: Composition
    Condition
    • Resale
    • New construction: No
    • Year built: 2002

    Utilities & green energy

    • Electric: 110 Volts
    • Sewer: Public Sewer
    • Water: Public
    • Utilities for property: Cable Available, Electricity Available, Natural Gas Available, Sewer Available, Water Available, Underground Utilities
    Green energy
    • Energy efficient items: None
    • Energy generation: None

    Community & HOA

    Community
    • Features: Pool, Tennis Court(s)
    • Security: Smoke Detector(s)
    • Subdivision: The Retreat At Old Vinings Lake
    HOA
    • Has HOA: Yes
    • Services included: Tennis, Reserve Fund, Maintenance Grounds
    • HOA fee: $800 annually
    Location
    • Region: Mableton

    Financial & listing details

    • Price per square foot: $164/sqft
    • Tax assessed value: $535,230
    • Annual tax amount: $5,393
    • Date on market: 4/23/2026
    • Cumulative days on market: 10 days
    • Listing terms: Conventional,Cash,FHA,VA Loan
    • Electric utility on property: Yes
    • Road surface type: Paved

    Price history

    DateEventPrice
    6/18/2026Sold$525,000$164/sqft
    Source: FMLS GA #7758109 Report a problem
    5/7/2026Contingent$525,000$164/sqft
    Source: eXp Realty #10739079 Report a problem
    4/23/2026Listed for sale$525,000+66.7%$164/sqft
    Source: GAMLS #10739079 Report a problem
    4/8/2016Sold$315,000-5.8%$99/sqft
    Source: FMLS GA #5647193 Report a problem
    3/6/2016Pending sale$334,500$105/sqft
    Source: Keller Williams - Atlanta - East Cobb #5647193 Report a problem
    2/13/2016Listed for sale$334,500+22.8%$105/sqft
    Source: KELLER WILLIAMS REALTY ATL NORTH #5647193 Report a problem
    9/25/2014Sold$272,500-2%$85/sqft
    Source: FMLS GA #5296459 Report a problem
    9/2/2014Pending sale$278,000$87/sqft
    Source: Keller Williams Realty Cityside #5296459 Report a problem
    6/13/2014Listed for sale$278,000$87/sqft
    Source: Keller Williams Realty Cityside #5296459 Report a problem
    6/4/2014Pending sale$278,000$87/sqft
    Source: Keller Williams Realty Cityside #5296459 Report a problem
    5/29/2014Listed for sale$278,000+10.1%$87/sqft
    Source: Keller Williams Realty Cityside #5296459 Report a problem
    11/13/2002Sold$252,400$79/sqft
    Source: Public Record Report a problem

    Public tax history

    YearProperty taxesTax assessment
    2024$5,512 +23.4%$214,092 +12.1%
    2023$4,468 -6.7%$190,968 +6.6%
    2022$4,786 +25.4%$179,064 +32.9%
    2021$3,817 -6.7%$134,776
    2020$4,090 +8.1%$134,776 +8.1%
    2019$3,783 $124,656
    2018$3,783 $124,656 +8.1%
    2017$3,783 +30.3%$115,272
    2016$2,904 +18.5%$115,272 +25.3%
    2015$2,451 -10.4%$92,032
    2014$2,734 +11.9%$92,032 +12.8%
    2013$2,444 -0.8%$81,572
    2012$2,464 -16.8%$81,572 -16.7%
    2011$2,962 -4.2%$97,880 -9%
    2010$3,092 $107,532
    2009$3,092 -12.7%$107,532 -9.7%
    2006$3,542 +12.9%$119,064 +13.3%
    2005$3,138 $105,044
    2004$3,138 $105,044
    2003$3,138 $105,044
    Find assessor info on the county website

    Neighborhood: 30126

    Nearby schools

    GreatSchools rating
    Schools provided by the listing agent
    • Elementary: Clay-Harmony Leland
    • Middle: Lindley
    • High: Pebblebrook

    Source: FMLS GA. This data may not be complete. We recommend contacting the local school district to confirm school assignments for this home.

    Get a cash offer in 3 minutes
    Find out how much your home could sell for in as little as 3 minutes with a no-obligation cash offer.
    Estimated market value
    $524,900
    Get a cash offer in 3 minutes
    Find out how much your home could sell for in as little as 3 minutes with a no-obligation cash offer.
    Estimated market value
    $524,900