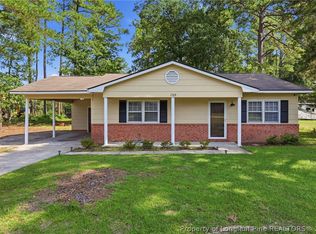
Sitting on a quiet cul-de-sac, this 3-bedroom, 2 full bathroom ranch-style home comes with fresh interior paint and brand new LVP flooring throughout. The kitchen features quartz countertops and a built-in wine rack. Located in the Southview High School district, the cul-de-sac location is ideal for kids to play and ride bikes. Minutes from the Hope Mills Recreation Center, with a dog park, skate park, several basketball courts, and a 1.6-mile walking and running track. Also just 10 minutes to movie theaters, restaurants, Harris Teeter, and the new Target and Publix currently under construction
Pending
$220,000
5607 Walkabout Rd, Hope Mills, NC 28348
3beds
1,304sqft
Single Family Residence
Built in 1995
-- sqft lot
$219,500 Zestimate®
$169/sqft
$-- HOA
What's special
Fresh interior paintQuiet cul-de-sacBuilt-in wine rackKitchen features quartz countertops
- 18 days
- 730
- 80
Zillow last checked:
Listing updated:
Listed by:
JAMES WALKER,
ALL AMERICAN REALTY GROUP
Source: LPRMLS,MLS#: 768948 Originating MLS: Longleaf Pine Realtors
Originating MLS: Longleaf Pine RealtorsFacts & features
Interior
Bedrooms & bathrooms
- Bedrooms: 3
- Bathrooms: 2
- Full bathrooms: 2
Cooling
- Central Air
Appliances
- Included: Cooktop, Dishwasher, Electric Range, Oven, Refrigerator, Range Hood
- Laundry: Washer Hookup, Dryer Hookup, In Unit
Features
- Eat-in Kitchen, Kitchen/Dining Combo, Quartz Counters, Shower Only, Separate Shower, Tub Shower, Walk-In Closet(s)
- Flooring: Laminate, Luxury Vinyl Plank
- Basement: Crawl Space
- Number of fireplaces: 1
- Fireplace features: Wood Burning
Interior area
- Total interior livable area: 1,304 sqft
Property
Parking
- Total spaces: 1
- Parking features: Attached, Garage
- Attached garage spaces: 1
Features
- Patio & porch: Deck
- Exterior features: Deck, Fence
- Fencing: Back Yard
Lot
- Features: < 1/4 Acre, Cleared, Cul-De-Sac
- Topography: Cleared,Sloping
Details
- Parcel number: 0414416820.000
- Zoning description: PND - Planned Neighborhood
- Special conditions: None
Construction
Type & style
- Home type: SingleFamily
- Architectural style: Ranch
- Property subtype: Single Family Residence
Materials
- Brick Veneer
Condition
- Good Condition
- New construction: No
- Year built: 1995
Utilities & green energy
- Sewer: Public Sewer
- Water: Public
Community & HOA
Community
- Subdivision: Brightmoor
HOA
- Has HOA: No
Location
- Region: Hope Mills
Financial & listing details
- Price per square foot: $169/sqft
- Tax assessed value: $233,500
- Annual tax amount: $2,916
- Date on market: 9/5/2026
- Cumulative days on market: 20 days
- Listing terms: Cash,Conventional,FHA,VA Loan
- Inclusions: refrigerator, washer, dryer, and metal carport
- Exclusions: none
- Ownership: More than a year
Estimated market value
$219,500
$209,000 - $230,000
$1,729/mo
Price history
| Date | Event | Price |
|---|---|---|
| 9/8/2026 | Pending sale | $220,000$169/sqft |
Source:  LPRMLS #768948 Report a problem LPRMLS #768948 Report a problem | ||
| 9/5/2026 | Listed for sale | $220,000+101.8%$169/sqft |
Source: LPRMLS #768948 Report a problem | ||
| 12/14/2006 | Sold | $109,000+21.8%$84/sqft |
Source: Public Record Report a problem | ||
| 7/22/1999 | Sold | $89,500$69/sqft |
Source: Public Record Report a problem | ||
Public tax history
| Year | Property taxes | Tax assessment |
|---|---|---|
| 2025 | $2,916 +40.8% | $233,500 +101.6% |
| 2024 | $2,071 +5.7% | $115,800 |
| 2023 | $1,959 +2.7% | $115,800 |
| 2022 | $1,908 +2% | $115,800 |
| 2021 | $1,871 | $115,800 +4.4% |
| 2020 | -- | $110,933 -4.2% |
| 2019 | $1,860 +1.3% | $115,800 |
| 2018 | $1,836 | $115,800 |
| 2017 | $1,836 +5.4% | $115,800 +1.2% |
| 2016 | $1,742 | $114,400 |
| 2015 | $1,742 | $114,400 |
| 2014 | $1,742 +2.7% | $114,400 |
| 2013 | $1,696 +1.4% | $114,400 |
| 2012 | $1,672 | $114,400 |
| 2011 | $1,672 | $114,400 |
| 2010 | -- | $114,400 |
| 2009 | -- | $114,400 +30.9% |
| 2008 | -- | $87,400 |
| 2007 | -- | $87,400 |
| 2006 | -- | $87,400 |
| 2005 | -- | -- |
| 2004 | -- | $87,400 |
| 2003 | -- | $87,400 +3.6% |
| 2002 | -- | $84,341 |
| 2001 | -- | $84,341 |
Find assessor info on the county website
Monthly payment
Est. payment
Payment breakdown
Explore the cost of this home by adjusting the details. Changes won't be saved.Climate risks
Neighborhood: 28348
Nearby schools
Schools provided by the listing agent
- Middle: Hope Mills Middle School
- High: South View Senior High
Source: LPRMLS. This data may not be complete. We recommend contacting the local school district to confirm school assignments for this home.
Similar homes
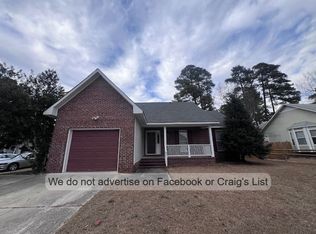
- $226,9003 bd2 ba1.2k sqft4400 Josh Ct, Hope Mills, NC 28348For Sale
 MLS ID #768767, CRYSTAL SUTTON, RE/MAX CHOICE. LPRMLS
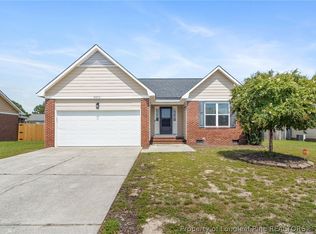
 - $235,0003 bd2 ba1.4k sqft3720 Souchak Dr, Hope Mills, NC 28348For Sale
 MLS ID #765774, MATTHEW NANCE, EXP REALTY LLC. LPRMLS
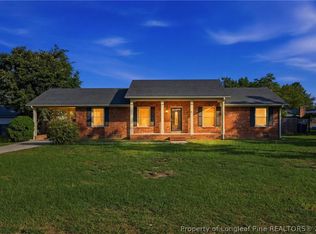
 - $250,0003 bd2 ba1.7k sqft3724 Masters Dr, Hope Mills, NC 28348For Sale
 MLS ID #767623, WENDY WIEGAND, EXP REALTY LLC. LPRMLS
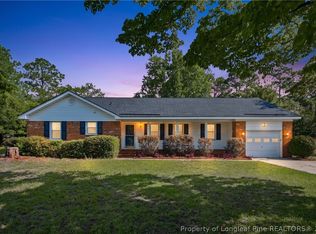
 - $199,0003 bd2 ba1.1k sqft1705 Sand Hill Rd, Hope Mills, NC 28348For Sale
 MLS ID #767799, JENNIFER MEYERING, EXP REALTY LLC. LPRMLS
