Skip main navigation
Closed
  • $342,000

    5607 Walnut Ave APT 14, Orangevale, CA 95662

    2beds
    1,209sqft
    Condominium
    Built in 1987
    -- sqft lot
    $327,600 Zestimate®
    $283/sqft
    $2,154 Estimated rent

    Home value

    $327,600

    $311,000 - $344,000

    $2,154/mo

    Zestimate® history
    Loading
    Loading...

    Owner options

    List your home for rent

    $2,154/mo

    Rent Zestimate®

    Find your next renter with Zillow Rental Manager. Plus, with online applications, you can quickly screen prospective tenants – for free.

    Learn more

    $2,154/mo

    Rent Zestimate®

    Refinance and save

    $2,524/mo

    Est. payment

    Refinancing to a lower rate could help reduce your monthly payments and save thousands over the life of the loan.

    See today's rates

    $2,524/mo

    Est. payment

    Explore your selling options

    Work with a Zillow partner agent

    Leverage their expertise and Zillow's premium Showcase listings to get your home seen by more buyers.

    Get started

    List with your own agent

    Get your home in front of millions of buyers by listing it on Zillow.

    Learn how to do it

    Sell it yourself

    Take full control of how buyers see your home on Zillow by listing For Sale by Owner (FSBO).

    List your home

    What's special

    Lake natomaVinyl plank flooringCeiling fansFolsom lakeUpdated lightingClose to shoppingUpdated kitchen
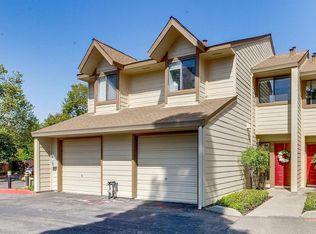

    Updated in Orangevale! This cute condo is tastefully updated and ready for it's new owner! It is located in a quiet gated community with a pool, spa, and clubhouse. This end unit has 2 bedrooms, 1.5 bathrooms, and is 1,209 sq ft. The property has been extensively updated over the past three years and includes a newer furnace and AC, updated kitchen with newer appliances, updated downstairs half bath, updated full bath, and updated lighting and ceiling fans. There are newer baseboards throughout the home with vinyl plank flooring in the living areas and tile in the bathrooms. The washer, dryer, and refrigerator are included and are 3 years old. Parking includes an attached one car garage and one assigned parking place. This property is centrally located and close to shopping, dining, HWY 50, Folsom, Folsom Lake, Lake Natoma, and the American River.

    Zillow last checked:

    Listing updated:

    Listed by:

    Jesse Coffey DRE #01879755 916-872-7775,

    Keller Williams Realty,

    Kristina Coffey DRE #01989463 916-872-7133,

    Keller Williams Realty

    Bought with:

    Alex Sirb, DRE #01945322

    Fathom Realty Group, Inc.

    Source: MetroList Services of CA,MLS#: 223064740Originating MLS: MetroList Services, Inc.

    Facts & features

    Interior

    Bedrooms & bathrooms
    • Bedrooms: 2
    • Bathrooms: 2
    • Full bathrooms: 1
    • Partial bathrooms: 1
    Rooms
    • Room types: Master Bathroom, Bathroom, Master Bedroom, Kitchen, Laundry, Living Room
    Primary bedroom
    • Features: Walk-In Closet
    Primary bathroom
    • Features: Granite Counters
    Dining room
    • Features: Bar, Dining/Living Combo
    Kitchen
    • Features: Pantry Closet, Granite Counters
    Heating
    • Central
    Cooling
    • Ceiling Fan(s), Central Air
    Appliances
    • Included: Free-Standing Refrigerator, Gas Water Heater, Ice Maker, Dishwasher, Disposal, Microwave, Plumbed For Ice Maker, Self Cleaning Oven, Free-Standing Electric Range, Dryer, Washer
    • Laundry: Laundry Room, Cabinets, Laundry Closet, Electric Dryer Hookup, Upper Level, Inside
    Features
    • Flooring: Tile, Vinyl
    • Number of fireplaces: 1
    • Fireplace features: Living Room, Decorative, Wood Burning
    • Common walls with other units/homes: End Unit
    Interior area
    • Total interior livable area: 1,209 sqft

    Property

    Parking
    • Total spaces: 1
    • Parking features: Assigned, Attached, Garage Door Opener, Garage Faces Front, Gated, Driveway
    • Attached garage spaces: 1
    • Has uncovered spaces: Yes
    Features
    • Stories: 2
    • Entry location: Close to Clubhouse
    • Exterior features: Entry Gate
    • Has private pool: Yes
    • Pool features: In Ground, Community, Pool/Spa Combo, Fenced, Gunite
    • Fencing: Wood,Gated
    Details
    • Parcel number: 23504200530013
    • Zoning description: SC
    • Special conditions: Standard

    Construction

    Type & style
    • Home type: Condo
    • Property subtype: Condominium
    • Attached to another structure: Yes
    Materials
    • Wood, Wood Siding
    • Foundation: Concrete, Slab
    • Roof: Shingle
    Condition
    • Year built: 1987

    Utilities & green energy

    • Sewer: Sewer Connected, In & Connected, Public Sewer
    • Water: Water District, Public
    • Utilities for property: Cable Available, Public, Electric, Underground Utilities, Internet Available, Natural Gas Connected, Sewer Connected

    Community & HOA

    Community
    • Features: Gated
    HOA
    • Has HOA: Yes
    • Amenities included: Pool, Clubhouse
    • Services included: Trash, Pool
    • HOA fee: $380 monthly
    Location
    • Region: Orangevale

    Financial & listing details

    • Price per square foot: $283/sqft
    • Tax assessed value: $348,840
    • Annual tax amount: $4,113
    • Date on market: 7/3/2025
    • Road surface type: Asphalt, Paved Sidewalk

    Price history

    DateEventPrice
    8/11/2023Sold$342,000+0.6%$283/sqft
    Source: MetroList Services of CA #223064740 Report a problem
    7/24/2023Pending sale$340,000$281/sqft
    Source: MetroList Services of CA #223064740 Report a problem
    7/14/2023Listed for sale$340,000+51.1%$281/sqft
    Source: MetroList Services of CA #223064740 Report a problem
    5/14/2020Sold$225,000+8.2%$186/sqft
    Source: MetroList Services of CA #20022338 Report a problem
    10/24/2017Listing removed$208,000$172/sqft
    Source: RE/MAX Gold El Dorado Hills #17060306 Report a problem
    10/18/2017Price change$208,000-5%$172/sqft
    Source: RE/MAX Gold El Dorado Hills #17060306 Report a problem
    9/25/2017Pending sale$219,000$181/sqft
    Source: RE/MAX Gold El Dorado Hills #17060306 Report a problem
    9/18/2017Listed for sale$219,000+42.2%$181/sqft
    Source: RE/MAX Gold El Dorado Hills #17060306 Report a problem
    5/11/2015Sold$154,000-3.7%$127/sqft
    Source: Agent Provided Report a problem
    4/4/2015Pending sale$159,900$132/sqft
    Source: RE/MAX GOLD #14075824 Report a problem
    2/10/2015Price change$159,900-5.9%$132/sqft
    Source: RE/MAX GOLD #14075824 Report a problem
    1/24/2015Listed for sale$169,900+15.6%$141/sqft
    Source: RE/MAX GOLD #14075824 Report a problem
    8/23/2013Sold$147,000+59.8%$122/sqft
    Source: Public Record Report a problem
    6/8/2012Sold$92,000-39.9%$76/sqft
    Source: MetroList Services of CA #12024966 Report a problem
    5/29/2003Sold$153,000$127/sqft
    Source: MetroList Services of CA #30005999 Report a problem

    Public tax history

    YearProperty taxesTax assessment
    2025$4,113 +1%$348,840 +2%
    2024$4,073 +41.7%$342,000 +44.6%
    2023$2,874 +0.5%$236,513 +2%
    2022$2,860 +1.7%$231,877 +2%
    2021$2,813 +38.1%$227,331 +38%
    2020$2,037 -26.9%$164,766 +2%
    2019$2,787 +1.3%$161,536 +2%
    2018$2,753 +1.2%$158,370 +2%
    2017$2,719 +6%$155,266 +2%
    2016$2,564 +45.5%$152,222 +1.5%
    2015$1,763 $149,936 +2%
    2014$1,763 $147,000 -11.1%
    2013-- $165,409 +11%
    2012-- $149,018 -4%
    2011-- $155,227 -7%
    2010-- $166,911 -1.1%
    2008-- $168,701 +2%
    2007-- $165,394 +2%
    2006-- $162,152 +2%
    2005-- $158,973 +2%
    2004-- $155,856 +22.3%
    2003-- $127,449 +10.8%
    2002-- $115,000 +15%
    2001-- $100,000 +11.1%
    2000-- $90,000
    Find assessor info on the county website

    Neighborhood: 95662

    Nearby schools

    GreatSchools rating
    Get a cash offer in 3 minutes
    Find out how much your home could sell for in as little as 3 minutes with a no-obligation cash offer.
    Estimated market value
    $327,600
    Get a cash offer in 3 minutes
    Find out how much your home could sell for in as little as 3 minutes with a no-obligation cash offer.
    Estimated market value
    $327,600