Skip main navigation
For sale
  • Price cut: $10.1K (7/14)
    $1,039,900

    5607 Willow Wood Ln, Dallas, TX 75252

    5beds
    4,265sqft
    : 
    Loading
    Get pre-qualified
    Single Family Residence
    Built in 2000
    0.35 Acres Lot
    $995,400 Zestimate®
    $244/sqft
    $-- HOA

    What's special

    New windowsOversized backyardWood flooringFresh interior paintGranite countertopsTheater roomCovered patio
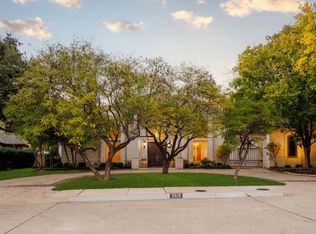
    Pool, spa, game room, theater room, 3-car garage, and a rare .350-acre homesite in sought-after Moss Creek North and Plano ISD. Backing to a heavily treed greenbelt, this 5-bedroom, 4.1-bath home offers 4,265 square feet designed for both everyday living and entertaining. The main level features wood flooring, fresh interior paint, new windows, and an open layout that connects the kitchen, living, and dining spaces. The kitchen offers granite countertops, island seating, abundant cabinetry, double ovens, and a gas cooktop, creating a natural gathering space at the heart of the home. The primary suite features vaulted ceilings and a spacious bath with dual vanities, soaking tub, separate shower, and walk-in closet. Upstairs, generously sized secondary bedrooms are complemented by a large game room with French doors and a dedicated theater room, providing multiple spaces for recreation, work, or relaxation. Outside, the oversized backyard takes full advantage of the greenbelt setting with mature trees, a pool, spa, covered patio, and expansive outdoor living areas. The combination of privacy, lot size, and outdoor amenities creates a setting rarely found in the area. Additional features include a 3-car garage and a 15x15 climate-controlled storage area above the garage, accessible via pull-down attic stairs and well suited for hobbies, seasonal storage, or organizational space. Conveniently located near the Dallas North Tollway, President George Bush Turnpike, Legacy West, The Shops at Willow Bend, and a wide variety of shopping and dining destinations, this home combines space, flexibility, and a prime North Dallas location.
    58 days
    |
    1,114
    |
    38
    |

    Likely to sell faster than

    Zillow last checked:

    Listing updated:

    Listed by:

    Brandon Travelstead 0600907 469-223-0711,

    Compass RE Texas, LLC 214-814-8100

    Source: NTREIS,MLS#: 21275594

      Facts & features

      Interior

      Bedrooms & bathrooms
      • Bedrooms: 5
      • Bathrooms: 5
      • Full bathrooms: 4
      • 1/2 bathrooms: 1
      Primary bedroom
      • Features: Dual Sinks, Double Vanity, En Suite Bathroom, Garden Tub/Roman Tub, Separate Shower, Walk-In Closet(s)
      • Level: First
      • Dimensions: 18 x 15
      Bedroom
      • Features: Walk-In Closet(s)
      • Level: Second
      • Dimensions: 13 x 13
      Bedroom
      • Level: Second
      • Dimensions: 14 x 12
      Bedroom
      • Features: Walk-In Closet(s)
      • Level: Second
      • Dimensions: 13 x 16
      Breakfast room nook
      • Features: Built-in Features
      • Level: First
      • Dimensions: 11 x 9
      Den
      • Features: Built-in Features, Fireplace
      • Level: First
      • Dimensions: 16 x 15
      Dining room
      • Level: First
      • Dimensions: 16 x 12
      Kitchen
      • Features: Breakfast Bar, Built-in Features, Eat-in Kitchen, Granite Counters, Kitchen Island, Pantry
      • Level: First
      • Dimensions: 15 x 13
      Living room
      • Features: Built-in Features
      • Level: First
      • Dimensions: 20 x 24
      Living room
      • Features: Built-in Features
      • Level: First
      • Dimensions: 24 x 15
      Storage room
      • Features: Other
      • Level: Second
      • Dimensions: 21 x 17
      Appliances
      • Included: Some Gas Appliances, Double Oven, Dishwasher, Gas Cooktop, Disposal, Microwave, Plumbed For Gas
      • Laundry: Laundry in Utility Room
      Features
      • Built-in Features, Chandelier, Decorative/Designer Lighting Fixtures, Eat-in Kitchen, High Speed Internet, Kitchen Island, Open Floorplan, Pantry, Walk-In Closet(s)
      • Flooring: Carpet, Ceramic Tile, Wood
      • Has basement: No
      • Number of fireplaces: 2
      • Fireplace features: Den, Gas, Gas Log, Great Room
      Interior area
      • Total interior livable area: 4,265 sqft
      Video & virtual tour

      Property

      Parking
      • Total spaces: 3
      • Parking features: Alley Access
      • Attached garage spaces: 3
      Features
      • Levels: Two
      • Stories: 2
      • Patio & porch: Front Porch, Patio
      • Exterior features: Lighting, Rain Gutters
      • Pool features: In Ground, Pool, Pool/Spa Combo, Waterfall
      • Fencing: Wood
      Lot
      • Size: 0.35 Acres
      • Features: Corner Lot, Cul-De-Sac, Greenbelt, Sprinkler System
      Details
      • Parcel number: R2504020002A1

      Construction

      Type & style
      • Home type: SingleFamily
      • Architectural style: Traditional,Detached
      • Property subtype: Single Family Residence
      Materials
      • Brick
      • Foundation: Slab
      • Roof: Composition
      Condition
      • Year built: 2000

      Utilities & green energy

      • Sewer: Public Sewer
      • Water: Public
      • Utilities for property: Sewer Available, Water Available

      Community & HOA

      Community
      • Subdivision: Moss Creek North
      HOA
      • Has HOA: No
      Location
      • Region: Dallas

      Financial & listing details

      • Price per square foot: $244/sqft
      • Tax assessed value: $824,199
      • Annual tax amount: $8,817
      • Date on market: 5/24/2026
      • Cumulative days on market: 59 days

        Estimated market value

        $995,400

        $946,000 - $1.05M

        $6,864/mo

        Price history

        DateEventPrice
        7/14/2026Price change$1,039,900-1%$244/sqft
        Source: NTREIS #21275594 Report a problem
        5/24/2026Listed for sale$1,050,000+47.9%$246/sqft
        Source: NTREIS #21275594 Report a problem
        1/3/2021Listing removed--
        Source: Keller Williams Report a problem
        11/29/2020Pending sale$710,000$166/sqft
        Source: Keller Williams Central #14377415 Report a problem
        10/4/2020Price change$710,000-2.7%$166/sqft
        Source: Keller Williams Central #14377415 Report a problem
        7/21/2020Listed for sale$730,000$171/sqft
        Source: Keller Williams Central #14377415 Report a problem

        Public tax history

        YearProperty taxesTax assessment
        2025$8,817 -8.4%$824,199 -3.5%
        2024$9,627 +3%$854,018 +5.2%
        2023$9,350 $811,894 +10%
        2022-- $738,085 +12.6%
        2021$9,898 +9.8%$655,369 +10%
        2020$9,011 -5.7%$595,790 -4.6%
        2019$9,561 -4.1%$624,718 +2.3%
        2018$9,972 -21.5%$610,942 +4.8%
        2017$12,711 $583,226 +4.6%
        2016$12,711 +37.8%$557,559 +4.7%
        2015$9,221 $532,322 -1.1%
        2014$9,221 $538,344 +5.4%
        2013-- $510,807 +1.6%
        2012-- $502,786 -5.5%
        2011-- $532,077 +0.3%
        2010-- $530,590 -3.5%
        2009-- $550,000 -3.5%
        2008-- $570,000
        2007-- $570,000
        2006-- $570,000 -0.5%
        2005-- $573,000 +0.5%
        2004-- $570,000 -4%
        2003-- $594,000 +16.9%
        2002-- $508,341 +626.2%
        2000-- $70,000
        Find assessor info on the county website

        Monthly payment

        Est. payment

        Payment breakdown

        Explore the cost of this home by adjusting the details. Changes won't be saved.
        All calculations are estimates and provided by Zillow, Inc. for informational purposes only. Actual amounts may vary.
        HOA fees may include property taxes on listings classified as Co-Ops. Contact the listing agent and/or owner for fee details.
        Mortgage interest rates are dependent on a number of factors, including credit score, down payment, and repayment length. Interest rate data provided by Zillow Group Marketplace, Inc. as of 1/1/1970 from various mortgage lenders with which we have lead or other similar arrangements; the Estimated Payment is an average of those rates.
        See how much you could borrow to make a competitive offer.

        Climate risks

        Neighborhood: 75252

        Getting around

        2 / 100
        Car-Dependent
        18 / 100
        Minimal Transit
        23 / 100
        Somewhat Bikeable

        Nearby schools

        GreatSchools rating
        Schools provided by the listing agent
        • Elementary: Haggar
        • Middle: Frankford
        • High: Shepton
        • District: Plano ISD

        Source: NTREIS. This data may not be complete. We recommend contacting the local school district to confirm school assignments for this home.

        A local agent can set up tours, give advice and negotiate with sellers.

        Browse local experts

        Similar homes