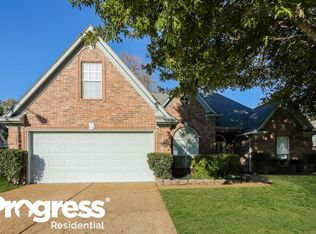
Dream home in Arlington! This fully renovated 3-bedroom, 2-bathroom gem features an open floor plan and modern finishes throughout including flat ceilings. Step inside to find wood-look tile flooring flowing through the entire home, combining durability with elegant style. The spacious living area opens to a beautifully updated kitchen with all appliances, perfect for everyday living and entertaining. A sep. dining room provides an ideal space for hosting holiday dinners or casual meals. Retreat to the luxurious primary suite, where you’ll find a spa-like bathroom with a deep soaker tub, dual showerheads, double sinks, and two walk-in closets. Two additional bedrooms and a second full bathroom offer plenty of space for family, guests, or a home office. Outside, enjoy a 2 car attached garage with 220 EV electric car outlet & a storage shed for all your tools and gear. This move-in ready home has it all! Owner/Agent
Sold for $314,000
Street View
$314,000
5607 Wolf Pack Dr, Arlington, TN 38002
3beds
1,360sqft
Single Family Residence
Built in 2000
0.28 Acres Lot
$313,200 Zestimate®
$231/sqft
$1,997 Estimated rent
Home value
$313,200
$291,000 - $335,000
$1,997/mo
Zestimate® history
Owner options
List your home for rent
$1,997/mo
Rent Zestimate®
Find your next renter with Zillow Rental Manager. Plus, with online applications, you can quickly screen prospective tenants – for free.
$1,997/mo
Rent Zestimate®
Refinance and save
$1,964/mo
Est. payment
Refinancing to a lower rate could help reduce your monthly payments and save thousands over the life of the loan.
$1,964/mo
Est. payment
Explore your selling options
Work with a Zillow partner agent
Leverage their expertise and Zillow's premium Showcase listings to get your home seen by more buyers.
Get startedList with your own agent
Get your home in front of millions of buyers by listing it on Zillow.
Learn how to do itSell it yourself
Take full control of how buyers see your home on Zillow by listing For Sale by Owner (FSBO).
List your homeWhat's special
Open floor planModern finishesAll appliancesUpdated kitchenWood-look tile flooringLuxurious primary suiteDouble sinks
Zillow last checked:
Listing updated:
Listed by:
Alli Clark,
Keller Williams,
Kevin Clark,
Keller Williams
Bought with:
Theresa D Goolsby
BHHS McLemore & Co., Realty
Source: MAAR,MLS#: 10196990
Facts & features
Interior
Bedrooms & bathrooms
- Bedrooms: 3
- Bathrooms: 2
- Full bathrooms: 2
Rooms
- Room types: Entry Hall
Primary bedroom
- Features: Walk-In Closet(s), Vaulted/Coffered Ceiling, Smooth Ceiling, Tile Floor
- Level: First
- Area: 168
- Dimensions: 12 x 14
Bedroom 2
- Features: Shared Bath, Smooth Ceiling, Tile Floor
- Level: First
- Area: 90
- Dimensions: 9 x 10
Bedroom 3
- Features: Shared Bath, Smooth Ceiling, Tile Floor
- Level: First
- Area: 100
- Dimensions: 10 x 10
Primary bathroom
- Features: Double Vanity, Separate Shower, Vaulted/Coffered Ceiling, Smooth Ceiling, Tile Floor, Full Bath
Dining room
- Features: Separate Dining Room
- Area: 80
- Dimensions: 10 x 8
Kitchen
- Features: Updated/Renovated Kitchen, Eat-in Kitchen, Breakfast Bar, Pantry, Kitchen Island
- Area: 80
- Dimensions: 10 x 8
Living room
- Features: Great Room
- Area: 260
- Dimensions: 20 x 13
Den
- Dimensions: 0 x 0
Heating
- Central
Cooling
- Central Air, Ceiling Fan(s)
Appliances
- Included: Range/Oven, Disposal, Dishwasher, Microwave, Refrigerator
- Laundry: Laundry Room, Laundry Closet
Features
- All Bedrooms Down, 1 or More BR Down, Primary Down, Vaulted/Coffered Primary, Renovated Bathroom, Luxury Primary Bath, Double Vanity Bath, Separate Tub & Shower, Smooth Ceiling, High Ceilings, Vaulted/Coff/Tray Ceiling, Dining Room, Den/Great Room, Kitchen, Primary Bedroom, 2nd Bedroom, 3rd Bedroom, 2 or More Baths, Laundry Room, Breakfast Room
- Flooring: Tile
- Attic: Pull Down Stairs
- Number of fireplaces: 1
- Fireplace features: Ventless, Living Room, Gas Starter, Gas Log
Interior area
- Total interior livable area: 1,360 sqft
Property
Parking
- Total spaces: 2
- Parking features: Garage Faces Front
- Has garage: Yes
- Covered spaces: 2
Features
- Stories: 1
- Patio & porch: Patio
- Pool features: None
- Fencing: Wood,Wood Fence
Lot
- Size: 0.28 Acres
- Dimensions: 96 x 130
- Features: Level, Landscaped
Details
- Additional structures: Storage
- Parcel number: A0141C D00090
Construction
Type & style
- Home type: SingleFamily
- Architectural style: Traditional
- Property subtype: Single Family Residence
Materials
- Brick Veneer
- Foundation: Slab
Condition
- New construction: No
- Year built: 2000
Utilities & green energy
- Sewer: Public Sewer
- Water: Public
Community & HOA
Community
- Subdivision: Arlington Station Sub Sec A
Location
- Region: Arlington
Financial & listing details
- Price per square foot: $231/sqft
- Tax assessed value: $299,800
- Annual tax amount: $2,372
- Price range: $314K - $314K
- Date on market: 5/17/2025
- Cumulative days on market: 2 days
Price history
| Date | Event | Price |
|---|---|---|
| 6/18/2025 | Sold | $314,000-3.4%$231/sqft |
Source:  MAAR #10196990 Report a problem MAAR #10196990 Report a problem | ||
| 5/19/2025 | Listing removed | $2,450$2/sqft |
Source: MAAR #10196996 Report a problem | ||
| 5/19/2025 | Pending sale | $325,000+14%$239/sqft |
Source: MAAR #10196990 Report a problem | ||
| 5/17/2025 | Listed for rent | $2,450$2/sqft |
Source: MAAR #10196996 Report a problem | ||
| 7/20/2022 | Sold | $285,000+42.5%$210/sqft |
Source: Public Record Report a problem | ||
| 9/30/2019 | Sold | $200,000-1%$147/sqft |
Source: MAAR #10059066 Report a problem | ||
| 9/10/2019 | Pending sale | $202,000$149/sqft |
Source: RE/MAX ON POINT #10059066 Report a problem | ||
| 9/7/2019 | Price change | $202,000-3.3%$149/sqft |
Source: RE/MAX ON POINT #10059066 Report a problem | ||
| 9/4/2019 | Listed for sale | $209,000$154/sqft |
Source: RE/MAX ON POINT #10059066 Report a problem | ||
| 8/17/2019 | Pending sale | $209,000$154/sqft |
Source: RE/MAX ON POINT #10059066 Report a problem | ||
| 8/6/2019 | Listed for sale | $209,000+38.9%$154/sqft |
Source: RE/MAX ON POINT #10059066 Report a problem | ||
| 11/5/2015 | Sold | $150,500-4.1%$111/sqft |
Source: MAAR #9958079 Report a problem | ||
| 8/3/2015 | Price change | $157,000+3%$115/sqft |
Source: RE/MAX REAL ESTATE EXPERTS #9958079 Report a problem | ||
| 7/20/2015 | Listed for sale | $152,500+5.2%$112/sqft |
Source: Owner Report a problem | ||
| 9/9/2014 | Sold | $145,000$107/sqft |
Source: Public Record Report a problem | ||
| 6/29/2014 | Price change | $145,000-3.3%$107/sqft |
Source: Adaro Realty #9925709 Report a problem | ||
| 5/3/2014 | Listed for sale | $149,900+3%$110/sqft |
Source: Adaro Realty #9925709 Report a problem | ||
| 9/23/2005 | Sold | $145,500+18.1%$107/sqft |
Source: Public Record Report a problem | ||
| 1/7/2000 | Sold | $123,244$91/sqft |
Source: Public Record Report a problem | ||
Public tax history
| Year | Property taxes | Tax assessment |
|---|---|---|
| 2025 | $2,863 +20.7% | $74,950 +47.5% |
| 2024 | $2,372 | $50,800 |
| 2023 | $2,372 | $50,800 |
| 2022 | -- | $50,800 |
| 2021 | -- | $50,800 +33.4% |
| 2020 | $2,018 | $38,075 |
| 2019 | $2,018 +30.9% | $38,075 |
| 2018 | $1,542 -23% | $38,075 |
| 2017 | $2,003 +419.9% | $38,075 +13.7% |
| 2016 | $385 | $33,500 |
| 2014 | -- | $33,500 |
| 2013 | -- | $33,500 -12.4% |
| 2012 | -- | $38,250 |
| 2011 | -- | $38,250 |
| 2010 | -- | $38,250 |
| 2009 | -- | $38,250 +11.6% |
| 2008 | -- | $34,275 |
| 2007 | -- | $34,275 |
| 2006 | -- | $34,275 |
| 2005 | -- | $34,275 +10.7% |
| 2004 | -- | $30,975 |
| 2003 | -- | $30,975 |
| 2002 | -- | $30,975 |
| 2001 | -- | $30,975 +105.8% |
| 2000 | -- | $15,050 |
Find assessor info on the county website
Neighborhood: 38002
Nearby homes
- $300,5003 bd2 ba1.5k sqft5613 Wolf Pack Dr, Arlington, TN 38002Off Market
- $336,4004 bd2 ba1.9k sqft5597 Wolf Pack Dr, Arlington, TN 38002Off Market
- $323,5003 bd2 ba1.8k sqft5621 Wolf Pack Dr, Arlington, TN 38002Off Market

- $329,3004 bd3 ba2.2k sqft5589 Wolf Pack Dr, Arlington, TN 38002Off Market
- $328,5003 bd2 ba2k sqft11150 Black Sheep Dr, Arlington, TN 38002Off Market
- $366,9003 bd2 ba2.2k sqft11149 Black Sheep Dr, Arlington, TN 38002Off Market
- $288,9003 bd2 ba1.4k sqft5627 Wolf Pack Dr, Arlington, TN 38002Off Market
- $292,6003 bd2 ba1.4k sqft11160 Black Sheep Dr, Arlington, TN 38002Off Market
Nearby schools
GreatSchools rating
- 9/10Donelson Elementary SchoolGrades: PK-5Distance: 2.6 mi
- 7/10Arlington Middle SchoolGrades: 6-8Distance: 0.2 mi
- 8/10Arlington High SchoolGrades: 9-12Distance: 1.2 mi


Get pre-qualified for a loan
At Zillow Home Loans, we can pre-qualify you in as little as 5 minutes with no impact to your credit score.An equal housing lender. NMLS #10287.
Sell for more on Zillow
Get a Zillow Showcase℠ listing at no additional cost and you could sell for .
$313,200
2% more
+$6,264
With Zillow Showcase(estimated)
$319,464
- Tennessee
- Shelby County
- Arlington
- 38002
- 5607 Wolf Pack Dr
Nearby cities
Nearby zip codes
Other Arlington Topics
