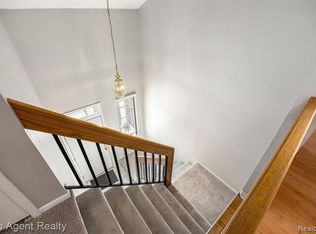
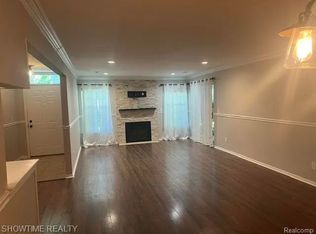
Elegantly renovated spacious home in sought after Aberdeen Village. Close to shopping, dining, Stony Creek Metro-Park and M-53 Highway. Utica Schools. Community amenities include Clubhouse with inground swimming pool and Jacuzzi, Fitness room, Tennis Court and Gazebo. This unit backs up to woods and has a very tranquil private setting, featuring two large bedrooms with walk-in closets and two full baths, Kitchen open to Dining Room and Living Room with a gas fireplace and access to a covered balcony. The Laundry Room hallway leads to direct access 1 car attached garage. Updates in 2023 include: New water heater, dryer, bathroom toilets/faucets, kitchen sink & faucet, Oven, French Door Fridge, New paint and premium waterproof flooring throughout, new vinyl/wood stairs. Well-kept and move-in ready. All appliances included.
Sold for $260,000
$260,000
56075 Chesapeake Cir #242, Utica, MI 48316
2beds
1,410sqft
Condominium
Built in 1999
-- sqft lot
$263,400 Zestimate®
$184/sqft
$1,993 Estimated rent
Home value
$263,400
$250,000 - $277,000
$1,993/mo
Zestimate® history
Owner options
List your home for rent
$1,993/mo
Rent Zestimate®
Find your next renter with Zillow Rental Manager. Plus, with online applications, you can quickly screen prospective tenants – for free.
$1,993/mo
Rent Zestimate®
Refinance and save
$2,002/mo
Est. payment
Refinancing to a lower rate could help reduce your monthly payments and save thousands over the life of the loan.
$2,002/mo
Est. payment
Explore your selling options
Work with a Zillow partner agent
Leverage their expertise and Zillow's premium Showcase listings to get your home seen by more buyers.
Get startedList with your own agent
Get your home in front of millions of buyers by listing it on Zillow.
Learn how to do itSell it yourself
Take full control of how buyers see your home on Zillow by listing For Sale by Owner (FSBO).
List your homeWhat's special
Gas fireplaceVery tranquil private settingNew paintBacks up to woodsNew water heaterElegantly renovated spacious homePremium waterproof flooring throughout
Zillow last checked:
Listing updated:
Listed by:
George Popov 248-930-8618,
Utica Realty LLC
Bought with:
Peter Gjonaj, 6506046302
Century 21 Professionals
Source: Realcomp II,MLS#: 20261020123
Facts & features
Interior
Bedrooms & bathrooms
- Bedrooms: 2
- Bathrooms: 2
- Full bathrooms: 2
Bedroom
- Level: Upper
- Area: 176
- Dimensions: 16 X 11
Bedroom
- Level: Upper
- Area: 165
- Dimensions: 15 X 11
Other
- Level: Upper
- Area: 50
- Dimensions: 10 X 5
Other
- Level: Upper
- Area: 50
- Dimensions: 10 X 5
Dining room
- Level: Upper
- Area: 90
- Dimensions: 10 X 9
Kitchen
- Level: Upper
- Area: 80
- Dimensions: 10 X 8
Laundry
- Level: Upper
- Area: 56
- Dimensions: 8 X 7
Living room
- Level: Upper
- Area: 273
- Dimensions: 21 X 13
Heating
- Forced Air, Natural Gas
Cooling
- Central Air
Appliances
- Included: Dishwasher, Disposal, Dryer, Free Standing Electric Range, Free Standing Refrigerator, Humidifier, Microwave, Stainless Steel Appliances, Washer
Features
- High Speed Internet, Programmable Thermostat
- Has basement: No
- Has fireplace: Yes
- Fireplace features: Gas, Living Room
Interior area
- Total interior livable area: 1,410 sqft
- Finished area above ground: 1,410
Property
Parking
- Total spaces: 1
- Parking features: Assigned 1 Space, One Car Garage, Attached, Direct Access, Electricityin Garage, Garage Door Opener, Garage Faces Side
- Attached garage spaces: 1
Features
- Levels: One Story Up
- Stories: 1
- Entry location: GroundLevel
- Patio & porch: Covered, Porch
- Exterior features: Balcony, Grounds Maintenance, Private Entrance, Tennis Courts
Details
- Parcel number: 0704101242
- Special conditions: Short Sale No,Standard
Construction
Type & style
- Home type: Condo
- Architectural style: Raised Ranch
- Property subtype: Condominium
Materials
- Brick, Stone, Vinyl Siding, Wood Siding
- Foundation: Slab
- Roof: Asphalt,Composition
Condition
- New construction: No
- Year built: 1999
- Major remodel year: 2023
Utilities & green energy
- Sewer: Public Sewer
- Water: Public
- Utilities for property: Underground Utilities
Community & HOA
Community
- Subdivision: ABERDEEN VILLAGE
HOA
- Has HOA: Yes
- Services included: Maintenance Grounds, Snow Removal
- HOA fee: $280 monthly
- HOA phone: 888-675-9229
Location
- Region: Utica
Financial & listing details
- Price per square foot: $184/sqft
- Tax assessed value: $113,507
- Annual tax amount: $3,393
- Date on market: 3/28/2026
- Cumulative days on market: 9 days
- Listing agreement: Exclusive Right To Sell
- Listing terms: Cash,Conventional
Price history
| Date | Event | Price |
|---|---|---|
| 5/8/2026 | Sold | $260,000-1.9%$184/sqft |
Source:  Realcomp II #20261020123 Report a problem Realcomp II #20261020123 Report a problem | ||
| 4/7/2026 | Pending sale | $265,000$188/sqft |
Source: Realcomp II #20261020123 Report a problem | ||
| 3/28/2026 | Listed for sale | $265,000$188/sqft |
Source: Realcomp II #20261020123 Report a problem | ||
Public tax history
Tax history is unavailable.
Neighborhood: 48316
Nearby homes
- $262,5002 bd2 ba1.3k sqft56149 Troon N, Shelby Township, MI 48316Sold

- $--2 bd2 ba1.4k sqft56284 Troon Dr N UNIT 185, Utica, MI 48316Off Market
- $--2 bd2 ba1.4k sqft56168 Troon N #212, Utica, MI 48316Off Market

- $--2 bd2 ba1.2k sqft56202 Chesapeake Trl #25, Utica, MI 48316Off Market
- $---- bd-- ba-- sqft56157 Troon N, Utica, MI 48316Off Market
- $---- bd-- ba-- sqft56197 Troon N, Utica, MI 48316Off Market
- $---- bd-- ba-- sqft56280 Troon N, Utica, MI 48316Off Market
- $186,6002 bd1 ba1k sqft56254 Troon N, Utica, MI 48316Off Market
Nearby schools
GreatSchools rating
- 9/10Morgan Elementary SchoolGrades: PK-6Distance: 1.4 mi
- 7/10Malow Junior High SchoolGrades: 7-9Distance: 1.1 mi
- 9/10Eisenhower High SchoolGrades: 10-12Distance: 0.9 mi
Get a cash offer in 3 minutes
Find out how much your home could sell for in as little as 3 minutes with a no-obligation cash offer.
Estimated market value
$263,400
Get a cash offer in 3 minutes
Find out how much your home could sell for in as little as 3 minutes with a no-obligation cash offer.
Estimated market value
$263,400
- Michigan
- Macomb County
- Shelby Township
- 48316
- 56075 Chesapeake Cir Unit 242
Nearby cities
Nearby zip codes
Other Shelby Township Topics
