Skip main navigation
Contingent
  • $419,000

    5608 11th Ave S, Birmingham, AL 35222

    3beds
    1,630sqft
    : 
    $2,491/mo
    Get pre-qualified
    Single Family Residence
    Built in 1954
    0.3 Acres Lot
    $-- Zestimate®
    $257/sqft
    $-- HOA

    What's special

    New windowsPartially new deckingSophisticated designClassic characterCustom vanityBright open interiorQuartz countertops
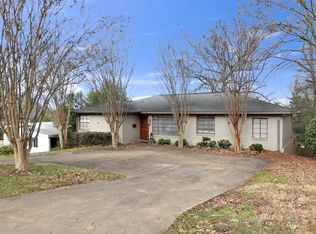
    Crestwood charm, completely reimagined. This breathtaking 3-bedroom, 2-bath home has been thoughtfully expanded to approximately 1,630 square feet and remarkably renovated from top to bottom. White oak hardwood floors flow through the bright, open interior, while the showpiece kitchen features custom cabinetry, quartz countertops, stainless appliances and an oversized island made for gathering. Both bathrooms are beautifully finished, including a striking glass-enclosed tile shower and custom vanity. Outside, a large elevated deck overlooks the wooded backyard, with a covered patio below for even more entertaining space. Improvements include new windows, roof, wiring, plumbing, electrical service, sewer line, water heater, HVAC condenser and coil, plus partially new decking. Enjoy quick access to Crestwood Park, downtown Birmingham, UAB and everyday conveniences. Classic character, sophisticated design and nearly everything already done—this one is truly special.
    20 days
    |
    514
    |
    38
    |

    Likely to sell faster than

    Zillow last checked:

    Listing updated:

    Listed by:

    Marshall Malone 205-789-8475,

    ARC Realty Mountain Brook

    Source: GALMLS,MLS#: 21461481MLS Logo

      Facts & features

      Interior

      Bedrooms & bathrooms
      • Bedrooms: 3
      • Bathrooms: 2
      • Full bathrooms: 2
      Rooms
      • Room types: Bedroom, Kitchen, Living/Dining (ROOM), Master Bathroom, Master Bedroom
      Primary bedroom
      • Level: First
      Bedroom 1
      • Level: First
      Bedroom 2
      • Level: First
      Primary bathroom
      • Level: First
      Kitchen
      • Features: Stone Counters, Kitchen Island
      • Level: First
      Basement
      • Area: 0
      Heating
      • Central, Electric
      Cooling
      • Central Air
      Appliances
      • Included: Electric Cooktop, Dishwasher, Disposal, Microwave, Electric Oven, Electric Water Heater
      • Laundry: Washer Hookup, Main Level, Laundry Closet, None
      Features
      • None, Smooth Ceilings, Separate Shower, Tub/Shower Combo
      • Flooring: Hardwood
      • Basement: Partial,Unfinished,Block
      • Attic: Pull Down Stairs,Yes
      • Has fireplace: No
      Interior area
      • Total interior livable area: 1,630 sqft
      • Finished area above ground: 1,630
      • Finished area below ground: 0
      Video & virtual tour

      Property

      Parking
      • Total spaces: 2
      • Parking features: Driveway, On Street
      • Carport spaces: 2
      • Has uncovered spaces: Yes
      Features
      • Levels: One
      • Stories: 1
      • Patio & porch: Open (PATIO), Patio, Open (DECK), Deck
      • Pool features: None
      • Fencing: Fenced
      • Has view: Yes
      • View description: None
      • Waterfront features: No
      Lot
      • Size: 0.3 Acres
      • Features: Subdivision
      Details
      • Parcel number: 2300281025013.000
      • Special conditions: As Is

      Construction

      Type & style
      • Home type: SingleFamily
      • Property subtype: Single Family Residence
      Materials
      • Brick
      • Foundation: Basement
      Condition
      • Year built: 1954

      Utilities & green energy

      • Water: Public
      • Utilities for property: Sewer Connected

      Community & HOA

      Community
      • Subdivision: Crestwood
      Location
      • Region: Birmingham

      Financial & listing details

      • Price per square foot: $257/sqft
      • Tax assessed value: $299,700
      • Price range: $419K - $419K
      • Date on market: 8/7/2026

        Estimated market value

        Not available

        Estimated sales range

        Not available

        Not available

        Price history

        DateEventPrice
        8/10/2026Contingent$419,000$257/sqft
        Source: GALMLS #21461481 Report a problem
        8/7/2026Listed for sale$419,000+94.9%$257/sqft
        Source: GALMLS #21461481 Report a problem
        3/25/2026Sold$215,000$132/sqft
        Source: Public Record Report a problem

        Public tax history

        YearProperty taxesTax assessment
        2025-- $25,960
        2024-- $25,960
        2023-- $25,960
        2022-- $25,960 +11.4%
        2021-- $23,300 +3.1%
        2020-- $22,600 +8.1%
        2019-- $20,900 +20.9%
        2018-- $17,280 +13.8%
        2017-- $15,180 -7.2%
        2016-- $16,360 +7.8%
        2015-- $15,180 -1.2%
        2014$1,044 $15,360 +3.9%
        2013$1,044 $14,780 -1.6%
        2012$1,044 -1%$15,025 -1%
        2011$1,055 -6%$15,180 -6%
        2010$1,122 -8.3%$16,150 -8.3%
        2009$1,224 -1.3%$17,610 -1.3%
        2008$1,241 +6.4%$17,850 +6.4%
        2007$1,166 +18.4%$16,780 +18.3%
        2006$985 +11.6%$14,180 +11.6%
        2005$883 +5.8%$12,710 -47.1%
        2004$834 +16.9%$24,020 +16.9%
        2003$714 +21.1%$20,540 +142.2%
        2002$589 $8,480
        2001$589 $8,480
        2000$589 $8,480
        Find assessor info on the county website

        Monthly payment

        Est. payment

        Payment breakdown

        Explore the cost of this home by adjusting the details. Changes won't be saved.
        All calculations are estimates and provided by Zillow, Inc. for informational purposes only. Actual amounts may vary.
        HOA fees may include property taxes on listings classified as Co-Ops. Contact the listing agent and/or owner for fee details.
        See how much you could borrow to make a competitive offer.

        Climate risks

        Neighborhood: Crestwood South

        Getting around

        43 / 100
        Car-Dependent
        21 / 100
        Minimal Transit
        22 / 100
        Somewhat Bikeable

        Nearby schools

        GreatSchools rating
        Schools provided by the listing agent
        • Elementary: Avondale
        • Middle: Putnam, W E
        • High: Woodlawn

        Source: GALMLS. This data may not be complete. We recommend contacting the local school district to confirm school assignments for this home.

        A local agent can set up tours, give advice and negotiate with sellers.

        A local lender can help you make sure your offer is ready when you are.

        Browse local experts

        Similar homes