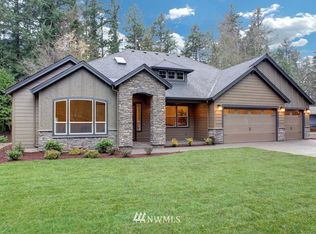
Garrette Custom Homes is proud to present their newest plan, the Whitney. This 2205 sq/ft one level home features and open and spacious floor plan. The vaulted ceiling in the great room and an open gourmet kitchen with a spectacular island make a great spot for entertaining and visiting while preparing meals. The den at the front of the home makes a perfect home office or hobby room. The master features a soaking tub, over-sized walk in closet and large 5 shower.
This property is not currently displayed as for sale or rent on Zillow. This may be different from what's on other websites or public sources.