Welcome home to this exceptional two-story beauty that blends comfort, character, and thoughtful design in every corner! From the moment you step into the dramatic two level foyer, you'll feel the inviting flow of the open concept main floor.
The kitchen is a showstopper tall white cabinetry, classic subway tile backsplash, stunning quartz countertops, and a custom shiplap island made for gathering. Extra large Sunken Black Granite Sink. A walk-in corner pantry and stainless steel appliances complete this dreamy space for any home chef!
Cozy up by the shiplap fireplace framed by built-in cabinets and bookcases, or stay organized in the mudroom with cubbies and the main-floor office with custom storage. Upstairs, the spacious primary suite features a large walk-in closet and spa-like ensuite with dual sinks and an oversized tiled shower. Two additional bedrooms, a stylish full bath, and a convenient second floor laundry with custom cabinetry make daily living a breeze.
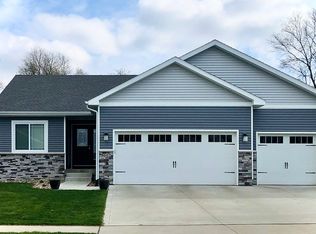
The basement is ready for your finishing touch and is already framed for a fourth bedroom, large family room, and bath! Outside, enjoy the fully fenced yard, two gates, and a private paver patio with space and full hook-ups for a hot tub perfect for relaxing or entertaining. The oversized 3 car garage offers even more space with custom wood shelving.
Sold for $432,000
$432,000
5608 Allerton Dr, Ames, IA 50014
3beds
1,825sqft
Single Family Residence, Residential
Built in 2017
10,018.8 Square Feet Lot
$437,600 Zestimate®
$237/sqft
$2,464 Estimated rent
Home value
$437,600
$394,000 - $481,000
$2,464/mo
Zestimate® history
Owner options
List your home for rent
$2,464/mo
Rent Zestimate®
Find your next renter with Zillow Rental Manager. Plus, with online applications, you can quickly screen prospective tenants – for free.
$2,464/mo
Rent Zestimate®
Refinance and save
$2,934/mo
Est. payment
Refinancing to a lower rate could help reduce your monthly payments and save thousands over the life of the loan.
$2,934/mo
Est. payment
Explore your selling options
Work with a Zillow partner agent
Leverage their expertise and Zillow's premium Showcase listings to get your home seen by more buyers.
Get startedList with your own agent
Get your home in front of millions of buyers by listing it on Zillow.
Learn how to do itSell it yourself
Take full control of how buyers see your home on Zillow by listing For Sale by Owner (FSBO).
List your homeWhat's special
Zillow last checked:
Listing updated:
Listed by:
Sharon Johnson 515-460-4851,
RE/MAX REAL ESTATE CENTER
Bought with:
Gale & Ryan Gehling, S42816
Keller Williams Ames
Source: CIBR,MLS#: 68769
Facts & features
Interior
Bedrooms & bathrooms
- Bedrooms: 3
- Bathrooms: 3
- Full bathrooms: 1
- 3/4 bathrooms: 1
- 1/2 bathrooms: 1
Heating
- Forced Air, Natural Gas
Cooling
- Central Air
Appliances
- Included: Dishwasher, Disposal, Dryer, Microwave, Range, Refrigerator, Washer
Features
- Ceiling Fan(s)
- Flooring: Carpet
- Basement: Full,Unfinished,Sump Pump
- Has fireplace: Yes
- Fireplace features: Gas
Interior area
- Total structure area: 1,825
- Total interior livable area: 1,825 sqft
- Finished area above ground: 985
Property
Parking
- Parking features: Garage
- Has garage: Yes
Features
- Patio & porch: Patio
- Has spa: Yes
- Fencing: Fenced
Lot
- Size: 10,018 sqft
- Features: Level
Details
- Parcel number: 0906320070
- Zoning: Residential
- Special conditions: Standard
Construction
Type & style
- Home type: SingleFamily
- Property subtype: Single Family Residence, Residential
Materials
- Stone
- Foundation: Concrete Perimeter, Tile
Condition
- Year built: 2017
Utilities & green energy
- Sewer: Public Sewer
- Water: Public
Community & neighborhood
Location
- Region: Ames
HOA & financial
HOA
- Has HOA: Yes
- HOA fee: $138 yearly
Other
Other facts
- Road surface type: Hard Surface
Price history
| Date | Event | Price |
|---|---|---|
| 3/16/2026 | Sold | $432,000-2.3%$237/sqft |
Source:  CIBR #68769 Report a problem CIBR #68769 Report a problem | ||
| 2/20/2026 | Pending sale | $442,000$242/sqft |
Source:  DMMLS #728730 Report a problem DMMLS #728730 Report a problem | ||
| 2/4/2026 | Price change | $442,000-1.6%$242/sqft |
Source: CIBR #68769 Report a problem | ||
| 1/1/2026 | Price change | $449,000-1.8%$246/sqft |
Source: CIBR #68769 Report a problem | ||
| 11/21/2025 | Price change | $457,000-0.4%$250/sqft |
Source: CIBR #68769 Report a problem | ||
| 10/22/2025 | Listed for sale | $459,000+22.4%$252/sqft |
Source: DMMLS #728730 Report a problem | ||
| 7/8/2021 | Sold | $375,000+5.6%$205/sqft |
Source: CIBR #57685 Report a problem | ||
| 5/20/2021 | Listed for sale | $355,000+16%$195/sqft |
Source: CIBR #57685 Report a problem | ||
| 1/15/2018 | Sold | $306,000$168/sqft |
Source: Public Record Report a problem | ||
Public tax history
| Year | Property taxes | Tax assessment |
|---|---|---|
| 2025 | $6,024 +2.2% | $400,100 -6% |
| 2024 | $5,894 +8.8% | $425,500 |
| 2023 | $5,418 +1.3% | $425,500 +28.6% |
| 2022 | $5,350 -6.7% | $330,900 |
| 2021 | $5,736 +1.5% | $330,900 +1.5% |
| 2020 | $5,653 +20.8% | $326,000 |
| 2019 | $4,679 +43146.9% | $326,000 +25% |
| 2018 | $11 +8.2% | $260,800 +43366.7% |
| 2017 | $10 | $600 |
| 2016 | -- | $600 |
Find assessor info on the county website
Neighborhood: 50014


Nearby schools
GreatSchools rating
- 8/10Abbie Sawyer Elementary SchoolGrades: K-5Distance: 1 mi
- 6/10Ames Middle SchoolGrades: 6-8Distance: 1.5 mi
- 7/10Ames High SchoolGrades: 9-12Distance: 3.2 mi


Get pre-qualified for a loan
At Zillow Home Loans, we can pre-qualify you in as little as 5 minutes with no impact to your credit score.An equal housing lender. NMLS #10287.
- Iowa
- Story County
- Ames
- 50014
- 5608 Allerton Dr
Nearby cities
Nearby neighborhoods
Nearby zip codes
Other Ames Topics
