Escape to a world of tranquility and elegance in this stunning second-floor condo nestled amidst a picturesque wooded backdrop. Bathed in natural light, this spacious retreat offers an open-concept living area, perfect for entertaining and relaxation. The gourmet kitchen, complete with a large island and modern lighting, is a culinary enthusiast's dream. Two generously sized bedroom suites provide privacy and comfort, while an additional half bath and laundry room cater to your convenience. Abundant storage space ensures that everything has its place. A detached one-car garage adds to the appeal, providing secure parking and additional storage. The prime location puts you next to shopping, restaurants, and I-94 entrance. It's just 10 minutes to downtown Ann Arbor, 15 minutes to downtown Dexter, and less than 30 minutes from Detroit Airport.
Sold
$375,000
5608 Arbor Chase Dr, Ann Arbor, MI 48103
2beds
1,564sqft
Condominium
Built in 2016
-- sqft lot
$376,000 Zestimate®
$240/sqft
$2,440 Estimated rent
Home value
$376,000
$335,000 - $421,000
$2,440/mo
Zestimate® history
Owner options
List your home for rent
$2,440/mo
Rent Zestimate®
Find your next renter with Zillow Rental Manager. Plus, with online applications, you can quickly screen prospective tenants – for free.
$2,440/mo
Rent Zestimate®
Refinance and save
$2,803/mo
Est. payment
Refinancing to a lower rate could help reduce your monthly payments and save thousands over the life of the loan.
$2,803/mo
Est. payment
Explore your selling options
Work with a Zillow partner agent
Leverage their expertise and Zillow's premium Showcase listings to get your home seen by more buyers.
Get startedList with your own agent
Get your home in front of millions of buyers by listing it on Zillow.
Learn how to do itSell it yourself
Take full control of how buyers see your home on Zillow by listing For Sale by Owner (FSBO).
List your homeWhat's special
Zillow last checked:
Listing updated:
Listed by:
Maryann Ryan 734-645-5703,
The Charles Reinhart Company,
Michael Ryan 734-645-2428,
The Charles Reinhart Company
Bought with:
Kim Peoples, 6501284214
The Charles Reinhart Company
Source: MichRIC,MLS#: 25010225
Facts & features
Interior
Bedrooms & bathrooms
- Bedrooms: 2
- Bathrooms: 3
- Full bathrooms: 2
- 1/2 bathrooms: 1
- Main level bedrooms: 2
Primary bedroom
- Level: Main
- Area: 224.91
- Dimensions: 14.70 x 15.30
Bedroom 2
- Level: Main
- Area: 192.57
- Dimensions: 14.70 x 13.10
Primary bathroom
- Level: Main
- Area: 52.53
- Dimensions: 10.30 x 5.10
Bathroom 2
- Level: Main
- Area: 53.56
- Dimensions: 10.30 x 5.20
Bathroom 3
- Level: Main
- Area: 25.19
- Dimensions: 8.10 x 3.11
Dining area
- Level: Main
- Area: 175.48
- Dimensions: 16.40 x 10.70
Kitchen
- Level: Main
- Area: 165.8
- Dimensions: 16.40 x 10.11
Laundry
- Level: Main
- Area: 39.82
- Dimensions: 5.60 x 7.11
Living room
- Level: Main
- Area: 246
- Dimensions: 16.40 x 15.00
Heating
- Forced Air
Cooling
- Central Air
Appliances
- Included: Dishwasher, Disposal, Dryer, Microwave, Oven, Range, Refrigerator, Washer
- Laundry: In Unit, Laundry Room, Main Level
Features
- Center Island, Eat-in Kitchen
- Flooring: Carpet, Tile, Wood
- Windows: Screens, Window Treatments
- Basement: Slab
- Has fireplace: No
Interior area
- Total structure area: 1,564
- Total interior livable area: 1,564 sqft
Property
Parking
- Total spaces: 1
- Parking features: Garage Door Opener, Detached
- Garage spaces: 1
Features
- Stories: 1
- Exterior features: Balcony
Lot
- Features: Sidewalk
Details
- Parcel number: H0821495091
- Zoning description: C-2
Construction
Type & style
- Home type: Condo
- Architectural style: Ranch
- Property subtype: Condominium
Materials
- Brick, Vinyl Siding
- Roof: Asphalt,Shingle
Condition
- New construction: No
- Year built: 2016
Utilities & green energy
- Sewer: Public Sewer, Storm Sewer
- Water: Public
- Utilities for property: Natural Gas Connected, Cable Connected
Community & HOA
HOA
- Has HOA: Yes
- Amenities included: End Unit
- Services included: Snow Removal, Maintenance Grounds
- HOA fee: $290 monthly
- HOA phone: 734-585-5174
Location
- Region: Ann Arbor
Financial & listing details
- Price per square foot: $240/sqft
- Tax assessed value: $173,684
- Annual tax amount: $6,246
- Date on market: 3/20/2025
- Listing terms: Cash,FHA,VA Loan,Conventional
- Road surface type: Paved
Price history
| Date | Event | Price |
|---|---|---|
| 4/25/2025 | Sold | $375,000$240/sqft |
Source:  MichRIC #25010225 Report a problem MichRIC #25010225 Report a problem | ||
| 3/27/2025 | Pending sale | $375,000$240/sqft |
Source: MichRIC #25010225 Report a problem | ||
| 3/20/2025 | Listed for sale | $375,000+14.3%$240/sqft |
Source: MichRIC #25010225 Report a problem | ||
| 12/20/2023 | Listing removed | -- |
Source:  MiRealSource #40238695 Report a problem MiRealSource #40238695 Report a problem | ||
| 11/12/2021 | Sold | $328,000$210/sqft |
Source: Public Record Report a problem | ||
| 10/4/2021 | Contingent | $328,000$210/sqft |
Source:  Realcomp II #543284123 Report a problem Realcomp II #543284123 Report a problem | ||
| 10/4/2021 | Pending sale | $328,000$210/sqft |
Source:  AAABOR #3284123 Report a problem AAABOR #3284123 Report a problem | ||
| 9/22/2021 | Listed for sale | $328,000+15519%$210/sqft |
Source: Realcomp II #543284123 Report a problem | ||
| 6/25/2021 | Sold | $2,100-99.4%$1/sqft |
Source: Agent Provided Report a problem | ||
| 6/1/2021 | Price change | $324,900-3%$208/sqft |
Source: AAABOR #3281360 Report a problem | ||
| 5/20/2021 | Listed for sale | $335,000+32.8%$214/sqft |
Source: AAABOR #3281053 Report a problem | ||
| 5/16/2016 | Sold | $252,245$161/sqft |
Source: Public Record Report a problem | ||
Public tax history
| Year | Property taxes | Tax assessment |
|---|---|---|
| 2025 | $6,246 | $182,800 +3.1% |
| 2024 | -- | $177,300 +4.5% |
| 2023 | -- | $169,700 +11.1% |
| 2022 | -- | $152,800 +2.7% |
| 2021 | -- | $148,800 -1.9% |
| 2020 | -- | $151,700 +6.2% |
| 2019 | -- | $142,800 +8.8% |
| 2018 | -- | $131,200 +4.9% |
| 2017 | -- | $125,100 +260.4% |
| 2016 | -- | $34,715 |
Find assessor info on the county website
Neighborhood: 48103
Nearby homes
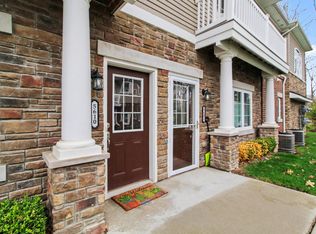
- $354,9002 bd3 ba1.5k sqft5610 Arbor Chase Dr, Ann Arbor, MI 48103Sold
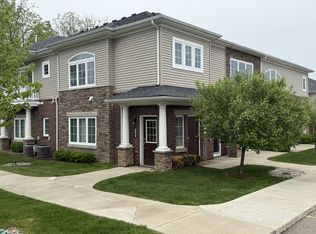
- $346,2002 bd2 ba1.4k sqft5606 Arbor Chase Dr, Ann Arbor, MI 48103Off Market
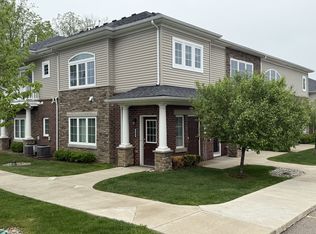
- $--2 bd2 ba1.4k sqft5606 Arbor Chase Dr #1, Ann Arbor, MI 48103Off Market
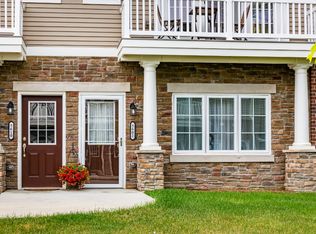
- $354,5002 bd3 ba1.5k sqft5602 Arbor Chase Dr, Ann Arbor, MI 48103Off Market
- $375,0002 bd3 ba1.5k sqft5600 Arbor Chase Dr, Ann Arbor, MI 48103Sold
- $342,100-- bd-- ba-- sqft5598 Arbor Chase Dr, Ann Arbor, MI 48103Off Market
- $345,1002 bd2 ba1.3k sqft5604 Arbor Chase Dr, Ann Arbor, MI 48103Off Market
- $334,2002 bd2 ba1.3k sqft5596 Arbor Chase Dr, Ann Arbor, MI 48103Off Market
Nearby schools
GreatSchools rating
- 7/10Haisley Elementary SchoolGrades: K-5Distance: 3.4 mi
- 9/10Forsythe Middle SchoolGrades: 6-8Distance: 3.9 mi
- 10/10Skyline High SchoolGrades: 9-12Distance: 3.6 mi
Schools provided by the listing agent
- Elementary: Haisley Elementary School
- Middle: Forsythe Middle School
- High: Skyline High School
Source: MichRIC. This data may not be complete. We recommend contacting the local school district to confirm school assignments for this home.
Get a cash offer in 3 minutes
Find out how much your home could sell for in as little as 3 minutes with a no-obligation cash offer.
Estimated market value
$376,000
Get a cash offer in 3 minutes
Find out how much your home could sell for in as little as 3 minutes with a no-obligation cash offer.
Estimated market value
$376,000
- Michigan
- Washtenaw County
- Ann Arbor
- 48103
- 5608 Arbor Chase Dr
Nearby cities
Nearby neighborhoods
Nearby zip codes
Other Ann Arbor Topics
