Welcome to your dream gentleman's ranch on the serene shores of the Northern End of Lake Lanier! An exceptional 40-acre property offering unparalleled privacy and endless possibilities, making it a truly unique find. This property includes Hall County-approved plans for a 14-lot vacation cottage subdivision, presenting a remarkable investment opportunity. The centerpiece of the estate is a stunning cabin, meticulously renovated in 2023. Step inside to discover an inviting and airy interior with expansive floor-to-ceiling windows that flood the space with natural light. The warm wood-paneled walls and ceilings complement the sleek, modern furnishings, creating a cozy yet sophisticated atmosphere. Upon entering the property, you'll find a beautifully renovated barn, equipped with power and water, making it ready for both livestock and chickens. The barn is enclosed in a ~3 acre fenced fescue pasture, offering ample space for horses or other animals. Adjacent to the fenced pasture is an additional 2.66 acre unfenced fescue pasture. Just on the other side of the fence and toward the lake is a naturally fed spring head! For those who love the outdoors, this property boasts a dedicated campsite with three tent pads and both water and power, perfect for family gatherings or weekend getaways under the stars. Explore the property on a hiking trail that winds throughout, offering stunning views of the mountains of North Georgia. The hiking trail is wide enough for full sized vehicles and side by sides. Additionally, a private shooting range away from the cabin and waterfront and abundant wildlife make this ranch a hunter's paradise. On the water, enjoy the brand new Martin Dock measuring 36'x26' with an 80' walkway that has been grandfathered in. The dock sits on 900' of pristine shoreline with 196' of rip rap and features two boat slips, an 8,000lb Hydro-Hoist lift, as well as ample seating and entertaining areas, making it perfect for enjoying long lake days with friends and family. A detached garage provides convenient storage for vehicles, boats, or recreational equipment, ensuring you have everything you need for lakeside living. Next to the garage is a 100' tall tower with business grade Starlink dish for high speed internet. Current internet is 300mb fiber from Spectrum for all of your streaming and work from home needs. Water on the property is provided by a newly overhauled well system. Yard hydrants are located at the steps to the dock, next to the garage, 3 in the pasture, and 1 at the camp site. Conveniently located just 6 miles from the North Georgia Premium Outlets, 30 miles from Alpharetta, and 67 miles from Hartsfield Jackson Atlanta International Airport via GA-400, and only 13 miles from downtown Gainesville, this property allows you to enjoy the peaceful seclusion of your own private wilderness while still being close to essential amenities. Whether you're seeking a peaceful retreat, a working ranch, or an investment opportunity, this gentleman's ranch on the Northern End of Lake Lanier has it all! Develop immediately, hold for future potential, or create a private retreat with family and friends, the possibilities are almost limitless!
Active
$4,650,000
5608 Azelia Dr, Gainesville, GA 30506
4beds
3,341sqft
Single Family Residence, Residential
Built in 1978
40.17 Acres Lot
$4,142,600 Zestimate®
$1,392/sqft
$-- HOA
What's special
Stunning cabinDetached garageDedicated campsiteBrand new martin dockExpansive floor-to-ceiling windowsHiking trailPrivate shooting range
- 397 days
- 643
- 56
Zillow last checked:
Listing updated:
Listed by:
Chad Mann,
One Real Estate Agency 404-832-0360,
Jeanne Purser,
One Real Estate Agency
Source: FMLS GA,MLS#: 7653494
Facts & features
Interior
Bedrooms & bathrooms
- Bedrooms: 4
- Bathrooms: 3
- Full bathrooms: 3
- Main level bathrooms: 1
- Main level bedrooms: 2
Rooms
- Room types: Game Room, Workshop, Other
Primary bedroom
- Features: Master on Main
- Level: Master on Main
Bedroom
- Features: Master on Main
Primary bathroom
- Features: Bidet, Double Shower
Dining room
- Features: Open Concept, Seats 12+
Kitchen
- Features: Kitchen Island, Pantry, Solid Surface Counters
Heating
- Central
Cooling
- Ceiling Fan(s), Central Air
Appliances
- Included: Dishwasher, Dryer, Electric Cooktop, Electric Oven, Electric Water Heater, Microwave, Range Hood, Refrigerator
- Laundry: Laundry Room, Lower Level
Features
- High Ceilings 10 ft Main, High Speed Internet
- Flooring: Carpet, Hardwood
- Windows: Insulated Windows
- Basement: Daylight,Exterior Entry,Finished,Full,Interior Entry
- Attic: Pull Down Stairs
- Number of fireplaces: 2
- Fireplace features: Masonry
- Common walls with other units/homes: No Common Walls
Interior area
- Total structure area: 3,341
- Total interior livable area: 3,341 sqft
Video & virtual tour
Property
Parking
- Total spaces: 4
- Parking features: Detached, Garage, Kitchen Level, RV Access/Parking
- Garage spaces: 4
Accessibility
- Accessibility features: Accessible Approach with Ramp, Accessible Entrance
Features
- Levels: Two
- Stories: 2
- Patio & porch: Deck, Patio
- Exterior features: Balcony, Gas Grill, Private Yard, Rear Stairs, Storage, Boat Lift, Covered Dock/2 Slips, Deepwater Access Dock, Dock Permit, Party Deck
- Pool features: None
- Spa features: None
- Fencing: Fenced
- Has view: Yes
- View description: Lake
- Has water view: Yes
- Water view: Lake
- Waterfront features: Lake Front, Lake, Spring On Lot
- Body of water: Lanier
- Frontage length: Waterfrontage Length(900)
Lot
- Size: 40.17 Acres
- Features: Landscaped, Pasture, Private, Wooded
Details
- Additional structures: Barn(s), Garage(s), Other
- Parcel number: 11156 000025
- Other equipment: Satellite Dish
- Horses can be raised: Yes
- Horse amenities: Barn, Hay Storage, Pasture, Riding Trail
Construction
Type & style
- Home type: SingleFamily
- Architectural style: A-Frame,Contemporary
- Property subtype: Single Family Residence, Residential
Materials
- Stone
- Foundation: Slab
- Roof: Composition
Condition
- Resale
- New construction: No
- Year built: 1978
Utilities & green energy
- Electric: 220 Volts, 220 Volts in Garage, 220 Volts in Workshop
- Sewer: Septic Tank
- Water: Well
- Utilities for property: Electricity Available, Phone Available
Green energy
- Energy efficient items: Water Heater
- Energy generation: None
Community & HOA
Community
- Features: None
- Security: Security Gate
- Subdivision: None
HOA
- Has HOA: No
Location
- Region: Gainesville
Financial & listing details
- Price per square foot: $1,392/sqft
- Tax assessed value: $2,267,600
- Annual tax amount: $17,067
- Date on market: 9/24/2025
- Cumulative days on market: 585 days
- Electric utility on property: Yes
- Road surface type: Gravel
Estimated market value
$4,142,600
$3.89M - $4.35M
Not available
Price history
| Date | Event | Price |
|---|---|---|
| 9/24/2025 | Listed for sale | $4,650,000-6.5%$1,392/sqft |
Source:  FMLS GA #7653494 Report a problem FMLS GA #7653494 Report a problem | ||
| 9/24/2025 | Listing removed | $4,975,000$1,489/sqft |
Source: FMLS GA #7544297 Report a problem | ||
| 4/30/2025 | Price change | $4,975,000-3.4%$1,489/sqft |
Source: FMLS GA #7543774 Report a problem | ||
| 3/20/2025 | Listed for sale | $5,150,000$1,541/sqft |
Source: FMLS GA #7543774 Report a problem | ||
| 3/19/2025 | Listing removed | $5,150,000$1,541/sqft |
Source: FMLS GA #7464781 Report a problem | ||
| 10/4/2024 | Listed for sale | $5,150,000-8.8%$1,541/sqft |
Source: FMLS GA #7464781 Report a problem | ||
| 9/16/2024 | Listing removed | $5,650,000$1,691/sqft |
Source: FMLS GA #7395551 Report a problem | ||
| 5/31/2024 | Listed for sale | $5,650,000$1,691/sqft |
Source: FMLS GA #7395551 Report a problem | ||
| 5/31/2024 | Listing removed | -- |
Source: Owner Report a problem | ||
| 5/29/2024 | Listed for sale | $5,650,000+197.4%$1,691/sqft |
Source: Owner Report a problem | ||
| 2/2/2022 | Sold | $1,900,000+61111.3%$569/sqft |
Source: Public Record Report a problem | ||
| 3/11/2014 | Sold | $3,104$1/sqft |
Source: Public Record Report a problem | ||
Public tax history
| Year | Property taxes | Tax assessment |
|---|---|---|
| 2025 | $16,644 -0.4% | $907,040 +29.5% |
| 2024 | $16,713 -2.1% | $700,640 +1.7% |
| 2023 | $17,067 +356.9% | $688,760 +64.5% |
| 2022 | $3,735 +188.3% | $418,720 0% |
| 2021 | $1,295 +18.2% | $418,880 +0.9% |
| 2020 | $1,096 +3.5% | $415,120 +0.1% |
| 2019 | $1,059 +10.8% | $414,880 +6.7% |
| 2018 | $955 -3.2% | $388,880 +1.3% |
| 2017 | $986 +24.2% | $383,840 +393.9% |
| 2016 | $794 +0.6% | $77,720 |
| 2015 | $789 | $77,720 |
| 2014 | $789 -61.5% | $77,720 |
| 2009 | $2,049 +3.1% | -- |
| 2007 | $1,988 +44.9% | -- |
| 2006 | $1,372 -0.1% | -- |
| 2005 | $1,373 -0.1% | -- |
| 2004 | $1,375 -0.2% | -- |
| 2003 | $1,378 -60.2% | -- |
| 2002 | $3,466 +10.4% | -- |
| 2001 | $3,139 +6.6% | -- |
| 2000 | $2,943 | $126,128 |
Find assessor info on the county website
Monthly payment
Est. payment
Payment breakdown
Explore the cost of this home by adjusting the details. Changes won't be saved.Climate risks
Neighborhood: 30506
Nearby schools
Schools provided by the listing agent
- Elementary: Lanier
- Middle: Chestatee
- High: Chestatee
Source: FMLS GA. This data may not be complete. We recommend contacting the local school district to confirm school assignments for this home.

Similar homes
- $3,500,0003 bd2 ba1.8k sqft3753 River North Dr, Gainesville, GA 30506Active
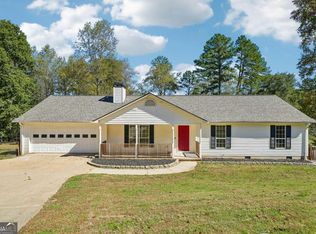
 MLS ID #10876472, Lynnette Easterling, Opendoor Brokerage. GAMLS
 - $2,490,0005 bd5 ba4.2k sqft3421 Chestatee Rd, Gainesville, GA 30506Active
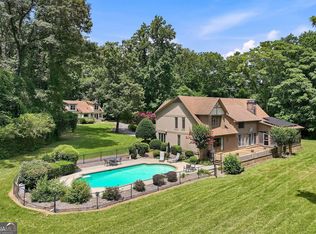 MLS ID #10801893, Colin Sawyer, Atlanta Fine Homes - Sotheby's Int'l. GAMLS
 - $2,997,0004 bd5 ba4.5k sqft4994 Goddards Ford Rd, Gainesville, GA 30504Active
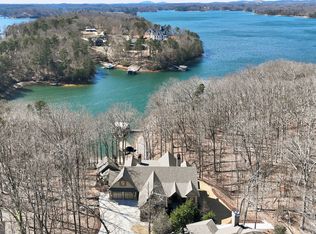 MLS ID #10829336, Sheila K Davis, Sheila Davis Group. GAMLS
 - $2,704,7075 bd5 ba4.4k sqft4638A Shirley Rd, Gainesville, GA 30506Active
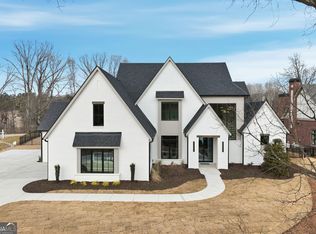 MLS ID #10764009, Sheila K Davis, Sheila Davis Group. GAMLS
 - $2,999,9995 bd5 ba4.4k sqft1249 Little Mountain Rd, Dawsonville, GA 30534ActiveMLS ID #10717312, Cynthia L Bagley, Keller Williams Community Partners. GAMLS
- $2,499,0004 bd5 ba4k sqft4585 Ryker Rd, Cumming, GA 30041ActiveMLS ID #10701399, Holli Clem, Keller Williams Realty Atl. Partners. GAMLS
