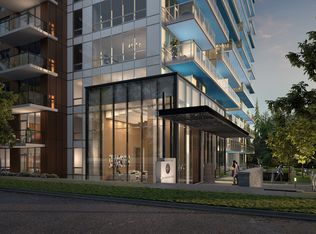
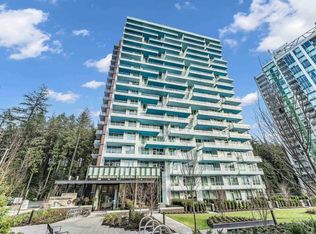
AboutThe Conservatory 306 - One Year New! - $3350. Designed by DYS Architects, The Conservatory is conveniently located next to Pacific Spirit Regional Park and close to UBC Wesbrook Village's retail plaza, a modern concrete tower and collection of family cityhomes.Managed Exclusively by Westwood Ridge Development Corporation and professionally managed by Property Managers who are familiar with The Conservatory. Rent includes: Hot Water, Gas and One Parking StallCOMTEMPORARY INTERIORSMaintain the perfect interior environment in any season with in-suite cooling, easily adjusted with a thermostat inside your homeKitchen and entry areas are artfully illuminated by subtle recessed and under-cabinetry lightingPremium engineered wood flooring throughout main living spaces and soothing wool carpeting in bedrooms create a foundation of comfort and styleExpansive low-E glazed windows provide light-filled interiors and views of the surrounding greenery or the Strait of Georgia while contributing to energy efficiencyPEACE OF MINDMultiple pre-wired connections for high-speed cable and ADSL cable television outlets in bedrooms and living rooms, and a USB electrical outlet in the kitchen for your digital convenienceHard-wired smoke detectors and fire sprinklers in all homes and indoor common areasA secure parcel delivery system in the lobby makes receiving packages hassle-freeA library-style lounge offers inviting space for meetings, solo work or social eventsAn on-site building concierge to take care of the fine details for you Credit and References Check Required One Year Lease Required Smoking NOT Permitted in Unit/Building Pets Considered Managed by Westwood Ridge Development CorporationDisclaimer: The content of this site is provided for information and educational purposes only and is subject to change without notice. At the time of posting, all information included on this site is believed to be accurate and reliable, however, Westwood Ridge Development Corporation cannot guarantee, represent or warrant that the information contained herein is accurate, complete and verified as of the time your reading. All information should be verified prior to being relied upon. All posted rental rates and availability are subject to change without notice.Keywords: PolygonCommunity AmenitiesVideo surveillanceUnderground parkingVisitor parkingElevatorsOn-site staffSocial roomConvenience storeWheelchair AccessPublic transitShopping nearbyParks nearbyBeach nearbySchools nearbyNo Smoking allowedPet Washing StationGarage with bike rackComplimentary WIFI in social areas24/7 emergency serviceBalconyWalk-in ClosetNo smoking allowedSecurity CamerasSuite AmenitiesFridgeStoveWasher in suiteDishwasher availableDryer in suiteMicrowavePatioGas CooktopUtilities IncludedWater
This property is not currently displayed as for sale or rent on Zillow. This may be different from what's on other websites or public sources.