Nestled on Roeland Park's most enchanting, tree-lined street awaits a charming 1.5-story home brimming with character and modern updates. This is a well-taken care of 3-bedroom home with 2 1/2 bathrooms. You will love how the sunlight streams through the all-new front bay windows of the inviting living room, highlighting the warm wood floors and the cozy wood-burning fireplace. Entertain with elegance in the gracious dining/breakfast room, showcasing a striking built-in hutch and mirrored accents. You will love the tiled kitchen, boasting sleek solid surface counters, stainless steel appliances, and a gas cook top. Retreat to the secluded master bedroom suite, a spacious oasis bathed in natural light from the skylight, complete with two closets and a private bathroom. Step outside to discover a beautifully landscaped yard, the perfect backdrop for relaxation and gatherings. A tiled sunroom and stamped concrete patio extend the living space, creating an idyllic setting for entertaining. A newer partial roof. The lower level is unfinished, providing tons of storage, or finish it with your personal design layout. This prime location offers unparalleled convenience, just minutes from numerous hospitals, the Plaza, shops, parks, and more. You'll fall in love with the charm and the lifestyle this home offers.
Sold
Price Unknown
5608 Birch St, Roeland Park, KS 66205
3beds
1,225sqft
Single Family Residence
Built in 1940
8,276 Square Feet Lot
$353,300 Zestimate®
$--/sqft
$2,535 Estimated rent
Home value
$353,300
$329,000 - $382,000
$2,535/mo
Zestimate® history
Owner options
List your home for rent
$2,535/mo
Rent Zestimate®
Find your next renter with Zillow Rental Manager. Plus, with online applications, you can quickly screen prospective tenants – for free.
$2,535/mo
Rent Zestimate®
Refinance and save
Refinancing to a lower rate could help reduce your monthly payments and save thousands over the life of the loan.
Explore your selling options
Work with a Zillow partner agent
Leverage their expertise and Zillow's premium Showcase listings to get your home seen by more buyers.
Get startedList with your own agent
Get your home in front of millions of buyers by listing it on Zillow.
Learn how to do itSell it yourself
Take full control of how buyers see your home on Zillow by listing For Sale by Owner (FSBO).
List your homeWhat's special
Cozy wood-burning fireplaceTree-lined streetWarm wood floorsTiled sunroomBuilt-in hutchTiled kitchenSecluded master bedroom suite
Zillow last checked:
Listing updated:
Listed by:
Lisa Sapenaro 816-509-7199,
Keller Williams KC North
Bought with:
Reed Brinton, BR00218817
RE/MAX LEGACY
Source: Heartland MLS as distributed by MLS GRID,MLS#: 2538564
Facts & features
Interior
Bedrooms & bathrooms
- Bedrooms: 3
- Bathrooms: 3
- Full bathrooms: 2
- 1/2 bathrooms: 1
Primary bedroom
- Features: Carpet
- Level: Second
- Area: 276 Square Feet
- Dimensions: 23 x 12
Bedroom 2
- Features: Ceiling Fan(s)
- Level: First
- Area: 130 Square Feet
- Dimensions: 13 x 10
Bedroom 3
- Level: First
- Area: 120 Square Feet
- Dimensions: 12 x 10
Primary bathroom
- Features: Ceramic Tiles, Shower Only, Walk-In Closet(s)
- Level: Second
- Area: 121 Square Feet
- Dimensions: 11 x 11
Bathroom 2
- Features: Shower Over Tub
- Level: First
Dining room
- Features: Built-in Features
- Level: First
- Area: 100 Square Feet
- Dimensions: 10 x 10
Kitchen
- Features: Ceramic Tiles
- Level: First
- Area: 96 Square Feet
- Dimensions: 12 x 8
Living room
- Features: Fireplace
- Level: First
- Area: 252 Square Feet
- Dimensions: 18 x 14
Heating
- Natural Gas
Cooling
- Electric, Window Unit(s)
Appliances
- Included: Dishwasher, Refrigerator
- Laundry: In Basement
Features
- Ceiling Fan(s), Painted Cabinets, Walk-In Closet(s)
- Flooring: Carpet, Wood
- Basement: Unfinished
- Number of fireplaces: 1
- Fireplace features: Living Room
Interior area
- Total structure area: 1,225
- Total interior livable area: 1,225 sqft
- Finished area above ground: 1,225
- Finished area below ground: 0
Property
Parking
- Total spaces: 1
- Parking features: Attached, Garage Faces Front
- Attached garage spaces: 1
Features
- Patio & porch: Patio
- Fencing: Metal
Lot
- Size: 8,276 Square Feet
Details
- Parcel number: PP660000020024
Construction
Type & style
- Home type: SingleFamily
- Architectural style: Cape Cod,Traditional
- Property subtype: Single Family Residence
Materials
- Frame
- Roof: Composition
Condition
- Year built: 1940
Utilities & green energy
- Sewer: Public Sewer
- Water: Public
Community & HOA
Community
- Subdivision: Roeland Park
HOA
- Has HOA: No
Location
- Region: Roeland Park
Financial & listing details
- Tax assessed value: $382,100
- Annual tax amount: $5,121
- Date on market: 4/24/2025
- Listing terms: Cash,Conventional,FHA,VA Loan
- Ownership: Private
Price history
| Date | Event | Price |
|---|---|---|
| 5/23/2025 | Sold | -- |
Source:  Heartland MLS as distributed by MLS GRID #2538564 Report a problem Heartland MLS as distributed by MLS GRID #2538564 Report a problem | ||
| 4/22/2025 | Pending sale | $340,000$278/sqft |
Source: Heartland MLS as distributed by MLS GRID #2538564 Report a problem | ||
| 4/18/2025 | Listed for sale | $340,000+29%$278/sqft |
Source: Heartland MLS as distributed by MLS GRID #2538564 Report a problem | ||
| 6/25/2020 | Sold | -- |
Source: Heartland MLS as distributed by MLS GRID #2218307 Report a problem | ||
| 6/1/2020 | Pending sale | $263,500$215/sqft |
Source: ReeceNichols - The Village #2218307 Report a problem | ||
| 5/30/2020 | Listed for sale | $263,500$215/sqft |
Source: ReeceNichols - The Village #2218307 Report a problem | ||
| 5/26/2020 | Pending sale | $263,500$215/sqft |
Source: ReeceNichols - The Village #2218307 Report a problem | ||
| 5/23/2020 | Listed for sale | $263,500+50.6%$215/sqft |
Source: ReeceNichols - The Village #2218307 Report a problem | ||
| 2/16/2018 | Listing removed | $1,500$1/sqft |
Source: Better Homes and Gardens Kansas City Homes Report a problem | ||
| 2/7/2018 | Listed for rent | $1,500+3.4%$1/sqft |
Source: Better Homes and Gardens Kansas City Homes Report a problem | ||
| 8/24/2016 | Listing removed | $1,450+7.4%$1/sqft |
Source: Zillow Rental Manager Report a problem | ||
| 10/12/2013 | Listing removed | $1,350$1/sqft |
Source: Owner Report a problem | ||
| 10/6/2013 | Listed for rent | $1,350$1/sqft |
Source: Owner Report a problem | ||
| 5/8/2012 | Listing removed | $175,000$143/sqft |
Source: Prudential Kansas City Realty #1756374 Report a problem | ||
| 1/4/2012 | Price change | $175,000-2.2%$143/sqft |
Source: Prudential Kansas City Realty #1756374 Report a problem | ||
| 12/1/2011 | Listed for sale | $178,900$146/sqft |
Source: Prudential Kansas City Realty #1756374 Report a problem | ||
Public tax history
| Year | Property taxes | Tax assessment |
|---|---|---|
| 2025 | $5,399 +5.4% | $43,942 +6.1% |
| 2024 | $5,121 +6% | $41,400 +7.8% |
| 2023 | $4,829 +8.6% | $38,398 +8.5% |
| 2022 | $4,448 | $35,386 +15.5% |
| 2021 | -- | $30,648 -1.1% |
| 2020 | $4,139 | $31,004 +9.8% |
| 2019 | -- | $28,233 +4.9% |
| 2018 | -- | $26,922 +15.1% |
| 2017 | $3,281 +4.4% | $23,380 +6.9% |
| 2016 | $3,144 +7.8% | $21,862 +7.3% |
| 2015 | $2,915 +6.1% | $20,367 +5.4% |
| 2013 | $2,749 +11.8% | $19,332 +0.1% |
| 2012 | $2,458 -13.5% | $19,309 -9% |
| 2010 | $2,843 +5.1% | $21,230 |
| 2009 | $2,704 +3.7% | $21,230 |
| 2008 | $2,608 +25.4% | $21,230 +28.7% |
| 2007 | $2,079 +14.9% | $16,491 +2.5% |
| 2006 | $1,810 | $16,088 +1.9% |
| 2005 | -- | $15,790 |
Find assessor info on the county website
Neighborhood: 66205
Nearby homes
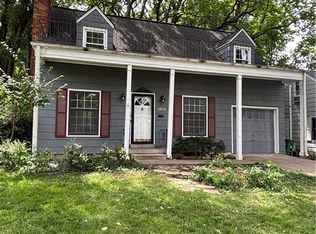
- $--3 bd2 ba1.3k sqft5612 Birch St, Roeland Park, KS 66205Sold
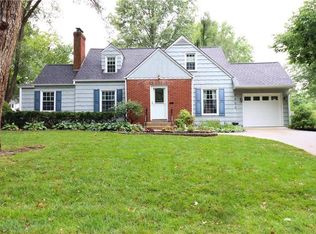
- $445,0004 bd2 ba2.4k sqft5600 Birch St, Roeland Park, KS 66205Off Market
- $308,0002 bd1 ba852 sqft5618 Birch St, Roeland Park, KS 66205Off Market
- $295,2003 bd1 ba1k sqft5607 Nall Ave, Roeland Park, KS 66202Off Market
- $276,5002 bd1 ba1.1k sqft5613 Nall Ave, Roeland Park, KS 66202Off Market
- $406,6003 bd2 ba1.3k sqft5609 Birch St, Roeland Park, KS 66205Off Market
- $--3 bd1 ba1.2k sqft5601 Nall Ave, Roeland Park, KS 66202Sold
- $444,2003 bd2 ba1.4k sqft5556 Birch St, Roeland Park, KS 66205Off Market
Nearby schools
GreatSchools rating
- 7/10Roesland Elementary SchoolGrades: PK-6Distance: 1.1 mi
- 7/10Hocker Grove Middle SchoolGrades: 7-8Distance: 3.1 mi
- 5/10Shawnee Mission North High SchoolGrades: 9-12Distance: 1.4 mi
Schools provided by the listing agent
- Elementary: Roesland
- Middle: Hocker Grove
- High: SM North
Source: Heartland MLS as distributed by MLS GRID. This data may not be complete. We recommend contacting the local school district to confirm school assignments for this home.
Get a cash offer in 3 minutes
Find out how much your home could sell for in as little as 3 minutes with a no-obligation cash offer.
Estimated market value
$353,300
Get a cash offer in 3 minutes
Find out how much your home could sell for in as little as 3 minutes with a no-obligation cash offer.
Estimated market value
$353,300
- Kansas
- Johnson County
- Roeland Park
- 66205
- 5608 Birch St
Nearby cities
Nearby zip codes
Other Roeland Park Topics
