Welcome to 5608 Bloomfield Dr #204 – a beautifully maintained condo offering comfort, convenience, and modern updates. This spacious unit features durable luxury vinyl plank (LVP) flooring throughout, creating a sleek and low-maintenance living space. The kitchen comes equipped with newer appliances, perfect for everyday cooking and entertaining, while the entire home was freshly painted just last year, giving it a bright and inviting feel. As well as brand new counter tops throughout the kitchen. A newly renovated bathroom as well. With its excellent condition and thoughtful upgrades, this condo is truly move-in ready. Don’t miss your chance to own a stylish and well-cared-for home in a desirable location!
Sold for $267,990
$267,990
5608 Bloomfield Dr APT 204, Alexandria, VA 22312
1beds
763sqft
Condominium
Built in 1964
-- sqft lot
$273,700 Zestimate®
$351/sqft
$1,690 Estimated rent
Home value
$273,700
$257,000 - $293,000
$1,690/mo
Zestimate® history
Owner options
List your home for rent
$1,690/mo
Rent Zestimate®
Find your next renter with Zillow Rental Manager. Plus, with online applications, you can quickly screen prospective tenants – for free.
$1,690/mo
Rent Zestimate®
Refinance and save
$1,677/mo
Est. payment
Refinancing to a lower rate could help reduce your monthly payments and save thousands over the life of the loan.
$1,677/mo
Est. payment
Explore your selling options
Work with a Zillow partner agent
Leverage their expertise and Zillow's premium Showcase listings to get your home seen by more buyers.
Get startedList with your own agent
Get your home in front of millions of buyers by listing it on Zillow.
Learn how to do itSell it yourself
Take full control of how buyers see your home on Zillow by listing For Sale by Owner (FSBO).
List your homeWhat's special
Zillow last checked:
Listing updated:
Listed by:
Qusai Zaher 571-435-3223,
Coldwell Banker Realty
Bought with:
Lonnie Whitehead II, SP98367979
KW Metro Center
Source: Bright MLS,MLS#: VAFX2270056
Facts & features
Interior
Bedrooms & bathrooms
- Bedrooms: 1
- Bathrooms: 1
- Full bathrooms: 1
- Main level bathrooms: 1
- Main level bedrooms: 1
Basement
- Area: 0
Heating
- Forced Air, Natural Gas
Cooling
- Central Air, Electric
Appliances
- Included: Microwave, Disposal, Energy Efficient Appliances, Exhaust Fan, Freezer, Refrigerator, Cooktop, Electric Water Heater
- Laundry: Common Area
Features
- Built-in Features, Dining Area, Open Floorplan, Kitchen Island, Pantry, Primary Bath(s), Upgraded Countertops, Other, Dry Wall
- Flooring: Luxury Vinyl
- Doors: Sliding Glass
- Has basement: No
- Has fireplace: No
Interior area
- Total structure area: 763
- Total interior livable area: 763 sqft
- Finished area above ground: 763
- Finished area below ground: 0
Property
Parking
- Total spaces: 2
- Parking features: Assigned, Parking Lot
- Details: Assigned Parking
Accessibility
- Accessibility features: None
Features
- Levels: Three
- Stories: 3
- Exterior features: Sidewalks, Balcony
- Pool features: Community
Details
- Additional structures: Above Grade, Below Grade
- Parcel number: 0811 12080204
- Zoning: 220
- Special conditions: Standard
Construction
Type & style
- Home type: Condo
- Architectural style: Traditional
- Property subtype: Condominium
- Attached to another structure: Yes
Materials
- Brick
- Roof: Shingle,Composition
Condition
- Excellent
- New construction: No
- Year built: 1964
- Major remodel year: 2025
Utilities & green energy
- Sewer: Public Sewer
- Water: Public
- Utilities for property: Water Available, Natural Gas Available
Community & HOA
Community
- Features: Pool
- Condo and coop fee: $232 monthly
- Subdivision: Valley Park Condominiums
HOA
- Has HOA: No
- Amenities included: Pool, Tot Lots/Playground, Other
- Services included: Maintenance Structure, Insurance, Management, Pool(s), Sewer, Snow Removal, Trash, Water
- HOA name: Valley Park Condominium
Location
- Region: Alexandria
Financial & listing details
- Price per square foot: $351/sqft
- Tax assessed value: $205,140
- Annual tax amount: $2,302
- Date on market: 10/1/2025
- Listing agreement: Exclusive Right To Sell
- Listing terms: Cash,Conventional,FHA
- Ownership: Condominium
Price history
| Date | Event | Price |
|---|---|---|
| 10/31/2025 | Sold | $267,990+56.7%$351/sqft |
Source:  Bright MLS #VAFX2270056 Report a problem Bright MLS #VAFX2270056 Report a problem | ||
| 1/30/2019 | Sold | $171,000+2.8%$224/sqft |
Source: Public Record Report a problem | ||
| 4/21/2018 | Listing removed | $166,400$218/sqft |
Source: RE/MAX EXECUTIVES #1004392315 Report a problem | ||
| 1/4/2018 | Listed for sale | $166,400+2.7%$218/sqft |
Source: RE/MAX EXECUTIVES #1004392315 Report a problem | ||
| 9/28/2017 | Sold | $162,000+244.7%$212/sqft |
Source: Public Record Report a problem | ||
| 11/29/1999 | Sold | $47,000$62/sqft |
Source: Public Record Report a problem | ||
Public tax history
| Year | Property taxes | Tax assessment |
|---|---|---|
| 2025 | $2,371 +0.8% | $205,140 +1% |
| 2024 | $2,353 +9.8% | $203,110 +7% |
| 2023 | $2,142 +9.5% | $189,820 +11% |
| 2022 | $1,956 | $171,010 +5% |
| 2021 | -- | $162,870 +1% |
| 2020 | $1,909 -2.2% | $161,260 -2.2% |
| 2019 | $1,952 +2.2% | $164,900 +2.2% |
| 2018 | $1,909 +15.4% | $161,310 +13.2% |
| 2017 | $1,655 -0.6% | $142,550 -0.8% |
| 2016 | $1,665 +6.9% | $143,700 +3% |
| 2015 | $1,557 +9.7% | $139,510 +9.5% |
| 2014 | $1,419 | $127,410 +35.4% |
| 2013 | -- | $94,120 +12.7% |
| 2012 | -- | $83,480 -12% |
| 2011 | -- | $94,860 +8% |
| 2010 | -- | $87,830 -34.5% |
| 2009 | -- | $134,090 -28% |
| 2008 | -- | $186,240 -2.6% |
| 2007 | -- | $191,280 +199.8% |
| 2003 | -- | $63,800 +24% |
| 2002 | -- | $51,440 |
Find assessor info on the county website
Neighborhood: 22312
Nearby homes
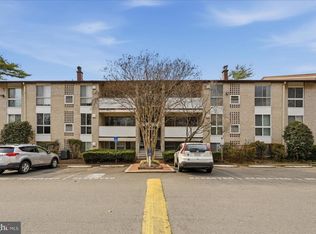
- $251,5001 bd1 ba763 sqft5608 Bloomfield Dr APT 101, Alexandria, VA 22312Sold
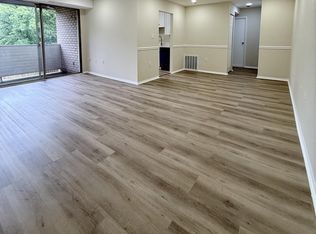
- $1,7001 bd1 ba763 sqft5608 Bloomfield Dr APT 201, Alexandria, VA 22312For Rent
- $354,2003 bd2 ba1.3k sqft5608 Bloomfield Dr APT 2, Alexandria, VA 22312Off Market
- $238,9001 bd2 ba763 sqft5608 Bloomfield Dr APT 4, Alexandria, VA 22312Off Market

- $230,2001 bd1 ba763 sqft5608 Bloomfield Dr APT 1, Alexandria, VA 22312Off Market
- $371,7003 bd2 ba1.3k sqft5608 Bloomfield Dr APT 3, Alexandria, VA 22312Off Market
- $378,1003 bd2 ba1.5k sqft5608 Bloomfield Dr APT 102, Alexandria, VA 22312Off Market
- $354,9003 bd2 ba1.3k sqft5608 Bloomfield Dr APT 103, Alexandria, VA 22312Off Market
Nearby schools
GreatSchools rating
- 5/10Bren Mar Park Elementary SchoolGrades: PK-5Distance: 0.2 mi
- 3/10Holmes Middle SchoolGrades: 6-8Distance: 1 mi
- 4/10Edison High SchoolGrades: 9-12Distance: 1.8 mi
Schools provided by the listing agent
- Elementary: Bren Mar Park
- Middle: Holmes
- High: Edison
- District: Fairfax County Public Schools
Source: Bright MLS. This data may not be complete. We recommend contacting the local school district to confirm school assignments for this home.
Get a cash offer in 3 minutes
Find out how much your home could sell for in as little as 3 minutes with a no-obligation cash offer.
Estimated market value
$273,700
Get a cash offer in 3 minutes
Find out how much your home could sell for in as little as 3 minutes with a no-obligation cash offer.
Estimated market value
$273,700
- Virginia
- Fairfax County
- Alexandria
- 22312
- 5608 Bloomfield Dr Apartment 204
Nearby cities
Nearby neighborhoods
Nearby zip codes
Other Alexandria Topics
