Skip main navigation
Off market
  • Zestimate®
    $839,600

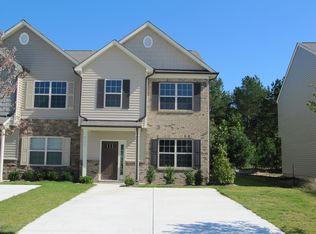
    5608 Brisk Gallop Way, Raleigh, NC 27606

    4beds
    2,973sqft
    Single Family Residence
    Built in 2023
    7,230 Square Feet Lot
    $839,600 Zestimate®
    $282/sqft
    $4,066 Estimated rent

    Home value

    $839,600

    $798,000 - $890,000

    $4,066/mo

    Zestimate® history
    Loading
    Loading...

    Owner options

    List your home for rent

    $4,066/mo

    Rent Zestimate®

    Find your next renter with Zillow Rental Manager. Plus, with online applications, you can quickly screen prospective tenants – for free.

    Learn more

    $4,066/mo

    Rent Zestimate®

    Refinance and save

    $5,311/mo

    Est. payment

    Refinancing to a lower rate could help reduce your monthly payments and save thousands over the life of the loan.

    See today's rates

    $5,311/mo

    Est. payment

    Explore your selling options

    Work with a Zillow partner agent

    Leverage their expertise and Zillow's premium Showcase listings to get your home seen by more buyers.

    Get started

    List with your own agent

    Get your home in front of millions of buyers by listing it on Zillow.

    Learn how to do it

    Sell it yourself

    Take full control of how buyers see your home on Zillow by listing For Sale by Owner (FSBO).

    List your home

    What's special

    this home is under contract

    This property is not currently displayed as for sale or rent on Zillow. This may be different from what's on other websites or public sources.

    Zillow last checked:

    Listing updated:

    Listed by:

    Karen Doyle Burkart 919-455-1464,

    Weekley Homes, LLC

    Bought with:

    Dana Ellington, 255265

    Compass -- Raleigh

    Source: Doorify MLS,MLS#: 2521700MLS Logo

    Facts & features

    Interior

    Bedrooms & bathrooms
    • Bedrooms: 4
    • Bathrooms: 4
    • Full bathrooms: 3
    • 1/2 bathrooms: 1
    Primary bedroom
    • Level: Main
    Bathroom 2
    • Level: Main
    Bonus room
    • Description: Finished Bonus Room
    Heating
    • Natural Gas, Zoned
    Cooling
    • Central Air, Gas, Zoned
    Appliances
    • Included: Dishwasher, ENERGY STAR Qualified Appliances, Gas Cooktop, Gas Water Heater, Microwave, Plumbed For Ice Maker, Range Hood, Tankless Water Heater, Wall Oven
    Features
    • Double Vanity, Entrance Foyer, Eat-in Kitchen, High Ceilings, Pantry, Primary Downstairs, Tray Ceiling(s), Walk-In Closet(s), Kitchen/Dining Room Combination, Living/Dining Room Combination, Walk-In Shower, Quartz Counters, Smooth Ceilings
    • Flooring: Carpet, Ceramic Tile, Luxury Vinyl
    Interior area
    • Total structure area: 2,973
    • Total interior livable area: 2,973 sqft
    • Finished area above ground: 2,973
    • Finished area below ground: 0

    Property

    Parking
    • Total spaces: 2
    • Parking features: Garage Faces Front, Garage
    • Garage spaces: 2
    Features
    • Levels: Two
    • Stories: 2
    Lot
    • Size: 7,230 Square Feet
    • Dimensions: 146 x 57
    • Features: Cul-De-Sac, Landscaped
    Details
    • Parcel number: 0782570590

    Construction

    Type & style
    • Home type: SingleFamily
    • Architectural style: Contemporary,Craftsman
    • Property subtype: Single Family Residence
    Materials
    • Board & Batten Siding, Fiber Cement
    Condition
    • New construction: Yes
    • Year built: 2023
    Details
    • Builder model: Ravenridge
    • Builder name: David Weekley Homes

    Utilities & green energy

    • Sewer: Public Sewer
    • Water: Public
    Green energy
    • Energy efficient items: Lighting

    Community & HOA

    Community
    • Subdivision: Bridle Run
    HOA
    • Has HOA: Yes
    • Services included: Storm Water Maintenance
    • HOA fee: $95 monthly
    Location
    • Region: Raleigh

    Financial & listing details

    • Price per square foot: $282/sqft
    • Tax assessed value: $809,945
    • Annual tax amount: $7,500
    • Date on market: 7/15/2023
    • Listing agreement: Exclusive Right To Sell
    • Listing terms: Cash,Conventional,FHA,VA Loan
    • Ownership type: Other

    Price history

    DateEventPrice
    10/25/2023Sold$799,931$269/sqft
    Source: Doorify MLS #2521700 Report a problem
    7/14/2023Pending sale$799,931$269/sqft
    Source: Doorify MLS #2521700 Report a problem
    7/14/2023Listed for sale$799,931$269/sqft
    Source: Doorify MLS #2521700 Report a problem

    Public tax history

    YearProperty taxesTax assessment
    2025$7,084 +0.4%$809,945
    2024$7,054 +709%$809,945 +912.4%
    2023$872 +7.7%$80,000
    2022$810 $80,000
    Find assessor info on the county website

    Neighborhood: 27606

    Nearby schools

    GreatSchools rating
    Schools provided by the listing agent
    • Elementary: Wake - Swift Creek Elementary
    • Middle: Wake - Dillard Drive Middle
    • High: Wake - Athens Drive High

    Source: Doorify MLS. This data may not be complete. We recommend contacting the local school district to confirm school assignments for this home.

    Get a cash offer in 3 minutes
    Find out how much your home could sell for in as little as 3 minutes with a no-obligation cash offer.
    Estimated market value
    $839,600
    Get a cash offer in 3 minutes
    Find out how much your home could sell for in as little as 3 minutes with a no-obligation cash offer.
    Estimated market value
    $839,600