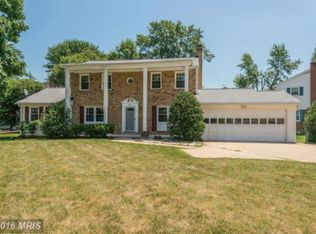
***BEST AND FINAL OFFERS DUE 3PM SUNDAY**Hayfield Farm is the place to be. This home is "the one" - an expanded center hall Colonial with upgrades throughout. You may buy it for the curb appeal and sprawling front lawn alone, but it also comes with a golden ticket to the cool kids club - a highly coveted pool share for the Hayfield Farm Swim Club. Commute options allow you to enjoy being "home" longer. You don't want to miss out on any of the community meet-ups, parades or playdates at the Hayfield park. Just 25 minutes to the Pentagon, 3.5 miles to Metro, VRE, I-495, HOV, or Fairfax County Parkway, with a walk to popular schools. All the essentials for shopping and dining are 10 minutes or less away in Kingstowne, Springfield or Wegmans. Walk right in, kick off your shoes, and leave your bags and stress in the foyer, before you decide which corner to settle in. Rooms for everyone, whether work, play, music, study, or relaxing. Main level offers an oversized front living room with the crackle of a wood burning fireplace, elegant dining, main level bedroom (or oversized art studio), full bath with a shower, and office, all with the delightfully upgraded kitchen at the heart of the home. The breakfast area makes a great casual gathering place with a front row seat to grilling out on the back deck. Your choice of three more bedrooms and two baths offered by the upstairs level. It used to be four, but they wanted to wake up every morning in a massive primary bedroom, so permits were cleared and walls came down. The finished basement stays a cool place for movie night, exercise or board games. Finished with the perfect balance of living space, laundry, a closet with hidden plumbing, and a storage room large enough for even your kayaks. Walk up to the fully fenced back yard just waiting for your adirondack chairs and friends to gather around a solo stove. Welcome Home and bring on summer nights!
Sold for $800,000
Street View
$800,000
5608 Broadmoor St, Alexandria, VA 22315
4beds
2,880sqft
Single Family Residence
Built in 1966
0.27 Acres Lot
$812,800 Zestimate®
$278/sqft
$4,113 Estimated rent
Home value
$812,800
$764,000 - $870,000
$4,113/mo
Zestimate® history
Owner options
List your home for rent
$4,113/mo
Rent Zestimate®
Find your next renter with Zillow Rental Manager. Plus, with online applications, you can quickly screen prospective tenants – for free.
$4,113/mo
Rent Zestimate®
Refinance and save
$4,984/mo
Est. payment
Refinancing to a lower rate could help reduce your monthly payments and save thousands over the life of the loan.
$4,984/mo
Est. payment
Explore your selling options
Work with a Zillow partner agent
Leverage their expertise and Zillow's premium Showcase listings to get your home seen by more buyers.
Get startedList with your own agent
Get your home in front of millions of buyers by listing it on Zillow.
Learn how to do itSell it yourself
Take full control of how buyers see your home on Zillow by listing For Sale by Owner (FSBO).
List your homeWhat's special
Wood burning fireplaceStorage roomFinished basementCurb appealElegant diningAdirondack chairsUpgraded kitchen
Zillow last checked:
Listing updated:
Listed by:
Karen Hall 703-508-0561,
Foxtrot Company
Bought with:
Jeanne Scott, 0225193571
CENTURY 21 New Millennium
Source: Bright MLS,MLS#: VAFX2230260
Facts & features
Interior
Bedrooms & bathrooms
- Bedrooms: 4
- Bathrooms: 3
- Full bathrooms: 3
- Main level bathrooms: 1
- Main level bedrooms: 1
Rooms
- Room types: Living Room, Dining Room, Primary Bedroom, Bedroom 2, Bedroom 3, Kitchen, Den, Breakfast Room, Other, Office, Recreation Room, Bathroom 2, Primary Bathroom
Primary bedroom
- Features: Flooring - HardWood
- Level: Upper
- Area: 325 Square Feet
- Dimensions: 25 x 13
Bedroom 2
- Features: Flooring - HardWood
- Level: Upper
- Area: 154 Square Feet
- Dimensions: 14 x 11
Bedroom 3
- Features: Flooring - HardWood
- Level: Upper
- Area: 96 Square Feet
- Dimensions: 12 x 8
Primary bathroom
- Features: Flooring - Ceramic Tile, Granite Counters
- Level: Upper
Bathroom 2
- Features: Flooring - Ceramic Tile
- Level: Upper
Breakfast room
- Features: Flooring - HardWood, Ceiling Fan(s)
- Level: Main
- Area: 110 Square Feet
- Dimensions: 11 x 10
Den
- Features: Flooring - Carpet
- Level: Lower
- Area: 273 Square Feet
- Dimensions: 21 x 13
Dining room
- Features: Flooring - HardWood, Chair Rail
- Level: Main
- Area: 132 Square Feet
- Dimensions: 12 x 11
Kitchen
- Features: Flooring - HardWood, Recessed Lighting
- Level: Main
- Area: 143 Square Feet
- Dimensions: 13 x 11
Living room
- Features: Flooring - HardWood, Fireplace - Wood Burning
- Level: Main
- Area: 312 Square Feet
- Dimensions: 24 x 13
Office
- Features: Flooring - HardWood
- Level: Main
- Area: 104 Square Feet
- Dimensions: 13 x 8
Other
- Features: Flooring - HardWood
- Level: Main
- Area: 168 Square Feet
- Dimensions: 14 x 12
Recreation room
- Features: Flooring - Carpet, Recessed Lighting
- Level: Lower
- Area: 286 Square Feet
- Dimensions: 22 x 13
Heating
- Forced Air, Natural Gas
Cooling
- Ceiling Fan(s), Central Air, Electric
Appliances
- Included: Dishwasher, Disposal, Dryer, Exhaust Fan, Microwave, Refrigerator, Cooktop, Washer, Gas Water Heater
- Laundry: Lower Level, Has Laundry
Features
- Breakfast Area, Kitchen - Table Space, Dining Area, Chair Railings, Upgraded Countertops, Primary Bath(s), Bathroom - Walk-In Shower, Bathroom - Tub Shower, Floor Plan - Traditional, Formal/Separate Dining Room, Eat-in Kitchen, Recessed Lighting
- Flooring: Hardwood, Ceramic Tile, Carpet, Wood
- Doors: Sliding Glass
- Windows: Bay/Bow
- Basement: Connecting Stairway,Rear Entrance,Full,Finished,Improved,Exterior Entry,Walk-Out Access
- Number of fireplaces: 1
- Fireplace features: Mantel(s)
Interior area
- Total structure area: 3,180
- Total interior livable area: 2,880 sqft
- Finished area above ground: 2,098
- Finished area below ground: 782
Property
Parking
- Total spaces: 2
- Parking features: Off Street, On Street
- Has uncovered spaces: Yes
Accessibility
- Accessibility features: None
Features
- Levels: Two
- Stories: 2
- Patio & porch: Deck
- Exterior features: Sidewalks, Street Lights
- Pool features: Community
- Fencing: Back Yard
Lot
- Size: 0.27 Acres
- Features: Corner Lot
Details
- Additional structures: Above Grade, Below Grade
- Parcel number: 10022 167
- Zoning: 130
- Special conditions: Standard
Construction
Type & style
- Home type: SingleFamily
- Architectural style: Colonial
- Property subtype: Single Family Residence
Materials
- Combination, Brick
- Foundation: Slab
- Roof: Composition
Condition
- Excellent
- New construction: No
- Year built: 1966
Details
- Builder model: GEORGIAN 19A
- Builder name: VAN METRE
Utilities & green energy
- Sewer: Public Sewer
- Water: Public
- Utilities for property: Cable Available
Community & HOA
Community
- Features: Pool
- Subdivision: Hayfield Farm
HOA
- Has HOA: No
- Amenities included: Pool
Location
- Region: Alexandria
Financial & listing details
- Price per square foot: $278/sqft
- Tax assessed value: $754,180
- Annual tax amount: $8,737
- Date on market: 4/3/2025
- Listing agreement: Exclusive Right To Sell
- Listing terms: Conventional,FHA,VA Loan
- Ownership: Fee Simple
Price history
| Date | Event | Price |
|---|---|---|
| 5/5/2025 | Sold | $800,000+0.1%$278/sqft |
Source:  Bright MLS #VAFX2230260 Report a problem Bright MLS #VAFX2230260 Report a problem | ||
| 4/6/2025 | Contingent | $799,000$277/sqft |
Source: Bright MLS #VAFX2230260 Report a problem | ||
| 4/3/2025 | Listed for sale | $799,000+36%$277/sqft |
Source: Bright MLS #VAFX2230260 Report a problem | ||
| 4/17/2009 | Listing removed | $587,500$204/sqft |
Source: NCI #FX6802805 Report a problem | ||
| 11/23/2008 | Listed for sale | $587,500$204/sqft |
Source: NCI #FX6802805 Report a problem | ||
| 8/1/2008 | Sold | $587,500+164.6%$204/sqft |
Source: Public Record Report a problem | ||
| 7/26/1996 | Sold | $222,000$77/sqft |
Source: Public Record Report a problem | ||
Public tax history
| Year | Property taxes | Tax assessment |
|---|---|---|
| 2025 | $8,718 +7.7% | $754,180 +7.9% |
| 2024 | $8,094 +5.9% | $698,700 +3.1% |
| 2023 | $7,645 -1.8% | $677,480 -0.5% |
| 2022 | $7,788 | $681,100 +6.3% |
| 2021 | -- | $640,920 +6.9% |
| 2020 | $7,093 +0.8% | $599,330 +0.8% |
| 2019 | $7,036 +2.9% | $594,530 +2.9% |
| 2018 | $6,835 +5.4% | $577,560 +3.4% |
| 2017 | $6,487 +0.2% | $558,770 |
| 2016 | $6,473 +3.8% | $558,770 |
| 2015 | $6,236 +1% | $558,770 +0.7% |
| 2014 | $6,177 | $554,750 +7.8% |
| 2013 | -- | $514,450 +5.9% |
| 2012 | -- | $485,630 -1.1% |
| 2011 | -- | $490,800 -3.7% |
| 2010 | -- | $509,470 -5.6% |
| 2009 | -- | $539,420 +0.7% |
| 2008 | -- | $535,530 -1.1% |
| 2007 | -- | $541,540 +77.6% |
| 2003 | -- | $304,935 +19% |
| 2002 | -- | $256,250 +14.2% |
| 2001 | -- | $224,330 |
Find assessor info on the county website
Neighborhood: Franconia
Nearby homes
- $779,2005 bd2 ba2k sqft5610 Farmwood Ct, Alexandria, VA 22315Off Market
- $852,3005 bd4 ba1.9k sqft5610 Broadmoor St, Alexandria, VA 22315Off Market
- $804,200-- bd2 ba2k sqft7641 Kingsbury Rd, Alexandria, VA 22315Off Market
- $699,200-- bd2 ba1.1k sqft5604 Broadmoor St, Alexandria, VA 22315Off Market
- $698,0003 bd2 ba1.1k sqft5607 Broadmoor St, Alexandria, VA 22315Off Market
- $865,8006 bd3 ba3k sqft5609 Broadmoor St, Alexandria, VA 22315Off Market
- $857,6005 bd3 ba2k sqft5608 Farmwood Ct, Alexandria, VA 22315Off Market
- $786,000-- bd3 ba2k sqft5611 Farmwood Ct, Alexandria, VA 22315Off Market
Nearby schools
GreatSchools rating
- 8/10Hayfield Elementary SchoolGrades: PK-6Distance: 0.4 mi
- 6/10Hayfield SecondaryGrades: 7-12Distance: 0.7 mi
Schools provided by the listing agent
- Elementary: Hayfield
- District: Fairfax County Public Schools
Source: Bright MLS. This data may not be complete. We recommend contacting the local school district to confirm school assignments for this home.
Get a cash offer in 3 minutes
Find out how much your home could sell for in as little as 3 minutes with a no-obligation cash offer.
Estimated market value
$812,800
Get a cash offer in 3 minutes
Find out how much your home could sell for in as little as 3 minutes with a no-obligation cash offer.
Estimated market value
$812,800
- Virginia
- Fairfax County
- Alexandria
- 22315
- Franconia
- 5608 Broadmoor St
Nearby cities
Nearby neighborhoods
Nearby zip codes
Other Alexandria Topics
