SHE’S A BRICK HOUSE IS BACK ON THE MARKET, AND PRICED TO SELL!!! I WOULDN’T BELIEVE IT IF I WEREN’T THE LISTING AGENT. This property is well-maintained, and will be a cozy home for someone. “SHE’S A BRICK HOUSE” has all the comforts you need in a home; not to mention, the security having a brick house affords its owners in the first place. Walk in through the front door and take in the "Welcome Home" experience. You will be standing in the HUGE living area, with lots of natural light. Sashay or Smoove walk into the kitchen straight ahead. You will find like-new name-brand stainless steel appliances, (oven never been used), and plenty of cabinet space. The Laundry Room sits just off the kitchen, and there is plenty of space to move around, so not only do you have room for the Washer and Dryer (conveying), but there's even enough room for storage. But don't be a Clutter BUTTER, let's keep "SHE'S A BRICK HOUSE" nice and neat forever. Lets' stay in the house, so come on back through the Living Area and go down the hall where you will find the 3 bedrooms, and bathroom. All with good closet space, carpeted, lighting, and the coziness expected in a bedroom. The Linen Closet has plenty of space, (you'll see)! Front Porch allows for only 1 chair, but the front yard is massive. There is a Patio on the back that's shared with the NEW HVAC System. Backyard Shed (SOLD AS-IS). ALL KITCHEN APPLIANCES CONVEY, (OVEN NEVER USED). HVAC ONLY 1 YEAR OLD. SELLER PAYING FOR 1 YEAR 210 HOME WARRANTY. DON'T KNOCK ANYONE DOWN TO SEE THIS HOUSE, BUT SEE IT BEFORE YOU GET "KNOCKED OUT" OF THE ABILITY TO BUY THIS ONE (THAT IS). The Fulton Area is full of things to do, and on the busline. You will be surrounded by shopping, and minutes away from downtown, White Oak Mall on Laburnum, including plenty of restaurants, and anything you may need. Don't hesitate scheduling your showing on ShowingTime, because I can promise you, no one else will. Thank you for showing. "SHE'S A BRICK HOUSE" IS WAITING.
Sold for $200,000
$200,000
5608 Campbell Ave, Richmond, VA 23231
3beds
1,084sqft
Single Family Residence
Built in 1962
8,106 Square Feet Lot
$268,900 Zestimate®
$185/sqft
$1,916 Estimated rent
Home value
$268,900
$253,000 - $285,000
$1,916/mo
Zestimate® history
Owner options
List your home for rent
$1,916/mo
Rent Zestimate®
Find your next renter with Zillow Rental Manager. Plus, with online applications, you can quickly screen prospective tenants – for free.
$1,916/mo
Rent Zestimate®
Refinance and save
$1,019/mo
Est. payment
Refinancing to a lower rate could help reduce your monthly payments and save thousands over the life of the loan.
$1,019/mo
Est. payment
Explore your selling options
Work with a Zillow partner agent
Leverage their expertise and Zillow's premium Showcase listings to get your home seen by more buyers.
Get startedList with your own agent
Get your home in front of millions of buyers by listing it on Zillow.
Learn how to do itSell it yourself
Take full control of how buyers see your home on Zillow by listing For Sale by Owner (FSBO).
List your homeWhat's special
Zillow last checked:
Listing updated:
Listed by:
Renee Truehart 804-301-3333,
United Real Estate Richmond
Bought with:
Matt Jarreau, 0225175691
Hometown Realty
Source: CVRMLS,MLS#: 2403259 Originating MLS: Central Virginia Regional MLS
Originating MLS: Central Virginia Regional MLSFacts & features
Interior
Bedrooms & bathrooms
- Bedrooms: 3
- Bathrooms: 1
- Full bathrooms: 1
Primary bedroom
- Description: Last Left. Carpet. Good closet space.
- Level: First
- Dimensions: 0 x 0
Bedroom 2
- Description: Carpet. Office for now.
- Level: First
- Dimensions: 0 x 0
Additional room
- Description: Carpet. Exercise for now.
- Level: First
- Dimensions: 0 x 0
Other
- Description: Tub & Shower
- Level: First
Kitchen
- Description: Linoleum. Natural Light. Like-New SS Appliances
- Level: First
- Dimensions: 0 x 0
Laundry
- Description: Spacious. W&D Convey.
- Level: First
- Dimensions: 0 x 0
Living room
- Description: Huge. HW Floors. Lots of Natural Light
- Level: First
- Dimensions: 0 x 0
Heating
- Heat Pump, Natural Gas
Cooling
- Central Air
Features
- Flooring: Tile, Wood
- Has basement: No
- Attic: Pull Down Stairs
Interior area
- Total interior livable area: 1,084 sqft
- Finished area above ground: 1,084
Property
Parking
- Parking features: On Street
- Has uncovered spaces: Yes
Features
- Levels: One
- Stories: 1
- Exterior features: Awning(s)
- Pool features: None
- Fencing: Fenced,Front Yard
Lot
- Size: 8,106 Square Feet
Details
- Parcel number: E0100198035
- Zoning description: R-5
Construction
Type & style
- Home type: SingleFamily
- Architectural style: Ranch
- Property subtype: Single Family Residence
Materials
- Brick
- Roof: Composition,Shingle
Condition
- Resale
- New construction: No
- Year built: 1962
Utilities & green energy
- Sewer: Public Sewer
- Water: Public
Community & HOA
Community
- Subdivision: Powhatan Place
Location
- Region: Richmond
Financial & listing details
- Price per square foot: $185/sqft
- Tax assessed value: $151,000
- Annual tax amount: $1,812
- Date on market: 12/13/2025
- Ownership: Individuals
- Ownership type: Sole Proprietor
Price history
| Date | Event | Price |
|---|---|---|
| 3/31/2026 | Listing removed | $1,500$1/sqft |
Source: Zillow Rentals Report a problem | ||
| 3/25/2026 | Listed for rent | $1,500$1/sqft |
Source: Zillow Rentals Report a problem | ||
| 4/10/2024 | Sold | $200,000+6.4%$185/sqft |
Source:  CVRMLS #2403259 Report a problem CVRMLS #2403259 Report a problem | ||
| 4/1/2024 | Pending sale | $187,950$173/sqft |
Source: CVRMLS #2403259 Report a problem | ||
| 3/29/2024 | Price change | $187,950-12.6%$173/sqft |
Source: CVRMLS #2403259 Report a problem | ||
| 3/18/2024 | Pending sale | $215,000$198/sqft |
Source: CVRMLS #2403259 Report a problem | ||
| 3/10/2024 | Price change | $215,000-8.5%$198/sqft |
Source: CVRMLS #2403259 Report a problem | ||
| 2/9/2024 | Listed for sale | $235,000+365.3%$217/sqft |
Source: CVRMLS #2403259 Report a problem | ||
| 6/30/1997 | Sold | $50,500$47/sqft |
Source: Public Record Report a problem | ||
Public tax history
| Year | Property taxes | Tax assessment |
|---|---|---|
| 2025 | $2,352 +10.7% | $196,000 +10.7% |
| 2024 | $2,124 +17.2% | $177,000 +17.2% |
| 2023 | $1,812 | $151,000 |
| 2022 | $1,812 +42.5% | $151,000 +42.5% |
| 2021 | $1,272 +7.1% | $106,000 +7.1% |
| 2020 | $1,188 +10% | $99,000 +10% |
| 2019 | $1,080 +4.7% | $90,000 +4.7% |
| 2018 | $1,032 +1.2% | $86,000 +1.2% |
| 2017 | $1,020 | $85,000 |
| 2016 | $1,020 | $85,000 |
| 2015 | $1,020 | $85,000 |
| 2014 | $1,020 | $85,000 -3.4% |
| 2013 | -- | $88,000 +3.5% |
| 2012 | -- | $85,000 -3.4% |
| 2011 | -- | $88,000 |
| 2010 | -- | $88,000 +0.5% |
| 2009 | -- | $87,600 |
| 2008 | -- | $87,600 +1.2% |
| 2007 | -- | $86,600 +11.6% |
| 2006 | -- | $77,600 +14.3% |
| 2005 | -- | $67,900 +20.8% |
| 2003 | -- | $56,200 +1.1% |
| 2002 | -- | $55,600 +3% |
| 2001 | $772 | $54,000 |
Find assessor info on the county website
Neighborhood: Fulton
Nearby homes
- $213,5003 bd1 ba1k sqft5606 Campbell Ave, Richmond, VA 23231Off Market
- $230,2003 bd1 ba990 sqft5604 Campbell Ave, Richmond, VA 23231Off Market

- $205,1003 bd1 ba1k sqft5609 Campbell Ave, Richmond, VA 23231Off Market
- $200,9003 bd1 ba1k sqft5607 Campbell Ave, Richmond, VA 23231Off Market
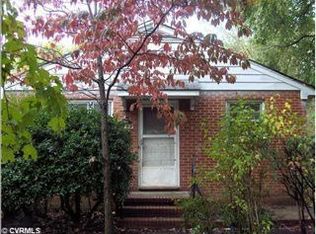
- $212,8003 bd1 ba1k sqft5602 Campbell Ave, Richmond, VA 23231Off Market
- $55,000-- bd-- ba-- sqft5701 Campbell Ave, Richmond, VA 23231Off Market
- $221,8003 bd1 ba1k sqft5605 Campbell Ave, Richmond, VA 23231Off Market
- $55,000-- bd-- ba-- sqft5705 Campbell Ave, Richmond, VA 23231Off Market
Nearby schools
GreatSchools rating
- 3/10Bellevue Elementary SchoolGrades: PK-5Distance: 2.1 mi
- 1/10Martin Luther King Jr. Middle SchoolGrades: 6-8Distance: 2.7 mi
- 2/10Armstrong High SchoolGrades: 9-12Distance: 3.1 mi
Schools provided by the listing agent
- Elementary: Chimborazo
- Middle: Martin Luther King Jr.
- High: Armstrong
Source: CVRMLS. This data may not be complete. We recommend contacting the local school district to confirm school assignments for this home.
Get a cash offer in 3 minutes
Find out how much your home could sell for in as little as 3 minutes with a no-obligation cash offer.
Estimated market value
$268,900
Get a cash offer in 3 minutes
Find out how much your home could sell for in as little as 3 minutes with a no-obligation cash offer.
Estimated market value
$268,900
- Virginia
- Richmond City
- Richmond
- 23231
- Fulton
- 5608 Campbell Ave
Nearby cities
Nearby neighborhoods
Nearby zip codes
Other Richmond Topics
