Welcome to a truly unique opportunity-this expansive ranch-style townhome offers over 4,000 square feet of versatile living space, ready for your personal touch! Whether you're looking for serene solitude or inviting entertaining areas, this home delivers both. Step into a spacious main-level master suite featuring a large walk-in closet, double-sink vanity, soaking tub, separate shower, and a skylight that floods the space with natural light. A private door leads you from the master suite to a charming screened-in porch, perfect for morning coffee or quiet evenings overlooking the tranquil community pond. The bright kitchen with a center island offers an inviting layout and overlooks both the screened porch and the scenic pond, bringing the outdoors in. A double-sided fireplace creates cozy ambiance between the formal living and dining areas. Downstairs, an open staircase leads you to a sprawling walk-out basement complete with a full bathroom, a generously sized bedroom with an enormous walk-in closet, and ample open space-ideal for a home office, rec room, gym, or additional living quarters. The walk-out opens onto a concrete patio, perfect for relaxing or entertaining. While this home could benefit from some updates and TLC, it's a clean slate with incredible potential-offering the perfect blend of space, layout, and location. Being sold as-is, this is your chance to customize and create your dream home in a beautiful, quiet community.
Closed
$365,000
5608 Chesapeake Dr, McHenry, IL 60050
3beds
4,018sqft
Townhouse, Condominium, Single Family Residence
Built in 1995
-- sqft lot
$384,500 Zestimate®
$91/sqft
$3,320 Estimated rent
Home value
$384,500
$354,000 - $419,000
$3,320/mo
Zestimate® history
Owner options
List your home for rent
$3,320/mo
Rent Zestimate®
Find your next renter with Zillow Rental Manager. Plus, with online applications, you can quickly screen prospective tenants – for free.
$3,320/mo
Rent Zestimate®
Refinance and save
$2,669/mo
Est. payment
Refinancing to a lower rate could help reduce your monthly payments and save thousands over the life of the loan.
$2,669/mo
Est. payment
Explore your selling options
Work with a Zillow partner agent
Leverage their expertise and Zillow's premium Showcase listings to get your home seen by more buyers.
Get startedList with your own agent
Get your home in front of millions of buyers by listing it on Zillow.
Learn how to do itSell it yourself
Take full control of how buyers see your home on Zillow by listing For Sale by Owner (FSBO).
List your homeWhat's special
Zillow last checked:
Listing updated:
Listed by:
Melissa Gasmann, SRES 815-814-4029,
Berkshire Hathaway HomeServices Starck Real Estate
Bought with:
Jim Starwalt, ABR,CRS,CSC,GRI
Better Homes and Garden Real Estate Star Homes
Source: MRED as distributed by MLS GRID,MLS#: 12352572
Facts & features
Interior
Bedrooms & bathrooms
- Bedrooms: 3
- Bathrooms: 3
- Full bathrooms: 3
Rooms
- Room types: Bonus Room, Den, Eating Area, Sun Room
Primary bedroom
- Features: Flooring (Hardwood), Window Treatments (Blinds, Shades), Bathroom (Full, Double Sink, Tub & Separate Shwr)
- Level: Main
- Area: 273 Square Feet
- Dimensions: 21X13
Bedroom 2
- Features: Flooring (Carpet), Window Treatments (Blinds, Shades)
- Level: Main
- Area: 182 Square Feet
- Dimensions: 14X13
Bedroom 3
- Features: Flooring (Carpet), Window Treatments (Blinds, Shades)
- Level: Basement
- Area: 221 Square Feet
- Dimensions: 17X13
Bonus room
- Features: Flooring (Carpet)
- Level: Basement
- Area: 420 Square Feet
- Dimensions: 30X14
Den
- Features: Flooring (Hardwood), Window Treatments (Blinds)
- Level: Main
- Area: 120 Square Feet
- Dimensions: 12X10
Dining room
- Features: Flooring (Carpet), Window Treatments (Blinds, Shades)
- Level: Main
- Area: 234 Square Feet
- Dimensions: 13X18
Eating area
- Features: Flooring (Hardwood), Window Treatments (Blinds)
- Level: Main
- Area: 40 Square Feet
- Dimensions: 8X5
Family room
- Features: Flooring (Carpet), Window Treatments (Blinds)
- Level: Basement
- Area: 529 Square Feet
- Dimensions: 23X23
Kitchen
- Features: Kitchen (Eating Area-Breakfast Bar, Eating Area-Table Space, Island, Pantry-Closet), Flooring (Hardwood), Window Treatments (Blinds)
- Level: Main
- Area: 210 Square Feet
- Dimensions: 15X14
Laundry
- Features: Flooring (Ceramic Tile)
- Level: Main
- Area: 126 Square Feet
- Dimensions: 7X18
Living room
- Features: Flooring (Carpet), Window Treatments (Blinds, Shades)
- Level: Main
- Area: 208 Square Feet
- Dimensions: 13X16
Sun room
- Features: Flooring (Carpet)
- Level: Main
- Area: 168 Square Feet
- Dimensions: 12X14
Heating
- Natural Gas
Cooling
- Central Air
Appliances
- Included: Range, Microwave, Dishwasher, Refrigerator, Washer, Dryer, Disposal, Water Softener, Water Softener Owned, Humidifier
- Laundry: Main Level, In Unit, Sink
Features
- Cathedral Ceiling(s), 1st Floor Bedroom, 1st Floor Full Bath, Walk-In Closet(s), Separate Dining Room
- Flooring: Hardwood
- Windows: Skylight(s)
- Basement: Finished,Exterior Entry,Full,Walk-Out Access
- Number of fireplaces: 1
- Fireplace features: Double Sided, Gas Log, Living Room, Dining Room
Interior area
- Total structure area: 4,018
- Total interior livable area: 4,018 sqft
- Finished area below ground: 2,009
Property
Parking
- Total spaces: 2
- Parking features: Concrete, Garage Door Opener, On Site, Garage Owned, Attached, Garage
- Attached garage spaces: 2
- Has uncovered spaces: Yes
Accessibility
- Accessibility features: No Disability Access
Features
- Patio & porch: Patio, Porch, Screened
- Has view: Yes
- View description: Water, Back of Property
- Has water view: Yes
- Water view: Water,Back of Property
- Waterfront features: Pond
Lot
- Features: Landscaped
Details
- Parcel number: 0928132003
- Special conditions: None
- Other equipment: Water-Softener Owned
Construction
Type & style
- Home type: Townhouse
- Property subtype: Townhouse, Condominium, Single Family Residence
Materials
- Brick
- Foundation: Concrete Perimeter
Condition
- New construction: No
- Year built: 1995
Details
- Builder model: RANCH
Utilities & green energy
- Sewer: Public Sewer
- Water: Public
Community & HOA
Community
- Subdivision: Chesapeake Hills
HOA
- Has HOA: Yes
- Services included: Water, Insurance, Exterior Maintenance, Lawn Care, Snow Removal
- HOA fee: $442 monthly
Location
- Region: Mchenry
Financial & listing details
- Price per square foot: $91/sqft
- Tax assessed value: $306,324
- Annual tax amount: $6,927
- Date on market: 4/30/2025
- Listing terms: Conventional
- Ownership: Condo
Price history
| Date | Event | Price |
|---|---|---|
| 5/29/2025 | Sold | $365,000+2%$91/sqft |
Source:  MRED as distributed by MLS GRID #12352572 Report a problem MRED as distributed by MLS GRID #12352572 Report a problem | ||
| 3/15/2025 | Listed for sale | $357,777+46.6%$89/sqft |
Source: MRED as distributed by MLS GRID #12311372 Report a problem | ||
| 11/13/1995 | Sold | $244,000$61/sqft |
Source: Public Record Report a problem | ||
Public tax history
| Year | Property taxes | Tax assessment |
|---|---|---|
| 2024 | $7,284 +4.5% | $102,108 +11.6% |
| 2023 | $6,972 -0.6% | $91,478 +7.8% |
| 2022 | $7,017 +5.4% | $84,866 +7.4% |
| 2021 | $6,656 +3.8% | $79,033 +4.4% |
| 2020 | $6,411 | $75,738 +5.3% |
| 2019 | -- | $71,919 +2.8% |
| 2018 | $6,756 +4.7% | $69,950 +6.5% |
| 2017 | $6,451 +4.2% | $65,650 +7% |
| 2016 | $6,192 | $61,355 +7.6% |
| 2013 | $6,192 | $57,014 +9.1% |
| 2011 | -- | $52,238 -4.5% |
| 2010 | -- | $54,699 -37.5% |
| 2009 | -- | $87,479 -3.1% |
| 2008 | -- | $90,275 -7.6% |
| 2006 | -- | $97,689 +8.4% |
| 2005 | $5,719 +10.5% | $90,094 +6.9% |
| 2004 | $5,174 -0.6% | $84,311 +3.8% |
| 2003 | $5,206 +0.4% | $81,248 +4.8% |
| 2002 | $5,185 +6.3% | $77,541 +4.1% |
| 2001 | $4,876 +1.1% | $74,509 +3.4% |
| 2000 | $4,822 | $72,052 |
Find assessor info on the county website
Neighborhood: 60050
Nearby homes
- $369,9003 bd3 ba2k sqft5612 Chesapeake Dr, McHenry, IL 60050Off Market
- $400,2003 bd4 ba3k sqft5610 Chesapeake Dr, McHenry, IL 60050Off Market
- $391,8003 bd3 ba2k sqft5623 Chesapeake Dr, McHenry, IL 60050Off Market
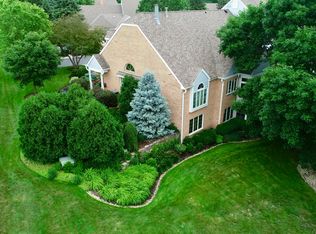
- $361,100-- bd-- ba2.4k sqft5621 Chesapeake Dr, McHenry, IL 60050Off Market
- $355,900-- bd-- ba2k sqft5619 Chesapeake Dr, McHenry, IL 60050Off Market
- $355,3002 bd2 ba3k sqft5604 Chesapeake Dr, McHenry, IL 60050Off Market
- $319,200-- bd-- ba2k sqft5602 Chesapeake Dr, McHenry, IL 60050Off Market
- $350,0002 bd2 ba2k sqft5606 Chesapeake Dr, McHenry, IL 60050Sold
Nearby schools
GreatSchools rating
- 5/10Valley View Elementary SchoolGrades: K-5Distance: 0.9 mi
- 7/10Parkland SchoolGrades: 6-8Distance: 0.1 mi
- NAMcHenry Community High SchoolGrades: 9-12Distance: 2.3 mi
Schools provided by the listing agent
- Elementary: Valley View Elementary School
- Middle: Parkland Middle School
- High: Mchenry Campus
- District: 15
Source: MRED as distributed by MLS GRID. This data may not be complete. We recommend contacting the local school district to confirm school assignments for this home.
Get a cash offer in 3 minutes
Find out how much your home could sell for in as little as 3 minutes with a no-obligation cash offer.
Estimated market value
$384,500
Get a cash offer in 3 minutes
Find out how much your home could sell for in as little as 3 minutes with a no-obligation cash offer.
Estimated market value
$384,500
- Illinois
- McHenry County
- McHenry
- 60050
- 5608 Chesapeake Dr
Nearby cities
Nearby zip codes
Other McHenry Topics
