Welcome to this charming 2BR/2BA townhome in the desirable Reilly Glen neighborhood of Deer Valley! Offering approx. 1,284 sq ft, this home features an open, light-filled layout with vaulted ceilings in the living area. You’ll love the new LVP flooring throughout the family room, office, and bedrooms. The dining area is accented with beautiful wainscoting, adding just the right touch of character. In addition to two spacious bedrooms, there’s a dedicated office—perfect for working from home or flex space. The primary suite includes a garden tub, separate shower, and a generous walk-in closet. Step outside to enjoy a private patio and small backyard that backs to peaceful open space. Conveniently located just minutes from shopping, dining, and interstate access, and zoned for award-winning Hoover schools.
For sale
$264,900
5608 Colony Ln, Birmingham, AL 35226
2beds
1,284sqft
Townhouse
Built in 2004
-- sqft lot
$-- Zestimate®
$206/sqft
$30/mo HOA
What's special
- 43 days |
- 253 |
- 15 |
Zillow last checked:
Listing updated:
Listed by:
Susette Clark-Walker 205-370-0316,
RealtySouth-OTM-Acton Rd
Source: GALMLS,MLS#: 21458618
Facts & features
Interior
Bedrooms & bathrooms
- Bedrooms: 2
- Bathrooms: 2
- Full bathrooms: 2
Rooms
- Room types: Bedroom, Den/Family (ROOM), Dining Room, Bathroom, Kitchen, Master Bathroom, Master Bedroom, Office/Study (ROOM)
Primary bedroom
- Level: First
Bedroom 1
- Level: First
Primary bathroom
- Level: First
Bathroom 1
- Level: First
Dining room
- Level: First
Family room
- Level: First
Kitchen
- Features: Laminate Counters
- Level: First
Basement
- Area: 0
Office
- Level: First
Heating
- Central
Cooling
- Central Air, Ceiling Fan(s)
Appliances
- Included: Dishwasher, Microwave, Refrigerator, Stove-Electric, Gas Water Heater
- Laundry: Electric Dryer Hookup, Washer Hookup, Main Level, Laundry Room, Yes
Features
- High Ceilings, Cathedral/Vaulted, Crown Molding, Smooth Ceilings, Soaking Tub, Linen Closet, Separate Shower, Tub/Shower Combo, Walk-In Closet(s)
- Flooring: Laminate, Vinyl
- Doors: French Doors
- Attic: Pull Down Stairs,Yes
- Number of fireplaces: 1
- Fireplace features: Tile (FIREPL), Family Room, Gas
Interior area
- Total interior livable area: 1,284 sqft
- Finished area above ground: 1,284
- Finished area below ground: 0
Video & virtual tour
Property
Parking
- Parking features: Driveway
- Has uncovered spaces: Yes
Features
- Levels: One
- Stories: 1
- Patio & porch: Covered, Patio
- Exterior features: None
- Pool features: None
- Has view: Yes
- View description: None
- Waterfront features: No
Lot
- Features: Subdivision
Details
- Parcel number: 3900291000004.078
- Special conditions: N/A
Construction
Type & style
- Home type: Townhouse
- Property subtype: Townhouse
- Attached to another structure: Yes
Materials
- 1 Side Brick
- Foundation: Slab
Condition
- Year built: 2004
Utilities & green energy
- Water: Public
- Utilities for property: Sewer Connected, Underground Utilities
Community & HOA
Community
- Features: Street Lights
- Subdivision: Reilly Glen
HOA
- Has HOA: Yes
- Amenities included: Management
- Services included: Maintenance Grounds
- HOA fee: $365 annually
Location
- Region: Birmingham
Financial & listing details
- Price per square foot: $206/sqft
- Tax assessed value: $206,200
- Annual tax amount: $1,444
- Price range: $264.9K - $264.9K
- Date on market: 7/10/2026
Estimated market value
Not available
Estimated sales range
Not available
Not available
Price history
| Date | Event | Price |
|---|---|---|
| 8/3/2026 | Listed for sale | $264,900$206/sqft |
Source:  GALMLS #21458618 Report a problem GALMLS #21458618 Report a problem | ||
| 7/27/2026 | Contingent | $264,900$206/sqft |
Source: GALMLS #21458618 Report a problem | ||
| 7/24/2026 | Listed for sale | $264,900-1.9%$206/sqft |
Source: GALMLS #21458618 Report a problem | ||
| 5/21/2026 | Listing removed | $269,900$210/sqft |
Source:  RealtySouth #21448633 Report a problem RealtySouth #21448633 Report a problem | ||
| 4/10/2026 | Listed for sale | $269,900+116.1%$210/sqft |
Source: GALMLS #21448633 Report a problem | ||
| 10/20/2004 | Sold | $124,900$97/sqft |
Source: Public Record Report a problem | ||
Public tax history
| Year | Property taxes | Tax assessment |
|---|---|---|
| 2025 | $1,444 +4.8% | $20,620 +4.7% |
| 2024 | $1,377 +6% | $19,700 +5.8% |
| 2023 | $1,299 +9.7% | $18,620 +9.3% |
| 2022 | $1,184 +17.3% | $17,040 +16.4% |
| 2021 | $1,010 +5.9% | $14,640 +5.6% |
| 2020 | $953 +6.1% | $13,860 +5.8% |
| 2019 | $898 -1.4% | $13,100 -1.4% |
| 2018 | $911 +2.6% | $13,280 +2.5% |
| 2017 | $888 +3.9% | $12,960 +3.7% |
| 2016 | $855 | $12,500 |
| 2015 | $855 +2.5% | $12,500 +3% |
| 2014 | $833 -10.7% | $12,140 |
| 2013 | $933 | $12,140 -5.5% |
| 2012 | $933 -1.4% | $12,850 -1.4% |
| 2011 | $946 -9.1% | $13,030 -9.1% |
| 2010 | $1,041 | $14,340 |
| 2009 | $1,041 -1.8% | $14,340 -1.8% |
| 2008 | $1,060 +1% | $14,600 +1% |
| 2007 | $1,050 +13.3% | $14,460 +13.3% |
| 2006 | $926 -48% | $12,760 -48% |
| 2005 | $1,782 +301% | $24,540 +301% |
| 2004 | $444 | $6,120 |
Find assessor info on the county website
Monthly payment
Est. payment
Payment breakdown
Explore the cost of this home by adjusting the details. Changes won't be saved.Climate risks
Neighborhood: 35226
Nearby schools
GreatSchools rating
- 10/10Deer Valley Elementary SchoolGrades: PK-5Distance: 0.5 mi
- 10/10Robert F Bumpus Middle SchoolGrades: 6-8Distance: 2 mi
- 8/10Hoover High SchoolGrades: 9-12Distance: 2.2 mi
Schools provided by the listing agent
- Elementary: Deer Valley
- Middle: Bumpus, Robert F
- High: Hoover
Source: GALMLS. This data may not be complete. We recommend contacting the local school district to confirm school assignments for this home.
- $224,7004 bd2 ba1.2k sqft5612 Colony Ln, Hoover, AL 35226Off Market

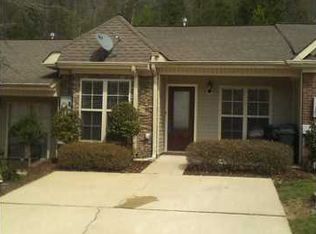
- $252,0002 bd2 ba1.3k sqft5604 Colony Ln, Birmingham, AL 35226Sold
- $244,2002 bd2 ba1.3k sqft5600 Colony Ln, Birmingham, AL 35226Off Market
- $237,5002 bd2 ba1.2k sqft5616 Colony Ln, Birmingham, AL 35226Off Market

- $234,5002 bd2 ba1.2k sqft5596 Colony Ln, Birmingham, AL 35226Off Market
- $233,6002 bd2 ba1.2k sqft5620 Colony Ln, Birmingham, AL 35226Off Market
- $103,0002 bd2 ba1.2k sqft5592 Colony Ln, Birmingham, AL 35226Sold
- $238,5002 bd2 ba1.2k sqft5588 Colony Ln, Birmingham, AL 35226Off Market
A local agent can set up tours, give advice and negotiate with sellers.
A local lender can help you make sure your offer is ready when you are.
Similar homes
- $249,9002 bd3 ba1.7k sqft5426 Whisperwood Cir, Hoover, AL 35226For Sale

 MLS ID #21457648, Matt Gillard, Keller Williams Realty Vestavia. GALMLS
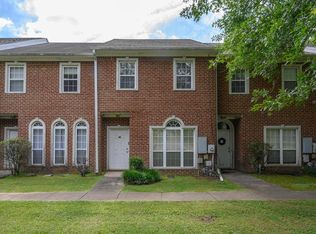
 - $249,9002 bd3 ba1.4k sqftSpectrum,at&t, Hoover, AL 35226For Sale
 MLS ID #21460538, Will Griffin, Webb & Company Realty. GALMLS
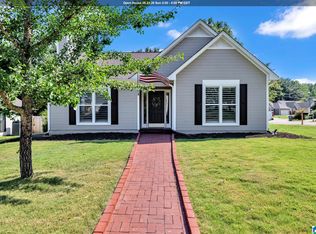
 - $285,0003 bd2 ba1.5k sqftAtt, Birmingham, AL 35244For Sale
 MLS ID #21462683, Britt Patterson, ARC Realty - Hoover. GALMLS
 - $265,0002 bd2 ba1.5k sqftTbd, Vestavia, AL 35216For Sale
 MLS ID #21458139, Jenn Saliba, Keller Williams Realty Hoover. GALMLS
 - $259,9002 bd2 ba1k sqft4321 Ashwood Cv, Birmingham, AL 35216For SaleMLS ID #21461466, Leighton Harbuck, ARC Realty - Hoover. GALMLS
- $229,9003 bd2 ba1.3k sqft4008 Virginia Ln, Helena, AL 35080For SaleMLS ID #21462587, Marcus Kennedy, ARC Realty Vestavia. GALMLS
- $299,9003 bd2 ba1.2k sqft1028 Castlemaine Dr, Birmingham, AL 35226For SaleMLS ID #21458956, Reba Myer, LAH Sotheby's International Realty Homewood. GALMLS
- $232,9002 bd2 ba1.2k sqftAt&t, Pelham, AL 35124For SaleMLS ID #21458915, Susan Palmer, Keller Williams Realty Hoover. GALMLS
- $300,0003 bd2 ba1.5k sqft6031 Russet Meadows Dr, Birmingham, AL 35244For SaleMLS ID #21461736, Yadira Ramon Herrera, Mainstay Brokerage LLC. GALMLS
- $259,9003 bd2 ba1.4k sqftSpectrum, Bessemer, AL 35022For SaleMLS ID #21462004, Amy Hobbs, Keller Williams Realty Vestavia. GALMLS
- $250,0002 bd2 ba1.1k sqftAt&t And / Or Spectrum, Birmingham, AL 35211For SaleMLS ID #21455658, Daniel Friday, Keller Williams Realty Vestavia. GALMLS
- $269,9002 bd3 ba1.4k sqft2204 Ascot Ln, Birmingham, AL 35216For SaleMLS ID #21450159, Lynlee Hughes, ARC Realty Mountain Brook. GALMLS
- $254,9002 bd2 ba1.3k sqft1021 Ashwood Dr, Birmingham, AL 35216For SaleMLS ID #21458192, Justin Russell, 1 Percent Lists Legacy. GALMLS
- $239,9002 bd2 ba1.1k sqft1224 Riverhaven Pl #1224, Birmingham, AL 35244For SaleMLS ID #21458195, Katrina Blackwell, Katrina Blackwell Realty LLC. GALMLS
- $259,0003 bd3 ba1.7k sqft2232 Montreat Dr, Birmingham, AL 35216For SaleMLS ID #21461927, Christina James, Keller Williams Realty Hoover. GALMLS
- $239,0003 bd2 ba1.6k sqft5091 Pleasant Hill Rd, Bessemer, AL 35022For SaleMLS ID #21461976, Ashlyn Woolsteen, Genstone LLC. GALMLS
- $279,9003 bd2 ba1.2k sqft1670 Old Cahaba Ct, Helena, AL 35080For SaleMLS ID #21453390, Daphney Massey, Century 21 Advantage. GALMLS
- $234,9002 bd2 ba1.1k sqftSpectrum, Birmingham, AL 35244For SaleMLS ID #21460687, Rebecca Scott, RealtySouth-OTM-Acton Rd. GALMLS
- $348,5003 bd2 ba1.7k sqft1320 Moss Rose Ln, Birmingham, AL 35244For SaleMLS ID #21462063, Andrew Hancock, Keller Williams Realty Vestavia. GALMLS
- $264,5003 bd2 ba1.5k sqftAt&t, Pelham, AL 35124For SaleMLS ID #21458120, Michael Dunkling, RealtySouth - Chilton II. GALMLS
