You can stop searching! Welcome to a home where pride of ownership and craftsmanship abound! This Wedgwood gem has been meticulously cared for and recently refreshed. With new updates galore and clean as a whistle, it is move in ready. Step into an open concept living area with wood burning fireplace, vaulted ceilings, and brand new luxury vinyl flooring. The hallway leads to a newly remodeled guest bathroom and 3 nice sized bedrooms with new carpet. The stained wood French doors lead to a fantastic dining or living area with amazing natural light, new flooring and paint. Don't miss the huge bonus room that could be a 4th bedroom or office area. The kitchen is newly painted with a new glass cooktop. The backyard features a covered patio, a driveway with electric security gate (with a remote) leading to a carport, and an insulated workshop! Numerous other upgrades include a sprinkler system, new electric panel, new wall unit heat pump in bonus room, and a brand new HVAC. Seller is also offering a $5000 concession to buyer! Come experience this classic Fort Worth neighborhood with easy access to shopping, dining, schools and TCU. It won't last long!
Sold
Price Unknown
5608 Colusa Dr, Fort Worth, TX 76133
3beds
2,244sqft
Single Family Residence
Built in 1973
7,753 Square Feet Lot
$330,200 Zestimate®
$--/sqft
$2,108 Estimated rent
Home value
$330,200
$304,000 - $360,000
$2,108/mo
Zestimate® history
Owner options
List your home for rent
$2,108/mo
Rent Zestimate®
Find your next renter with Zillow Rental Manager. Plus, with online applications, you can quickly screen prospective tenants – for free.
$2,108/mo
Rent Zestimate®
Refinance and save
Refinancing to a lower rate could help reduce your monthly payments and save thousands over the life of the loan.
Explore your selling options
Work with a Zillow partner agent
Leverage their expertise and Zillow's premium Showcase listings to get your home seen by more buyers.
Get startedList with your own agent
Get your home in front of millions of buyers by listing it on Zillow.
Learn how to do itSell it yourself
Take full control of how buyers see your home on Zillow by listing For Sale by Owner (FSBO).
List your homeWhat's special
Wood burning fireplaceInsulated workshopNew flooringAmazing natural lightNew carpetCovered patioNewly remodeled guest bathroom
Zillow last checked:
Listing updated:
Listed by:
Ryan Strittmatter 0616708,
Ryan Strittmatter, Broker 817-996-9596
Bought with:
Susan Krus
Texas Realty One
Source: NTREIS,MLS#: 20838069
Facts & features
Interior
Bedrooms & bathrooms
- Bedrooms: 3
- Bathrooms: 2
- Full bathrooms: 2
Primary bedroom
- Features: Ceiling Fan(s), Walk-In Closet(s)
- Level: First
- Dimensions: 18 x 12
Bedroom
- Features: Ceiling Fan(s)
- Level: First
- Dimensions: 16 x 13
Bedroom
- Features: Ceiling Fan(s)
- Level: First
- Dimensions: 12 x 11
Bonus room
- Features: Ceiling Fan(s)
- Level: First
- Dimensions: 22 x 17
Breakfast room nook
- Features: Eat-in Kitchen
- Level: First
- Dimensions: 12 x 9
Other
- Features: Built-in Features
- Level: First
- Dimensions: 8 x 7
Kitchen
- Features: Built-in Features
- Level: First
- Dimensions: 11 x 10
Laundry
- Features: Built-in Features
- Level: First
- Dimensions: 9 x 8
Living room
- Features: Ceiling Fan(s), Fireplace
- Level: First
- Dimensions: 20 x 17
Living room
- Level: First
- Dimensions: 15 x 12
Heating
- Central, Electric, Fireplace(s), Heat Pump
Cooling
- Central Air, Ceiling Fan(s), Electric, Wall Unit(s)
Appliances
- Included: Dishwasher, Electric Cooktop, Electric Oven, Electric Water Heater, Disposal
- Laundry: Washer Hookup, Electric Dryer Hookup, Laundry in Utility Room
Features
- Built-in Features, Decorative/Designer Lighting Fixtures, Eat-in Kitchen, High Speed Internet, Open Floorplan, Cable TV, Vaulted Ceiling(s)
- Flooring: Carpet, Ceramic Tile, Vinyl
- Windows: Bay Window(s), Window Coverings
- Has basement: No
- Number of fireplaces: 1
- Fireplace features: Living Room, Masonry, Wood Burning
Interior area
- Total interior livable area: 2,244 sqft
Property
Parking
- Total spaces: 3
- Parking features: Additional Parking, Covered, Carport, Detached Carport, Driveway, Electric Gate, Garage Faces Front, Garage, Garage Door Opener
- Attached garage spaces: 2
- Carport spaces: 1
- Covered spaces: 3
- Has uncovered spaces: Yes
Features
- Levels: One
- Stories: 1
- Patio & porch: Covered
- Exterior features: Rain Gutters
- Pool features: None
- Fencing: Gate,Wood
Lot
- Size: 7,753 Square Feet
- Features: Landscaped, Sprinkler System, Few Trees
Details
- Parcel number: 02843110
Construction
Type & style
- Home type: SingleFamily
- Architectural style: Traditional,Detached
- Property subtype: Single Family Residence
Materials
- Brick
- Foundation: Slab
- Roof: Composition
Condition
- Year built: 1973
Utilities & green energy
- Sewer: Public Sewer
- Water: Public
- Utilities for property: Electricity Available, Sewer Available, Water Available, Cable Available
Community & HOA
Community
- Features: Curbs
- Security: Fire Alarm
- Subdivision: South Hills Add
HOA
- Has HOA: No
Location
- Region: Fort Worth
Financial & listing details
- Tax assessed value: $236,031
- Annual tax amount: $5,296
- Date on market: 2/7/2025
- Cumulative days on market: 2 days
- Listing terms: Cash,Conventional,FHA,VA Loan
- Electric utility on property: Yes
- Road surface type: Asphalt
Price history
| Date | Event | Price |
|---|---|---|
| 2/26/2025 | Sold | -- |
Source: NTREIS #20838069 Report a problem | ||
| 2/18/2025 | Pending sale | $339,000$151/sqft |
Source: NTREIS #20838069 Report a problem | ||
| 2/9/2025 | Contingent | $339,000$151/sqft |
Source: NTREIS #20838069 Report a problem | ||
| 2/7/2025 | Listed for sale | $339,000$151/sqft |
Source: NTREIS #20838069 Report a problem | ||
Public tax history
| Year | Property taxes | Tax assessment |
|---|---|---|
| 2025 | $882 -2.7% | $236,031 |
| 2024 | $906 -51.3% | $236,031 +0.8% |
| 2023 | $1,860 -2.3% | $234,104 +16.8% |
| 2022 | $1,904 +1.8% | $200,446 +4.8% |
| 2021 | $1,870 +2.3% | $191,213 -10.5% |
| 2020 | $1,827 +2.2% | $213,624 +4.1% |
| 2019 | $1,788 +2.5% | $205,300 +46.9% |
| 2018 | $1,745 +1.8% | $139,755 -17.1% |
| 2017 | $1,714 +1.5% | $168,644 +4.3% |
| 2016 | $1,688 -6.1% | $161,696 +54% |
| 2015 | $1,797 | $105,000 |
| 2014 | $1,797 | $105,000 |
| 2013 | -- | $105,000 |
| 2012 | -- | $105,000 |
| 2011 | -- | $105,000 -8.7% |
| 2010 | -- | $115,000 -14.8% |
| 2009 | -- | $135,000 +12.5% |
| 2008 | -- | $120,000 |
| 2007 | -- | $120,000 |
| 2006 | -- | $120,000 |
| 2005 | -- | $120,000 |
| 2004 | -- | $120,000 +23.5% |
| 2003 | -- | $97,200 -1% |
| 2002 | -- | $98,200 +8.7% |
| 2001 | -- | $90,300 +13% |
| 2000 | -- | $79,900 |
Find assessor info on the county website
Neighborhood: Wedgwood
Nearby homes
- $243,2003 bd2 ba1.8k sqft3505 Walton Ave, Fort Worth, TX 76133Off Market
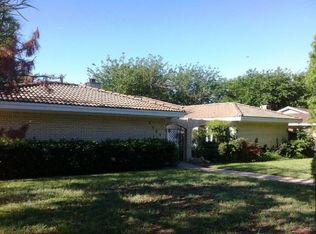
- $268,7003 bd2 ba1.7k sqft3501 Walton Ave, Fort Worth, TX 76133Off Market

- $299,0004 bd2 ba2.4k sqft3500 Glenmont Dr, Fort Worth, TX 76133Off Market

- $301,0003 bd2 ba2.2k sqft3513 Walton Ave, Fort Worth, TX 76133Off Market
- $--3 bd2 ba2.2k sqft3504 Glenmont Dr, Fort Worth, TX 76133Sold
- $288,1003 bd2 ba1.9k sqft3440 Glenmont Dr, Fort Worth, TX 76133Off Market
- $293,8003 bd2 ba1.6k sqft5609 Colusa Dr, Fort Worth, TX 76133Off Market
- $302,9003 bd2 ba1.9k sqft5605 Colusa Dr, Fort Worth, TX 76133Off Market
Nearby schools
GreatSchools rating
- 2/10Westcreek Elementary SchoolGrades: PK-5Distance: 0.2 mi
- 3/10Wedgwood Middle SchoolGrades: 6-8Distance: 0.7 mi
- 3/10Southwest High SchoolGrades: 9-12Distance: 1.1 mi
Schools provided by the listing agent
- Elementary: Westcreek
- Middle: Wedgwood
- High: Southwest
- District: Fort Worth ISD
Source: NTREIS. This data may not be complete. We recommend contacting the local school district to confirm school assignments for this home.
Get a cash offer in 3 minutes
Find out how much your home could sell for in as little as 3 minutes with a no-obligation cash offer.
Estimated market value
$330,200
Get a cash offer in 3 minutes
Find out how much your home could sell for in as little as 3 minutes with a no-obligation cash offer.
Estimated market value
$330,200
- Texas
- Tarrant County
- Fort Worth
- 76133
- Wedgwood
- 5608 Colusa Dr
