Welcome to 5608 Condor Drive #5, an elegant, modern 2-bd, 2-ba condo perched high above the traffic noise, hustle & bustle of the city, in the heart of Fort Collins. Spanning 1,601 square feet, this residence offers a harmonious blend of luxury, nature access, mountain views and comfort.As you step inside, you're greeted by a breathtaking grand foyer with soaring two-story ceilings, a dramatic Rejuvenation Hardware chandelier, and expansive windows that flood the space with natural light. The newly installed solid wood floors add a touch of sophistication throughout the home.The thoughtfully designed floor plan includes large living spaces perfect for hosting. Enjoy mountain views from the ample dining room or relax in the expansive living room, which features a cozy gas fireplace and access to a private balcony. The dream kitchen has been newly renovated, boasting high-end custom cabinets, ample quartz countertops, Rejuvenation Hardware lighting and hardware, and stainless steel appliances. It's a culinary haven for the discerning chef.The large primary bedroom suite is a retreat unto itself, featuring a walk-in closet with a custom closet system and a luxurious bathroom outfitted with new cabinets, Rejuvenation Hardware cabinet hardware, new light fixtures, soaking tub, shower, and water closet. The second bedroom is equally inviting, with an adjacent guest bathroom that includes new cabinets, quartz counters, updated light fixtures, and a designer mirror. Additional highlights include a laundry room with ample cabinetry and a storage room. The oversized 2-car garage offers an extra 10 feet of length, perfect for a workshop or additional storage.This high-end condo offers serene living with westerly mountain views and is located within half a block of Fossil Creek Park. Located on the interior of the condo complex, away from traffic noise and with no Lemay direct adjacency. Don't miss the opportunity to make this exquisite residence your new home.
Sold for $520,000
$520,000
5608 Condor Dr #5, Fort Collins, CO 80525
2beds
1,601sqft
Condominium
Built in 2003
-- sqft lot
$514,200 Zestimate®
$325/sqft
$2,114 Estimated rent
Home value
$514,200
$483,000 - $545,000
$2,114/mo
Zestimate® history
Owner options
List your home for rent
$2,114/mo
Rent Zestimate®
Find your next renter with Zillow Rental Manager. Plus, with online applications, you can quickly screen prospective tenants – for free.
$2,114/mo
Rent Zestimate®
Refinance and save
$3,429/mo
Est. payment
Refinancing to a lower rate could help reduce your monthly payments and save thousands over the life of the loan.
$3,429/mo
Est. payment
Explore your selling options
Work with a Zillow partner agent
Leverage their expertise and Zillow's premium Showcase listings to get your home seen by more buyers.
Get startedList with your own agent
Get your home in front of millions of buyers by listing it on Zillow.
Learn how to do itSell it yourself
Take full control of how buyers see your home on Zillow by listing For Sale by Owner (FSBO).
List your homeWhat's special
Private balconyHigh-end custom cabinetsLarge primary bedroom suiteStainless steel appliancesAmple quartz countertopsCozy gas fireplace
Zillow last checked:
Listing updated:
Listed by:
Kelly McBartlett 970-541-0571,
Compass - Boulder
Bought with:
Andy Hawbaker, 100091092
Coldwell Banker Realty-NOCO
Source: IRES as distributed by MLS GRID,MLS#: 1017960
Facts & features
Interior
Bedrooms & bathrooms
- Bedrooms: 2
- Bathrooms: 2
- Full bathrooms: 2
Primary bedroom
- Description: Wood
- Features: Full Primary Bath
- Level: Upper
- Area: 204 Square Feet
- Dimensions: 12 x 17
Bedroom 2
- Description: Wood
- Level: Upper
- Area: 165 Square Feet
- Dimensions: 11 x 15
Dining room
- Description: Wood
- Level: Upper
- Area: 182 Square Feet
- Dimensions: 13 x 14
Kitchen
- Description: Wood
- Level: Upper
- Area: 187 Square Feet
- Dimensions: 11 x 17
Laundry
- Description: Tile
- Level: Upper
- Area: 42 Square Feet
- Dimensions: 6 x 7
Living room
- Description: Wood
- Level: Upper
- Area: 340 Square Feet
- Dimensions: 17 x 20
Heating
- Forced Air
Cooling
- Central Air, Ceiling Fan(s)
Appliances
- Included: Electric Range, Dishwasher, Refrigerator, Washer, Dryer, Microwave
- Laundry: Washer/Dryer Hookup
Features
- Separate Dining Room, Cathedral Ceiling(s), Open Floorplan, Walk-In Closet(s), High Ceilings
- Flooring: Wood
- Windows: Window Coverings
- Basement: None
- Has fireplace: Yes
- Fireplace features: Gas
Interior area
- Total structure area: 1,564
- Total interior livable area: 1,601 sqft
- Finished area above ground: 1,564
Property
Parking
- Total spaces: 2
- Parking features: Attached, Oversized
- Attached garage spaces: 2
- Details: Attached
Features
- Levels: One
- Stories: 1
- Entry location: 2nd Floor
- Exterior features: Balcony
- Has view: Yes
- View description: Mountain(s), Hills
Lot
- Features: City Limits, Paved, Curbs, Gutters, Sidewalks, Street Light, Fire Hydrant within 500 Feet
Details
- Parcel number: R1629218
- Zoning: RES
- Special conditions: Private Owner
Construction
Type & style
- Home type: Condo
- Architectural style: Legal Conforming
- Property subtype: Condominium
- Attached to another structure: Yes
Materials
- Frame, Brick
- Roof: Composition
Condition
- New construction: No
- Year built: 2003
Utilities & green energy
- Electric: City of FTC
- Gas: Xcel Energy
- Sewer: Public Sewer
- Water: District
- Utilities for property: Natural Gas Available, Electricity Available, High Speed Avail
Green energy
- Energy efficient items: Southern Exposure, Windows
Community & HOA
Community
- Features: Park
- Subdivision: Eagle Cliffs
HOA
- Has HOA: Yes
- Services included: Common Amenities, Trash, Snow Removal, Maintenance Grounds, Management, Exterior Maintenance, Water, Insurance, Sewer
- HOA fee: $424 monthly
- HOA name: Eagle Cliffs
- HOA phone: 303-482-2213
Location
- Region: Fort Collins
Financial & listing details
- Price per square foot: $325/sqft
- Tax assessed value: $478,400
- Annual tax amount: $2,656
- Date on market: 9/5/2024
- Listing terms: Cash,Conventional,FHA,VA Loan
- Exclusions: Seller's personal property, staging furniture & decor, 2 Rejuvenation Hardware attached shelf in Living Room.
- Electric utility on property: Yes
- Road surface type: Asphalt
Price history
| Date | Event | Price |
|---|---|---|
| 3/3/2025 | Sold | $520,000$325/sqft |
Source:  IRES as distributed by MLS GRID #1017960 Report a problem IRES as distributed by MLS GRID #1017960 Report a problem | ||
| 1/13/2025 | Pending sale | $520,000$325/sqft |
Source:  REcolorado as distributed by MLS GRID #IR1017960 Report a problem REcolorado as distributed by MLS GRID #IR1017960 Report a problem | ||
| 12/3/2024 | Price change | $520,000-1.9%$325/sqft |
Source: IRES as distributed by MLS GRID #1017960 Report a problem | ||
| 9/5/2024 | Listed for sale | $530,000-3.6%$331/sqft |
Source: IRES as distributed by MLS GRID #1017960 Report a problem | ||
| 8/16/2024 | Listing removed | -- |
Source: IRES as distributed by MLS GRID #1009666 Report a problem | ||
| 7/26/2024 | Price change | $550,000-8.3%$344/sqft |
Source: IRES as distributed by MLS GRID #1009666 Report a problem | ||
| 5/16/2024 | Listed for sale | $600,000+69.5%$375/sqft |
Source: IRES as distributed by MLS GRID #1009666 Report a problem | ||
| 5/18/2018 | Sold | $354,000-1.7%$221/sqft |
Source: IRES as distributed by MLS GRID #845882 Report a problem | ||
| 4/9/2018 | Pending sale | $360,000$225/sqft |
Source: The Group, Inc. #845882 Report a problem | ||
| 4/4/2018 | Listed for sale | $360,000+14.3%$225/sqft |
Source: Group Mulberry #845882 Report a problem | ||
| 8/7/2015 | Sold | $315,000-1.5%$197/sqft |
Source: Public Record Report a problem | ||
| 7/15/2015 | Price change | $319,900-2.8%$200/sqft |
Source: Williams and Company Inc #766809 Report a problem | ||
| 6/29/2015 | Price change | $329,000-2.1%$205/sqft |
Source: Williams and Company Inc #766809 Report a problem | ||
| 6/18/2015 | Listed for sale | $336,000+22.4%$210/sqft |
Source: Williams and Company Inc #766809 Report a problem | ||
| 6/28/2010 | Sold | $274,500-2.7%$171/sqft |
Source: Public Record Report a problem | ||
| 2/26/2010 | Listed for sale | $282,000+6.8%$176/sqft |
Source: The Group Inc. #620654 Report a problem | ||
| 6/17/2004 | Sold | $264,016$165/sqft |
Source: Public Record Report a problem | ||
Public tax history
| Year | Property taxes | Tax assessment |
|---|---|---|
| 2025 | $3,034 +8.8% | $29,900 -7.2% |
| 2024 | $2,788 +11.8% | $32,214 -1% |
| 2023 | $2,493 -1.1% | $32,526 +25.8% |
| 2022 | $2,521 +1.8% | $25,861 -2.8% |
| 2021 | $2,478 -0.4% | $26,605 +2.6% |
| 2020 | $2,487 +4.4% | $25,926 -0.7% |
| 2019 | $2,382 | $26,107 +2.1% |
| 2018 | $2,382 | $25,575 |
| 2017 | $2,382 +0.3% | $25,575 +22.7% |
| 2016 | $2,374 +23% | $20,839 0% |
| 2015 | $1,930 +12.1% | $20,840 +12.8% |
| 2014 | $1,722 | $18,470 |
| 2013 | -- | $18,470 -2% |
| 2012 | -- | $18,850 |
| 2011 | -- | $18,850 -5.4% |
| 2010 | -- | $19,930 |
| 2009 | -- | $19,930 -3.2% |
| 2008 | -- | $20,580 |
| 2007 | -- | $20,580 +24.6% |
| 2006 | -- | $16,520 |
| 2005 | -- | $16,520 +81.9% |
| 2004 | -- | $9,080 |
Find assessor info on the county website
Neighborhood: 80525
Nearby homes
- $487,7003 bd3 ba1.8k sqft5608 Condor Dr UNIT 1, Fort Collins, CO 80525Off Market
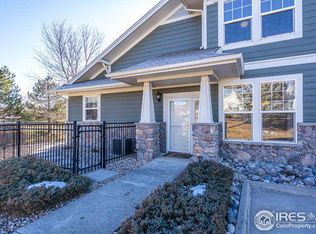
- $487,0002 bd2 ba1.6k sqft5608 Condor Dr UNIT 2, Fort Collins, CO 80525Off Market

- $450,2002 bd3 ba1.8k sqft5608 Condor Dr UNIT 3, Fort Collins, CO 80525Off Market
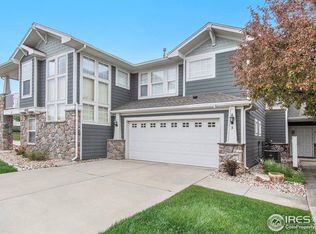
- $455,9002 bd3 ba1.7k sqft5608 Condor Dr UNIT 4, Fort Collins, CO 80525Off Market
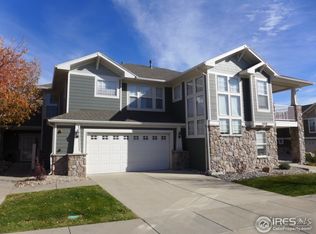
- $462,4003 bd3 ba1.7k sqft5608 Condor Dr UNIT 6, Fort Collins, CO 80525Off Market
- $748,6893 bd3 ba3.2k sqft5621 Condor Dr, Fort Collins, CO 80525Sold
- $742,6003 bd4 ba3.3k sqft5615 Condor Dr, Fort Collins, CO 80525Off Market
- $741,5003 bd-- ba3.3k sqft5627 Condor Dr, Fort Collins, CO 80525Off Market
Nearby schools
GreatSchools rating
- 8/10Werner Elementary SchoolGrades: PK-5Distance: 0.5 mi
- 7/10Preston Middle SchoolGrades: 6-8Distance: 2 mi
- 8/10Fossil Ridge High SchoolGrades: 9-12Distance: 2.3 mi
Schools provided by the listing agent
- Elementary: Werner
- Middle: Preston
- High: Fossil Ridge
Source: IRES as distributed by MLS GRID. This data may not be complete. We recommend contacting the local school district to confirm school assignments for this home.
Get a cash offer in 3 minutes
Find out how much your home could sell for in as little as 3 minutes with a no-obligation cash offer.
Estimated market value
$514,200
Get a cash offer in 3 minutes
Find out how much your home could sell for in as little as 3 minutes with a no-obligation cash offer.
Estimated market value
$514,200
- Colorado
- Larimer County
- Fort Collins
- 80525
- 5608 Condor Dr Unit 5
Nearby cities
Nearby neighborhoods
Nearby zip codes
Other Fort Collins Topics
