Skip main navigation
Sold
  • Price Unknown

    5608 Cory Dr, El Paso, TX 79932

    4beds
    6,334sqft
    Single Family Residence
    Built in 1986
    0.66 Acres Lot
    $962,700 Zestimate®
    $--/sqft
    $3,639 Estimated rent

    Home value

    $962,700

    $876,000 - $1.07M

    $3,639/mo

    Zestimate® history
    Loading
    Loading...

    Owner options

    List your home for rent

    $3,639/mo

    Rent Zestimate®

    Find your next renter with Zillow Rental Manager. Plus, with online applications, you can quickly screen prospective tenants – for free.

    Learn more

    $3,639/mo

    Rent Zestimate®

    Refinance and save

    Refinancing to a lower rate could help reduce your monthly payments and save thousands over the life of the loan.

    See today's rates

    Explore your selling options

    Work with a Zillow partner agent

    Leverage their expertise and Zillow's premium Showcase listings to get your home seen by more buyers.

    Get started

    List with your own agent

    Get your home in front of millions of buyers by listing it on Zillow.

    Learn how to do it

    Sell it yourself

    Take full control of how buyers see your home on Zillow by listing For Sale by Owner (FSBO).

    List your home

    What's special

    Clerestory designer windowsFormal diningCommercial construction qualityHis and hers sinksChefs kitchenBeautiful natural lightBreakfast area
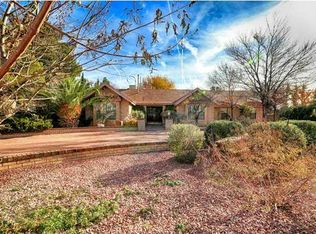
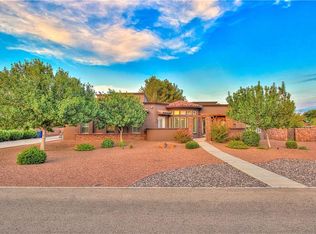
    A custom designed showcase family residence with commercial construction quality, architectural details and 4 garages +2 truck carport + massive cement drive for RV/bike parking. This beautiful home is situated on a trophy lot with 0.66 acres (28,550 Sq Ft) in front of Emerald Valley Estates in the heart of the Upper Valley Greenbelt! Generously sized with 6,334 Sq Ft of living space including a spacious traditional master bedroom suite with a super comfortable spa bath with his and hers sinks, plus sitting room/office/nursery and a gym/studio space. 3 family sized guest bedrooms plus library/office space plus massive crafting/quilting/play space, chefs kitchen with abundant cabinet storage, entertainment/bar space, breakfast area plus formal dining with bar/entertainment space. An incredible great room/trophy room makes this home exceptional and offers 20 foot ceilings with clerestory designer windows providing beautiful natural light, floor to ceiling rock surround fireplace and custom tile flooring.

    Zillow last checked:

    Listing updated:

    Listed by:

    Debbi Hester 0565963 915-252-5753,

    ERA Sellers & Buyers Real Esta,

    Perry Hester 0634118

    Bought with:

    Debbi Hester, 0565963

    ERA Sellers & Buyers Real Esta

    Source: GEPAR,MLS#: 889272MLS Logo

    Facts & features

    Interior

    Bedrooms & bathrooms
    • Bedrooms: 4
    • Bathrooms: 3
    • Full bathrooms: 3
    Bedroom
    • Level: Main
    • Area: 168 Square Feet
    • Dimensions: 14 x 12
    Bedroom
    • Level: Main
    • Area: 152.25 Square Feet
    • Dimensions: 14.5 x 10.5
    Full bathroom
    • Level: Main
    Bonus room
    • Level: Main
    Other
    • Level: Main
    Dining room
    • Level: Main
    • Area: 132 Square Feet
    • Dimensions: 11 x 12
    Exercise room
    • Level: Main
    • Area: 156 Square Feet
    • Dimensions: 12 x 13
    Other
    • Level: Main
    Family room
    • Level: Main
    • Area: 630 Square Feet
    • Dimensions: 21 x 30
    Foyer
    • Level: Main
    Great room
    • Description: 18 Ft Ceiling
    • Level: Main
    • Area: 957 Square Feet
    • Dimensions: 29 x 33
    Kitchen
    • Level: Main
    Library
    • Level: Main
    Other
    • Features: With Bath
    • Level: Main
    • Area: 195 Square Feet
    • Dimensions: 13 x 15
    Sitting room
    • Level: Main
    • Area: 143 Square Feet
    • Dimensions: 11 x 13
    Utility room
    • Level: Main
    Heating
    • 2+ Units, Central, Forced Air
    Cooling
    • Refrigerated, Central Air
    Appliances
    • Included: Dishwasher, Double Oven, Dryer, Gas Cooktop, Gas Water Heater, Microwave, Refrigerator, Washer
    Features
    • Eat-in Kitchen, Double Vanity, 2+ Living Areas, Ceiling Fan(s), Game Hobby Room, Kitchen Island, Master Downstairs, MB Jetted Tub, Pantry, Wet Bar
    • Flooring: Tile
    • Windows: Shutters
    • Number of fireplaces: 4
    Interior area
    • Total structure area: 6,334
    • Total interior livable area: 6,334 sqft

    Property

    Features
    • Exterior features: Back Yard Access
    • Pool features: None
    Lot
    • Size: 0.66 Acres
    • Features: Standard Lot
    Details
    • Additional structures: Garage(s), Kennel/Dog Run, Pergola, Shed(s)
    • Parcel number: R70199900302100
    • Zoning: R4
    • Special conditions: None

    Construction

    Type & style
    • Home type: SingleFamily
    • Architectural style: 1 Story
    • Property subtype: Single Family Residence
    Materials
    • Stucco
    • Roof: Metal,Tar/Gravel
    Condition
    • Year built: 1986

    Utilities & green energy

    • Water: City

    Community & HOA

    Community
    • Subdivision: Romer Ray Estates
    HOA
    • Has HOA: No
    • Amenities included: None
    • Services included: None
    Location
    • Region: El Paso

    Financial & listing details

    • Tax assessed value: $810,000
    • Annual tax amount: $22,870
    • Date on market: 10/2/2023
    • Cumulative days on market: 194 days
    • Listing terms: Cash,Conventional

    Price history

    DateEventPrice
    5/10/2024Sold--
    Source: GEPAR #889272 Report a problem
    4/13/2024Pending sale$849,888$134/sqft
    Source: GEPAR #889272 Report a problem
    2/28/2024Contingent$849,888$134/sqft
    Source: GEPAR #889272 Report a problem
    10/2/2023Listed for sale$849,888-14.6%$134/sqft
    Source: GEPAR #889272 Report a problem
    6/1/2023Listing removed--
    Source: GEPAR #877629 Report a problem
    4/17/2023Price change$995,000-9.5%$157/sqft
    Source: GEPAR #877629 Report a problem
    11/15/2022Listed for sale$1,100,000$174/sqft
    Source: GEPAR #872761 Report a problem

    Public tax history

    YearProperty taxesTax assessment
    2025-- $810,000
    2024$21,026 -8.1%$810,000 -2%
    2023$22,871 +37.7%$826,775 +26.7%
    2022$16,615 +1.7%$652,670 +10%
    2021$16,340 +4.9%$593,336 +10%
    2020$15,583 -3.8%$539,396
    2019$16,192 +4.6%$539,396 +1.8%
    2018$15,475 +5.8%$530,059 +4.4%
    2017$14,632 +5.1%$507,575
    2016$13,928 +23.4%$507,575
    2015$11,291 $507,575 -0.5%
    2014$11,291 $510,125
    2013-- $510,125 +46.4%
    2012-- $348,353 -0.8%
    2011-- $350,989
    2010-- $350,989 -0.8%
    2009-- $353,665
    2008-- --
    2007-- --
    2006-- --
    2005-- --
    2004-- --
    2003-- --
    2002-- --
    2001-- --
    2000-- --
    Find assessor info on the county website

    Neighborhood: Northwest

    Nearby schools

    GreatSchools rating
    Schools provided by the listing agent
    • Elementary: Donald Lee Haskins
    • Middle: Donald Lee Haskins
    • High: Franklin

    Source: GEPAR. This data may not be complete. We recommend contacting the local school district to confirm school assignments for this home.

    Sell for more on Zillow
    Get a Zillow Showcase℠ listing at no additional cost and you could sell for .
    $962,700
    2% more
    +$19,254
    With Zillow Showcase(estimated)
    $981,954