Skip main navigation
Off market
  • $742,200

    5608 Crest Dr, Palmdale, CA 93551

    4beds
    2,177sqft
    SingleFamily
    Built in 1991
    0.47 Acres Lot
    $742,200 Zestimate®
    $341/sqft
    $3,902 Estimated rent

    Home value

    $742,200

    $705,000 - $779,000

    $3,902/mo

    Zestimate® history
    Loading
    Loading...

    Owner options

    List your home for rent

    $3,902/mo

    Rent Zestimate®

    Find your next renter with Zillow Rental Manager. Plus, with online applications, you can quickly screen prospective tenants – for free.

    Learn more

    $3,902/mo

    Rent Zestimate®

    Refinance and save

    $4,759/mo

    Est. payment

    Refinancing to a lower rate could help reduce your monthly payments and save thousands over the life of the loan.

    See today's rates

    $4,759/mo

    Est. payment

    Explore your selling options

    Work with a Zillow partner agent

    Leverage their expertise and Zillow's premium Showcase listings to get your home seen by more buyers.

    Get started

    List with your own agent

    Get your home in front of millions of buyers by listing it on Zillow.

    Learn how to do it

    Sell it yourself

    Take full control of how buyers see your home on Zillow by listing For Sale by Owner (FSBO).

    List your home

    What's special

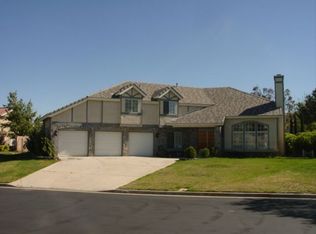
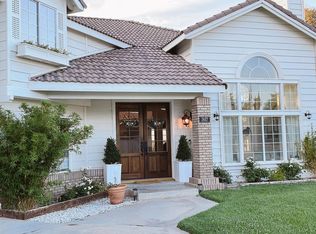
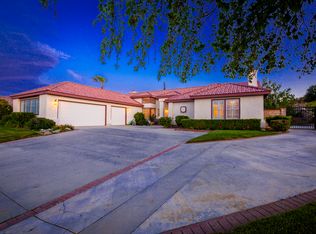
    Don't miss out on this westside, single story, SMART pool home located in one of Palmdale's finest and most highly sought after gated communities...California Chateau. Situated on a massive, nearly half an acre lot, this home boasts one of the most incredibly park-like yards you've ever seen! It's an entertainer's dream that includes an in-ground pool with ''kiddie'' pool portion, spa, built-in BBQ, pergolas with portable fire pit, & recessed trampoline. The entire back of the property has gorgeous artificial turf that will end your weeding days! Inside you'll find 4 bedrooms (possibly 5 - see agent notes) & 3 bathrooms. Vaulted ceilings & an open layout make it feel as grand as it does warm & cozy. A new A/C & furnace, newer laminate wood flooring, security system, and ''mini-split'' a/c & heating unit in the gym are all included. Home comes with a solar system that's PAID FOR, in addition to pool solar! Massive attic space for added storage. This Smart home has been equipped with an Apple Home kit ecosystem to make all of the following items "smart.": Exterior cameras, front door, sliders, fan, interior lights, garage door, sprinkler controls, & thermostat. Your entire home can be operated from your phone! A Hoobs network is also in play, that will allow your current smart home accessories to be integrated into the Apple home kit ecosystem. Garage features a Tesla home destination charger. The third tandem garage space has been converted into a gym, ( the 5th livable room) and a "mini-split" heating & cooling system has been installed in that room. Although title shows 1977 sq. ft. this room gives the home a total of about 2117 sq. ft. to work with. It could be kept as a gym, or converted to a possible 5th bedroom, or back to a garage space if you'd prefer. Garage flooring has been upgraded with Nitro Tile diamond plate flooring at its center with rubber flooring around the workbench & tool area, that extends into the gym. Hurry up, as this one is special, and won't last long!

    This property is off market, which means it's not currently listed for sale or rent on Zillow. This may be different from what's available on other websites or public sources.
    Facts & features

    Interior

    Bedrooms & bathrooms
    • Bedrooms: 4
    • Bathrooms: 3
    • Full bathrooms: 3
    Heating
    • Forced air, Electric, Gas
    Cooling
    • Central
    Appliances
    • Included: Dishwasher, Range / Oven
    • Laundry: Individual Room, Inside
    Features
    • Granite Counters, Open Floorplan, High Ceilings
    • Flooring: Tile, Carpet
    • Fireplace features: Living Room
    • Common walls with other units/homes: 2+ common walls
    Interior area
    • Total interior livable area: 2,177 sqft

    Property

    Parking
    • Total spaces: 3
    • Parking features: Garage - Attached
    Features
    • Levels: One
    • Patio & porch: Concrete
    • Exterior features: Stucco
    • Pool features: In Ground, Private, Solar Heat
    • Spa features: Above Ground
    • Fencing: Block
    • Has view: Yes
    • View description: Territorial
    Lot
    • Size: 0.47 Acres
    • Features: Sprinkler System, Lot 20000-39999 Sqft, 0-1 Unit/Acre
    Details
    • Parcel number: 3001058019
    • Special conditions: Standard

    Construction

    Type & style
    • Home type: SingleFamily
    • Architectural style: Traditional
    Materials
    • Roof: Tile
    Condition
    • Year built: 1991

    Utilities & green energy

    • Electric: 220 Volts For Spa
    • Sewer: Public Sewer
    • Water: Public
    • Utilities for property: Water Connected, Sewer Connected, Electricity Connected, Natural Gas Connected
    Green energy
    • Energy generation: Solar

    Community & HOA

    HOA
    • Has HOA: Yes
    • Amenities included: Other
    • HOA fee: $65 monthly
    Location
    • Region: Palmdale

    Financial & listing details

    • Price per square foot: $341/sqft
    • Tax assessed value: $748,149
    • Annual tax amount: $10,022
    • Road surface type: Paved

    Price history

    DateEventPrice
    11/24/2021Sold$705,000+1.5%$324/sqft
    Source: GAVAR #21010017 Report a problem
    11/3/2021Pending sale$694,900$319/sqft
    Source: CRMLS #SR21237460 Report a problem
    10/29/2021Listed for sale$694,900+26.3%$319/sqft
    Source: GAVAR #21010017 Report a problem
    6/17/2020Sold$550,000+1.9%$253/sqft
    Source: GAVAR #20003597 Report a problem
    5/13/2020Pending sale$539,900$248/sqft
    Source: RE/MAX All-Pro #20003597 Report a problem
    5/8/2020Listed for sale$539,900+89.4%$248/sqft
    Source: RE/MAX All-Pro #20003597 Report a problem
    12/16/2010Sold$285,000+1.1%$131/sqft
    Source: Public Record Report a problem
    1/22/2010Sold$282,000+52.4%$130/sqft
    Source: Public Record Report a problem
    12/17/2009Sold$185,000-58%$85/sqft
    Source: Public Record Report a problem
    9/20/2005Sold$441,000+162.5%$203/sqft
    Source: Public Record Report a problem
    4/6/1994Sold$168,000+10.6%$77/sqft
    Source: Public Record Report a problem
    10/14/1993Sold$151,849$70/sqft
    Source: Public Record Report a problem

    Public tax history

    YearProperty taxesTax assessment
    2025$10,022 +3%$748,149 +2%
    2024$9,731 +0.9%$733,481 +2%
    2023$9,647 +1.7%$719,100 +2%
    2022$9,481 +23.2%$705,000 +26.9%
    2021$7,696 +56.9%$555,697 +66.4%
    2020$4,905 $333,862 +2%
    2019$4,905 +3.2%$327,316 +2%
    2018$4,752 $320,899 +2%
    2017$4,752 +1.7%$314,608 +2%
    2016$4,672 +3.9%$308,440 +1.5%
    2015$4,496 +1.9%$303,808 +2%
    2014$4,413 $297,858 +2.5%
    2012-- $290,700 +2%
    2011-- $285,000 +9.6%
    2010-- $260,000 +1.2%
    2009-- $257,000 -35%
    2008-- $395,400 -12.1%
    2007-- $449,820 +2%
    2006-- $441,000 +95.3%
    2005-- $225,767 +4%
    2004-- $217,002 +1.9%
    2003-- $213,025 +2%
    2002-- $208,849 +22.4%
    2000-- $170,600
    Find assessor info on the county website

    Neighborhood: 93551

    Nearby schools

    GreatSchools rating
    Schools provided by the listing agent
    • District: Antelope

    Source: The MLS. This data may not be complete. We recommend contacting the local school district to confirm school assignments for this home.

    Get a cash offer in 3 minutes
    Find out how much your home could sell for in as little as 3 minutes with a no-obligation cash offer.
    Estimated market value
    $742,200
    Get a cash offer in 3 minutes
    Find out how much your home could sell for in as little as 3 minutes with a no-obligation cash offer.
    Estimated market value
    $742,200