This two-story house in Ventana is a haven for entertainment and relaxation with multiple living spaces, an oversized primary suite, gorgeous indoor-outdoor layout and a guest room upstairs with its own en suite bathroom-ideal for guests or multi generational living. This house is located in an established part of VENTANA, walking distance to the two resort-style pools, playground, trails and dog park! Ventana residents also enjoy master-planned amenities like an open-air pavilion, outdoor grills and lively community events. Just inside this 3100-square-foot home, you'll pass the dedicated OFFICE with chic French doors to discover the open-concept kitchen, dining and living room. Cooking and hosting is a dream with the kitchen’s WALK-IN PANTRY, white quartz countertops, gas range, and large island. The living room is anchored by a custom, built-in FIREPLACE and sliding glass doors that take you onto the covered patio, complete with an electric shade. A half bathroom for guests is also downstairs.The secluded PRIMARY suite on the first floor offers dual sinks, a walk-in shower and a HUGE CLOSET. Upstairs provides exceptional flexibility with another living space, perfect for a movie room or play room. You'll also find 3 spacious secondary bedrooms, including one with a private bathroom and walk-in closet. The other two share a hallway bathroom - providing comfort and privacy for all. This home is in pristine condition and has everything to love about new construction – spray foam insulation, tankless water heater, a thoughtful floor plan with big closets, mud room, laundry room, and SO MUCH STORAGE. Part of the Benbrook school district with access to the nearby Rolling Hills Elementary School. An unbeatable location, minutes to local schools, highways, golf courses, restaurants, and shopping. Just 1 owner, built by Meritage Homes with the BEXAR floor plan. Designed for energy efficiency with smart home features to control the garage and thermostat from your phone.
Sold
Price Unknown
5608 Cypress Willow Bnd, Fort Worth, TX 76126
4beds
3,100sqft
Single Family Residence
Built in 2021
6,499 Square Feet Lot
$466,100 Zestimate®
$--/sqft
$3,480 Estimated rent
Home value
$466,100
$433,000 - $499,000
$3,480/mo
Zestimate® history
Owner options
List your home for rent
$3,480/mo
Rent Zestimate®
Find your next renter with Zillow Rental Manager. Plus, with online applications, you can quickly screen prospective tenants – for free.
$3,480/mo
Rent Zestimate®
Refinance and save
$960/mo
Est. payment
Refinancing to a lower rate could help reduce your monthly payments and save thousands over the life of the loan.
$960/mo
Est. payment
Explore your selling options
Work with a Zillow partner agent
Leverage their expertise and Zillow's premium Showcase listings to get your home seen by more buyers.
Get startedList with your own agent
Get your home in front of millions of buyers by listing it on Zillow.
Learn how to do itSell it yourself
Take full control of how buyers see your home on Zillow by listing For Sale by Owner (FSBO).
List your homeWhat's special
Gorgeous indoor-outdoor layoutMultiple living spacesWhite quartz countertopsHuge closetLaundry roomGas rangeMud room
Zillow last checked:
Listing updated:
Listed by:
Shauna Tucker 0697212 817-523-9113,
League Real Estate 817-523-9113
Bought with:
Crystal Moreno
LPT Realty, LLC
Source: NTREIS,MLS#: 21145505
Facts & features
Interior
Bedrooms & bathrooms
- Bedrooms: 4
- Bathrooms: 4
- Full bathrooms: 3
- 1/2 bathrooms: 1
Primary bedroom
- Features: Dual Sinks, En Suite Bathroom, Linen Closet, Walk-In Closet(s)
- Level: First
- Dimensions: 14 x 15
Bedroom
- Features: En Suite Bathroom, Split Bedrooms, Walk-In Closet(s)
- Level: Second
- Dimensions: 12 x 12
Bedroom
- Features: Split Bedrooms
- Level: Second
- Dimensions: 12 x 11
Bedroom
- Features: Split Bedrooms
- Level: Second
- Dimensions: 12 x 11
Den
- Level: Second
- Dimensions: 16 x 23
Kitchen
- Features: Breakfast Bar, Built-in Features, Kitchen Island, Pantry, Stone Counters, Walk-In Pantry
- Level: First
- Dimensions: 18 x 9
Living room
- Features: Built-in Features, Ceiling Fan(s), Fireplace
- Level: First
- Dimensions: 18 x 18
Office
- Features: Ceiling Fan(s)
- Level: First
- Dimensions: 13 x 11
Heating
- Central, Fireplace(s)
Cooling
- Central Air, Ceiling Fan(s), Electric
Appliances
- Included: Some Gas Appliances, Dishwasher, Disposal, Gas Range, Microwave, Plumbed For Gas, Tankless Water Heater, Vented Exhaust Fan
- Laundry: Laundry in Utility Room
Features
- Decorative/Designer Lighting Fixtures, High Speed Internet, Kitchen Island, Open Floorplan, Pantry, Smart Home, Walk-In Closet(s)
- Flooring: Carpet, Luxury Vinyl Plank
- Has basement: No
- Number of fireplaces: 1
- Fireplace features: Electric, Living Room
Interior area
- Total interior livable area: 3,100 sqft
Property
Parking
- Total spaces: 2
- Parking features: Driveway
- Attached garage spaces: 2
- Has uncovered spaces: Yes
Features
- Levels: Two
- Stories: 2
- Patio & porch: Covered
- Pool features: None, Community
- Fencing: Wood
Lot
- Size: 6,499 Square Feet
- Features: Interior Lot, Subdivision, Sprinkler System, Few Trees
- Residential vegetation: Grassed
Details
- Parcel number: 42623691
Construction
Type & style
- Home type: SingleFamily
- Architectural style: Traditional,Detached
- Property subtype: Single Family Residence
Materials
- Brick
- Foundation: Slab
- Roof: Composition
Condition
- Year built: 2021
Utilities & green energy
- Sewer: Public Sewer
- Water: Public
- Utilities for property: Natural Gas Available, Sewer Available, Separate Meters, Water Available
Community & HOA
Community
- Features: Curbs, Playground, Pool, Sidewalks, Trails/Paths, Community Mailbox
- Subdivision: Ventana
HOA
- Has HOA: Yes
- Services included: All Facilities, Association Management, Maintenance Grounds, Trash
- HOA fee: $960 annually
- HOA name: CCMC
- HOA phone: 817-422-5468
Location
- Region: Fort Worth
Financial & listing details
- Tax assessed value: $460,000
- Annual tax amount: $10,332
- Date on market: 2/4/2026
- Cumulative days on market: 25 days
- Listing terms: Cash,Conventional,FHA,VA Loan
- Exclusions: Curtains in Office, Curtains in primary bedroom, TVs (the mounts will stay)
Price history
| Date | Event | Price |
|---|---|---|
| 4/1/2026 | Sold | -- |
Source: NTREIS #21145505 Report a problem | ||
| 3/9/2026 | Pending sale | $469,000$151/sqft |
Source: NTREIS #21145505 Report a problem | ||
| 3/2/2026 | Contingent | $469,000$151/sqft |
Source: NTREIS #21145505 Report a problem | ||
| 2/4/2026 | Listed for sale | $469,000$151/sqft |
Source: NTREIS #21145505 Report a problem | ||
Public tax history
| Year | Property taxes | Tax assessment |
|---|---|---|
| 2025 | $7,684 -7.4% | $460,000 |
| 2024 | $8,295 -2.1% | $460,000 +0.7% |
| 2023 | $8,477 -27.3% | $456,826 +1.8% |
| 2022 | $11,661 +726.3% | $448,553 +754.4% |
| 2021 | $1,411 | $52,500 |
Find assessor info on the county website
Neighborhood: 76126
Nearby homes
- $375,2003 bd2 ba2k sqft5604 Cypress Willow Bnd, Fort Worth, TX 76126Off Market
- $371,5004 bd2 ba2k sqft5600 Cypress Willow Bnd, Fort Worth, TX 76126Off Market
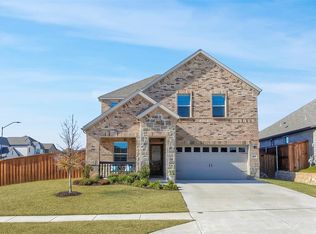
- $--4 bd3 ba2.6k sqft5616 Cypress Willow Bnd, Fort Worth, TX 76126Sold
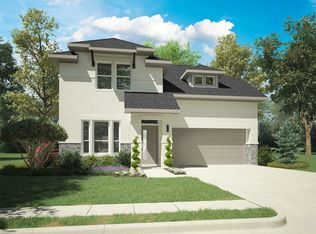
- $377,9004 bd2 ba2k sqft5609 Summit Creek Rd, Fort Worth, TX 76126Off Market
- $416,1004 bd2 ba2k sqft5584 Cypress Willow Bnd, Fort Worth, TX 76126Off Market
- $--4 bd2 ba1.8k sqft5605 Summit Creek Rd, Fort Worth, TX 76126Sold
- $612,4005 bd4 ba3.6k sqft5613 Summit Creek Rd, Fort Worth, TX 76126Off Market
- $--3 bd3 ba2.4k sqft10521 Trail Ridge Dr, Fort Worth, TX 76126Sold
Nearby schools
GreatSchools rating
- 9/10Rolling Hills Elementary SchoolGrades: PK-5Distance: 0.8 mi
- 5/10Benbrook Middle/High SchoolGrades: 6-12Distance: 1.6 mi
Schools provided by the listing agent
- Elementary: Rolling Hills
- Middle: Benbrook
- High: Benbrook
- District: Fort Worth ISD
Source: NTREIS. This data may not be complete. We recommend contacting the local school district to confirm school assignments for this home.
Get a cash offer in 3 minutes
Find out how much your home could sell for in as little as 3 minutes with a no-obligation cash offer.
Estimated market value
$466,100
Get a cash offer in 3 minutes
Find out how much your home could sell for in as little as 3 minutes with a no-obligation cash offer.
Estimated market value
$466,100
- Texas
- Tarrant County
- Fort Worth
- 76126
- 5608 Cypress Willow Bnd
Nearby cities
Nearby neighborhoods
Nearby zip codes
Other Fort Worth Topics
