ENJOY YOUR SUMMER RETREAT... 1.31ac with 37x18 IN GROUND POOL, Screened Porch and Beautifully Landscaped Gardens - Extra Income Potential STUDIO APT above detached garage (Open floorplan w full kitchen, full bath, laundry & separate power meter) - Main House: Hardwoods, Kitchen Island, Granite Counters, Custom Tile throughout, Custom Built-ins - Main BR: Door to Pool, Oversized WI Shower, Water Closet w extra sink, Large WIC - 3 Refrigerators and 2 sets of W/D negotiable - 3rd BR being used as den (currently has French Doors) - Wired Workshop in 2 car garage - Pool is your private oasis: Fully Fenced, Privacy Hedges, Diving Board, equipment (wooden picnic table conveys) - Come see your new home today!!!
Sold for $463,000
$463,000
5608 Deerborn Dr, Apex, NC 27539
3beds
1,404sqft
Single Family Residence, Residential
Built in 1981
1.31 Acres Lot
$472,600 Zestimate®
$330/sqft
$2,304 Estimated rent
Home value
$472,600
$449,000 - $496,000
$2,304/mo
Zestimate® history
Owner options
List your home for rent
$2,304/mo
Rent Zestimate®
Find your next renter with Zillow Rental Manager. Plus, with online applications, you can quickly screen prospective tenants – for free.
$2,304/mo
Rent Zestimate®
Refinance and save
$2,817/mo
Est. payment
Refinancing to a lower rate could help reduce your monthly payments and save thousands over the life of the loan.
$2,817/mo
Est. payment
Explore your selling options
Work with a Zillow partner agent
Leverage their expertise and Zillow's premium Showcase listings to get your home seen by more buyers.
Get startedList with your own agent
Get your home in front of millions of buyers by listing it on Zillow.
Learn how to do itSell it yourself
Take full control of how buyers see your home on Zillow by listing For Sale by Owner (FSBO).
List your homeWhat's special
Diving boardDetached garageWired workshopFull kitchenKitchen islandScreened porchWooden picnic table
Zillow last checked:
Listing updated:
Listed by:
Kent Benson 919-961-3469,
Porchlight Real Estate,
Kristine Pryzgoda 919-880-8847,
Porchlight Real Estate
Bought with:
Barbara Phillips, 240734
Coldwell Banker Advantage
Source: Doorify MLS,MLS#: 2518678
Facts & features
Interior
Bedrooms & bathrooms
- Bedrooms: 3
- Bathrooms: 2
- Full bathrooms: 2
Heating
- Electric, Forced Air
Cooling
- Central Air, Electric, Wall Unit(s)
Appliances
- Included: Dishwasher, Electric Range, Electric Water Heater, Microwave
- Laundry: Electric Dryer Hookup, Laundry Room, Main Level, Multiple Locations
Features
- Apartment/Suite, Bookcases, Cathedral Ceiling(s), Ceiling Fan(s), Granite Counters, Living/Dining Room Combination, Pantry, Master Downstairs, Smooth Ceilings, Tray Ceiling(s), Walk-In Closet(s), Walk-In Shower, Water Closet
- Flooring: Carpet, Hardwood, Tile, Wood
- Basement: Crawl Space
- Has fireplace: No
Interior area
- Total structure area: 1,404
- Total interior livable area: 1,404 sqft
- Finished area above ground: 1,404
- Finished area below ground: 0
Property
Parking
- Total spaces: 2
- Parking features: Asphalt, Circular Driveway, Detached, Driveway, Garage, Gravel, Workshop in Garage
- Garage spaces: 2
Features
- Levels: One
- Stories: 1
- Patio & porch: Porch, Screened
- Exterior features: Rain Gutters
- Pool features: In Ground
- Has view: Yes
Lot
- Size: 1.31 Acres
- Dimensions: 560 x 92 x 561 x 115
- Features: Corner Lot, Landscaped
Details
- Additional structures: Workshop
- Parcel number: 0679893376
- Zoning: R-30
Construction
Type & style
- Home type: SingleFamily
- Architectural style: Transitional
- Property subtype: Single Family Residence, Residential
Materials
- Wood Siding
Condition
- New construction: No
- Year built: 1981
Utilities & green energy
- Sewer: Septic Tank
- Water: Public
Community & HOA
Community
- Subdivision: Deerfield Park
HOA
- Has HOA: No
Location
- Region: Apex
Financial & listing details
- Price per square foot: $330/sqft
- Tax assessed value: $420,650
- Annual tax amount: $1,719
- Date on market: 6/27/2023
Price history
| Date | Event | Price |
|---|---|---|
| 8/30/2023 | Sold | $463,000-2.7%$330/sqft |
Source:  Doorify MLS #2518678 Report a problem Doorify MLS #2518678 Report a problem | ||
| 7/18/2023 | Contingent | $475,900$339/sqft |
Source: Doorify MLS #2518678 Report a problem | ||
| 6/27/2023 | Listed for sale | $475,900+473.4%$339/sqft |
Source: Doorify MLS #2518678 Report a problem | ||
| 7/15/2009 | Sold | $83,000-36.1%$59/sqft |
Source: Public Record Report a problem | ||
| 2/9/2009 | Listing removed | $129,900$93/sqft |
Source: foreclosure.com Report a problem | ||
| 1/10/2009 | Price change | $129,900-3.8%$93/sqft |
Source: foreclosure.com Report a problem | ||
| 12/6/2008 | Price change | $135,000+34.8%$96/sqft |
Source: foreclosure.com Report a problem | ||
| 11/13/2008 | Listed for sale | -- |
Source: foreclosure.com Report a problem | ||
| 11/6/2008 | Sold | $100,138-16.6%$71/sqft |
Source: Public Record Report a problem | ||
| 12/1/2005 | Sold | $120,000+0.1%$85/sqft |
Source: Public Record Report a problem | ||
| 8/25/2003 | Sold | $119,900$85/sqft |
Source: Doorify MLS #696342 Report a problem | ||
Public tax history
| Year | Property taxes | Tax assessment |
|---|---|---|
| 2025 | $2,710 +3% | $420,650 |
| 2024 | $2,632 +41.9% | $420,650 +78.8% |
| 2023 | $1,855 +7.9% | $235,295 |
| 2022 | $1,719 +2.7% | $235,295 |
| 2021 | $1,673 +1.7% | $235,295 |
| 2020 | $1,646 +7.2% | $235,295 +26.9% |
| 2019 | $1,535 | $185,468 |
| 2018 | $1,535 +14.6% | $185,468 |
| 2017 | $1,339 +2% | $185,468 |
| 2016 | $1,312 +5.5% | $185,468 +5.3% |
| 2015 | $1,243 +5.5% | $176,131 |
| 2014 | $1,179 | $176,131 |
| 2013 | -- | $176,131 |
| 2012 | -- | $176,131 |
| 2011 | -- | $176,131 |
| 2010 | -- | $176,131 |
| 2009 | -- | $176,131 |
| 2008 | -- | -- |
| 2007 | -- | -- |
| 2006 | -- | -- |
| 2005 | -- | -- |
| 2004 | -- | -- |
| 2003 | -- | -- |
| 2002 | -- | -- |
| 2001 | -- | -- |
Find assessor info on the county website
Neighborhood: 27539
Nearby homes
- $435,0003 bd2 ba1.6k sqft8105 Buckskin Ln, Apex, NC 27539Sold

- $415,6003 bd2 ba1.5k sqft5613 Deerborn Dr, Apex, NC 27539Off Market

- $350,4003 bd2 ba1k sqft8109 Buckskin Ln, Apex, NC 27539Off Market

- $389,1003 bd2 ba1.2k sqft5604 Deerborn Dr, Apex, NC 27539Off Market
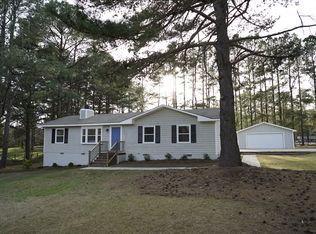
- $273,700-- bd1 ba1k sqft5609 Deerborn Dr, Apex, NC 27539Off Market
- $291,600-- bd1 ba1k sqft5605 Deerborn Dr, Apex, NC 27539Off Market
- $353,1003 bd2 ba1.3k sqft8104 Buckskin Ln, Apex, NC 27539Off Market
- $278,700-- bd1 ba1k sqft8113 Buckskin Ln, Apex, NC 27539Off Market
Nearby schools
GreatSchools rating
- 9/10Middle Creek ElementaryGrades: PK-5Distance: 1.3 mi
- 8/10West Lake MiddleGrades: 6-8Distance: 1.5 mi
- 7/10Middle Creek HighGrades: 9-12Distance: 1.4 mi
Schools provided by the listing agent
- Elementary: Wake - Middle Creek
- Middle: Wake - West Lake
- High: Wake - Middle Creek
Source: Doorify MLS. This data may not be complete. We recommend contacting the local school district to confirm school assignments for this home.
Get a cash offer in 3 minutes
Find out how much your home could sell for in as little as 3 minutes with a no-obligation cash offer.
Estimated market value
$472,600
Get a cash offer in 3 minutes
Find out how much your home could sell for in as little as 3 minutes with a no-obligation cash offer.
Estimated market value
$472,600
- North Carolina
- Wake County
- Apex
- 27539
- 5608 Deerborn Dr
Nearby cities
Nearby zip codes
Other Apex Topics
