RENOVATED AND READY FOR YOU TO MOVE RIGHT IN! FOLLOW THE CUSTOM PAVER WALKWAY TO THE FRONT DOOR AND STEP INSIDE THIS BEAUTIFULLY UPDATED COLONIAL, WHERE WARM HARDWOOD FLOORS WITH A DECORATIVE INLAY WELCOME YOU INTO A SPACE THAT FEELS BOTH ELEGANT AND INVITING. THE FORMAL LIVING ROOM IS FILLED WITH NATURAL LIGHT FROM A WALL OF WINDOWS AND FEATURES CLASSIC CROWN MOLDING, OFFERING A PEACEFUL SETTING FOR RELAXING OR ENTERTAINING. JUST BEYOND, THE FORMAL DINING ROOM WITH CROWN MOLDING AND CHAIR RAIL DETAILING PROVIDES THE PERFECT BACKDROP FOR GATHERINGS WITH FAMILY AND FRIENDS. THE RENOVATED EAT-IN KITCHEN IS DESIGNED TO IMPRESS, WITH LVT FLOORING, BRIGHT WHITE CABINETRY ACCENTED BY UNDER-CABINET LIGHTING, A CUSTOM TILE BACKSPLASH, LARGE CENTER ISLAND, AND STAINLESS STEEL APPLIANCES. THIS FRESH, MODERN SPACE IS BOTH STYLISH AND HIGHLY FUNCTIONAL. JUST OFF THE KITCHEN IS THE LAUNDRY ROOM, COMPLETE WITH SIDE-BY-SIDE WASHER AND DRYER, PLUS CUSTOM SHELVING FOR ADDED STORAGE OR PANTRY SPACE. STEP DOWN INTO THE SPACIOUS FAMILY ROOM, WHERE HARDWOOD FLOORS AND A VAULTED CEILING WITH SOLATUBE SKYLIGHTS THAT CREATE AN OPEN, AIRY FEEL. A STONE-SURROUND GAS FIREPLACE FLANKED BY CUSTOM BUILT-INS MAKES THIS ROOM THE HEART OF THE HOME—A COZY SPOT FOR MOVIE NIGHTS OR CASUAL GET-TOGETHERS. JUST BEYOND, THE ALL-SEASON ROOM INVITES YOU TO RELAX YEAR-ROUND. WITH ITS OWN HEATING AND COOLING SYSTEM, LVT FLOORS, AND SLIDING WINDOWS OVERLOOKING THE DECK AND TREE-LINED BACKYARD, IT’S THE PERFECT PLACE TO UNWIND ANY TIME OF DAY. UPSTAIRS, BAMBOO FLOORS FLOW THROUGHOUT THE ENTIRE LEVEL, CREATING A SEAMLESS AND SOPHISTICATED LOOK. THE PRIMARY BEDROOM IS A TRUE RETREAT, COMPLETE WITH A CUSTOM WALK-IN CLOSET AND AN UPDATED EN SUITE BATH FEATURING TILE FLOORS, A STAND-ALONE SHOWER WITH CUSTOM TILE, AND A VANITY WITH UPGRADED COUNTERTOP. THREE ADDITIONAL BEDROOMS, ALL GENEROUSLY SIZED AND EQUIPPED WITH CUSTOM CLOSETS, SHARE A RENOVATED HALL BATH WITH TILE FLOORS, A TUB/SHOWER COMBO, AND A VANITY WITH UPGRADED COUNTERTOP. THE LOWER LEVEL OFFERS EVEN MORE LIVING SPACE WITH A LARGE RECREATION ROOM FEATURING BOTH NEUTRAL CARPETING AND LAMINATE FLOORING—IDEAL FOR A HOME GYM, MEDIA ROOM, PLAY AREA OR ARTS/CRAFTS. A FULL BATH WITH TILE FLOORS AND A STAND-ALONE SHOWER ADDS CONVENIENCE, WHILE THE EXPANSIVE STORAGE AREA AND WORKSHOP WITH A BUILT-IN BENCH AND UTILITY SINK PROVIDE FUNCTIONAL SPACE FOR PROJECTS AND ORGANIZATION. WITH BEAUTIFULLY RENOVATED INTERIORS, THOUGHTFUL UPDATES, AND PLENTY OF ROOM TO LIVE, WORK, AND PLAY—THIS HOME IS TRULY A SHOWSTOPPER! SOME MAJOR UPDATES/IMPROVEMENTS INCLUDE: WATER HEATER AND SUNROOM A/C COOLING COILS REPLACED (2025), NEW DRIVEWAY AND ROOF (2023), FUJITSU MINI-SPLIT HEAT & A/C IN SUNROOM, GUTTER HELMETS IN SUNROOM, 4 HOLLY TREES IN THE BACKYARD (2022), KITCHEN CABINETS, FLOORS & APPLIANCES (2021), RYAN STONE PATH IN BACKYARD (2021), GE WASHER/DRYER (2017), FURNACE (2016), SUNROOM ON BACK OF HOUSE (2015)
Sold for $967,000
$967,000
5608 Doolittle St, Burke, VA 22015
4beds
2,740sqft
Single Family Residence
Built in 1983
9,301 Square Feet Lot
$970,400 Zestimate®
$353/sqft
$4,161 Estimated rent
Home value
$970,400
$912,000 - $1.04M
$4,161/mo
Zestimate® history
Owner options
List your home for rent
$4,161/mo
Rent Zestimate®
Find your next renter with Zillow Rental Manager. Plus, with online applications, you can quickly screen prospective tenants – for free.
$4,161/mo
Rent Zestimate®
Refinance and save
$6,283/mo
Est. payment
Refinancing to a lower rate could help reduce your monthly payments and save thousands over the life of the loan.
$6,283/mo
Est. payment
Explore your selling options
Work with a Zillow partner agent
Leverage their expertise and Zillow's premium Showcase listings to get your home seen by more buyers.
Get startedList with your own agent
Get your home in front of millions of buyers by listing it on Zillow.
Learn how to do itSell it yourself
Take full control of how buyers see your home on Zillow by listing For Sale by Owner (FSBO).
List your homeWhat's special
All-season roomStone-surround gas fireplaceUtility sinkLower levelRecreation roomGutter helmetsNew driveway
Zillow last checked:
Listing updated:
Listed by:
Meg Olympia 703-475-1552,
Long & Foster Real Estate, Inc.
Bought with:
Thaddeus Underwood, BR200200448
Samson Properties
Source: Bright MLS,MLS#: VAFX2278234
Facts & features
Interior
Bedrooms & bathrooms
- Bedrooms: 4
- Bathrooms: 4
- Full bathrooms: 3
- 1/2 bathrooms: 1
- Main level bathrooms: 1
Rooms
- Room types: Living Room, Dining Room, Primary Bedroom, Bedroom 2, Bedroom 3, Bedroom 4, Kitchen, Family Room, Foyer, Breakfast Room, Sun/Florida Room, Laundry, Recreation Room, Storage Room, Primary Bathroom, Full Bath, Half Bath
Primary bedroom
- Features: Flooring - Bamboo
- Level: Upper
- Area: 192 Square Feet
- Dimensions: 12 x 16
Bedroom 2
- Features: Flooring - Bamboo
- Level: Upper
- Area: 120 Square Feet
- Dimensions: 10 x 12
Bedroom 3
- Features: Flooring - Bamboo
- Level: Upper
- Area: 108 Square Feet
- Dimensions: 9 x 12
Bedroom 4
- Features: Flooring - Bamboo
- Level: Upper
- Area: 156 Square Feet
- Dimensions: 12 x 13
Primary bathroom
- Features: Flooring - Ceramic Tile
- Level: Upper
Breakfast room
- Features: Flooring - Luxury Vinyl Tile
- Level: Main
- Area: 91 Square Feet
- Dimensions: 7 x 13
Dining room
- Features: Flooring - HardWood
- Level: Main
- Area: 156 Square Feet
- Dimensions: 12 x 13
Family room
- Features: Flooring - HardWood
- Level: Main
- Area: 247 Square Feet
- Dimensions: 19 x 13
Foyer
- Features: Flooring - HardWood
- Level: Main
Other
- Features: Flooring - Ceramic Tile
- Level: Upper
Other
- Features: Flooring - Ceramic Tile
- Level: Lower
Half bath
- Features: Flooring - HardWood
- Level: Main
Kitchen
- Features: Flooring - Luxury Vinyl Tile
- Level: Main
- Area: 156 Square Feet
- Dimensions: 12 x 13
Laundry
- Features: Flooring - Luxury Vinyl Tile
- Level: Main
Living room
- Features: Flooring - HardWood
- Level: Main
- Area: 234 Square Feet
- Dimensions: 18 x 13
Recreation room
- Features: Flooring - Carpet, Flooring - Laminated
- Level: Lower
- Area: 520 Square Feet
- Dimensions: 20 x 26
Storage room
- Features: Flooring - Concrete
- Level: Lower
- Area: 264 Square Feet
- Dimensions: 22 x 12
Other
- Features: Flooring - Luxury Vinyl Tile
- Level: Main
- Area: 252 Square Feet
- Dimensions: 18 x 14
Heating
- Forced Air, Natural Gas
Cooling
- Central Air, Ceiling Fan(s), Electric
Appliances
- Included: Microwave, Dishwasher, Disposal, Dryer, Freezer, Humidifier, Ice Maker, Refrigerator, Stainless Steel Appliance(s), Cooktop, Washer, Water Heater, Electric Water Heater
- Laundry: Main Level, Laundry Room
Features
- Attic, Bathroom - Stall Shower, Bathroom - Tub Shower, Bathroom - Walk-In Shower, Breakfast Area, Built-in Features, Ceiling Fan(s), Chair Railings, Crown Molding, Dining Area, Family Room Off Kitchen, Open Floorplan, Formal/Separate Dining Room, Eat-in Kitchen, Kitchen - Gourmet, Kitchen Island, Kitchen - Table Space, Pantry, Primary Bath(s), Recessed Lighting, Solar Tube(s), Upgraded Countertops, Walk-In Closet(s), Vaulted Ceiling(s)
- Flooring: Bamboo, Carpet, Ceramic Tile, Hardwood, Laminate, Luxury Vinyl, Wood
- Windows: Skylight(s), Window Treatments
- Basement: Full,Interior Entry,Shelving,Windows,Workshop
- Number of fireplaces: 1
- Fireplace features: Insert, Mantel(s), Stone
Interior area
- Total structure area: 2,740
- Total interior livable area: 2,740 sqft
- Finished area above ground: 2,152
- Finished area below ground: 588
Property
Parking
- Total spaces: 2
- Parking features: Storage, Garage Faces Front, Garage Door Opener, Inside Entrance, Driveway, Attached
- Attached garage spaces: 2
- Has uncovered spaces: Yes
Accessibility
- Accessibility features: None
Features
- Levels: Three
- Stories: 3
- Patio & porch: Deck
- Pool features: None
- Fencing: Wood,Partial,Back Yard
- Has view: Yes
- View description: Trees/Woods
Lot
- Size: 9,301 Square Feet
- Features: Backs to Trees
Details
- Additional structures: Above Grade, Below Grade
- Parcel number: 0782 19 0197B
- Zoning: 131
- Special conditions: Standard
Construction
Type & style
- Home type: SingleFamily
- Architectural style: Colonial
- Property subtype: Single Family Residence
Materials
- Brick, Vinyl Siding
- Foundation: Other
Condition
- Very Good
- New construction: No
- Year built: 1983
Utilities & green energy
- Sewer: Other
- Water: Other
Community & HOA
Community
- Security: Smoke Detector(s)
- Subdivision: Southport
HOA
- Has HOA: Yes
- Amenities included: Common Grounds
- Services included: Common Area Maintenance, Reserve Funds
- HOA fee: $69 annually
- HOA name: SOUTHPORT HOA
Location
- Region: Burke
Financial & listing details
- Price per square foot: $353/sqft
- Tax assessed value: $875,710
- Annual tax amount: $10,124
- Date on market: 11/9/2025
- Listing agreement: Exclusive Right To Sell
- Inclusions: Grill On The Deck, Mirror And Sconces In The Dining Room, Shelving In Garage As Well As All Shelving In Basement Storage With Exception Of Two Storage Racks On Wheels
- Ownership: Fee Simple
Price history
| Date | Event | Price |
|---|---|---|
| 1/2/2026 | Sold | $967,000-0.8%$353/sqft |
Source:  Bright MLS #VAFX2278234 Report a problem Bright MLS #VAFX2278234 Report a problem | ||
| 11/9/2025 | Pending sale | $975,000$356/sqft |
Source: Bright MLS #VAFX2278234 Report a problem | ||
| 11/9/2025 | Listed for sale | $975,000$356/sqft |
Source: Bright MLS #VAFX2278234 Report a problem | ||
Public tax history
| Year | Property taxes | Tax assessment |
|---|---|---|
| 2025 | $10,123 +4.6% | $875,710 +4.9% |
| 2024 | $9,675 +2.7% | $835,110 |
| 2023 | $9,424 +5.6% | $835,110 +7% |
| 2022 | $8,926 | $780,580 +12.6% |
| 2021 | -- | $693,020 +4.3% |
| 2020 | $7,860 +3.8% | $664,170 +3.8% |
| 2019 | $7,573 | $639,900 |
| 2018 | $7,573 +6.8% | $639,900 +4.7% |
| 2017 | $7,094 +2.5% | $610,990 +2.3% |
| 2016 | $6,919 +6.2% | $597,210 +2.3% |
| 2015 | $6,513 +4.3% | $583,580 +4% |
| 2014 | $6,246 | $560,900 |
| 2013 | -- | $560,900 -0.7% |
| 2012 | -- | $565,130 +6.9% |
| 2011 | -- | $528,620 +4.1% |
| 2010 | -- | $507,900 -6.3% |
| 2009 | -- | $542,050 -5.1% |
| 2008 | -- | $571,270 -2.8% |
| 2007 | -- | $587,530 +69.7% |
| 2003 | -- | $346,130 +13% |
| 2002 | -- | $306,310 +15.4% |
| 2001 | -- | $265,525 |
Find assessor info on the county website
Neighborhood: 22015
Nearby homes
- $936,1004 bd3 ba2.4k sqft5606 Doolittle St, Burke, VA 22015Off Market
- $845,4004 bd3 ba1.8k sqft5610 Doolittle St, Burke, VA 22015Off Market
- $979,6004 bd3 ba2.1k sqft5601 Kemp Ln, Burke, VA 22015Off Market
- $1,015,2004 bd4 ba2.8k sqft5604 Doolittle St, Burke, VA 22015Off Market
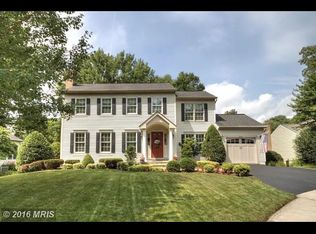
- $984,4005 bd5 ba2.8k sqft5612 Doolittle St, Burke, VA 22015Off Market
- $945,9004 bd2 ba2.4k sqft5600 Kemp Ln, Burke, VA 22015Off Market
- $938,2004 bd3 ba2.1k sqft5603 Kemp Ln, Burke, VA 22015Off Market
- $913,4005 bd3 ba2.1k sqft9304 Olivia Pl, Burke, VA 22015Off Market
Nearby schools
GreatSchools rating
- 9/10Ravensworth Elementary SchoolGrades: PK-6Distance: 2.3 mi
- 9/10Lake Braddock SecondaryGrades: 7-12Distance: 0.3 mi
Schools provided by the listing agent
- Elementary: Ravensworth
- Middle: Lake Braddock Secondary School
- High: Lake Braddock
- District: Fairfax County Public Schools
Source: Bright MLS. This data may not be complete. We recommend contacting the local school district to confirm school assignments for this home.
Get a cash offer in 3 minutes
Find out how much your home could sell for in as little as 3 minutes with a no-obligation cash offer.
Estimated market value
$970,400
Get a cash offer in 3 minutes
Find out how much your home could sell for in as little as 3 minutes with a no-obligation cash offer.
Estimated market value
$970,400
- Virginia
- Fairfax County
- Burke
- 22015
- 5608 Doolittle St
