Skip main navigation
Off market
  • $429,500

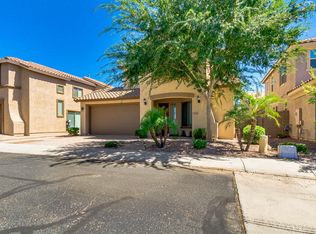
    5608 E Alder Ave, Mesa, AZ 85206

    3beds
    0baths
    2,112sqft
    SingleFamily
    Built in 2014
    3,780 Square Feet Lot
    $429,500 Zestimate®
    $203/sqft
    $2,511 Estimated rent

    Home value

    $429,500

    $408,000 - $451,000

    $2,511/mo

    Zestimate® history
    Loading
    Loading...

    Owner options

    List your home for rent

    $2,511/mo

    Rent Zestimate®

    Find your next renter with Zillow Rental Manager. Plus, with online applications, you can quickly screen prospective tenants – for free.

    Learn more

    $2,511/mo

    Rent Zestimate®

    Refinance and save

    $2,616/mo

    Est. payment

    Refinancing to a lower rate could help reduce your monthly payments and save thousands over the life of the loan.

    See today's rates

    $2,616/mo

    Est. payment

    Explore your selling options

    Work with a Zillow partner agent

    Leverage their expertise and Zillow's premium Showcase listings to get your home seen by more buyers.

    Get started

    List with your own agent

    Get your home in front of millions of buyers by listing it on Zillow.

    Learn how to do it

    Sell it yourself

    Take full control of how buyers see your home on Zillow by listing For Sale by Owner (FSBO).

    List your home

    What's special

    Check out this GORGEOUS 3 bd, 2.5 ba with highly desired N/S exposure on a corner lot in Mesa! You will fall in love with all the beautiful, high-end upgrades in this picture perfect home! From the moment you walk in, you will be blown away by the dramatic entry, a beautiful staircase with wood/iron banister leading to a spacious loft, a huge master bedroom with walkin closet and master bath with dual sinks and over sized shower, 2 secondary bedrooms with walk in closets and hall bath with dual sinks and shower/tub combo. The upgraded carpet & pad have never been walked on with shoes and are like brand new! Downstairs you will find all wood plank tile flooring & a half bath off entry. Continue through entry in to a perfect open concept iving space with great room with prewired surround sound, dining area and gourmet kitchen with tons of storage, stainless steel appliances, double oven, gas range, water filtration system, recessed lighting, upgraded cabinets with 42" uppers, crown molding & glass cabinet doors, extended island with pendant lights, granite countertops, brushed nickle plumbing fixtures,etc. Outside, a cozy gas firepit with glass rocks, built in BBQ with frig, Cobblestone pavers, lush landscape including fruit trees with drip system, outdoor lighting and additional electric for water feature make the backyard an entertainers dream! Other upgrades include pre wired security system, extra insulation in garage, tankless water heater, central vacuum system, R19 Wall Insulation & R38 Ceiling Insulation in Garage, 9' Ceilings, 8" Doors, etc...

    This property is not currently displayed as for sale or rent on Zillow. This may be different from what's on other websites or public sources.

    Facts & features

    Interior

    Bedrooms & bathrooms
    • Bedrooms: 3
    • Bathrooms: 0
    Heating
    • Other, Gas
    Cooling
    • Refrigerator
    Appliances
    • Included: Dishwasher, Microwave, Refrigerator
    • Laundry: Inside Laundry, Wshr/Dry HookUp Only, Upstairs Laundry
    Features
    • Flooring: Tile, Carpet
    Interior area
    • Total interior livable area: 2,112 sqft

    Property

    Parking
    • Total spaces: 2
    • Parking features: Garage - Attached
    Features
    • Exterior features: Stucco
    • Fencing: Block
    Lot
    • Size: 3,780 Square Feet
    Details
    • Parcel number: 14150634

    Construction

    Type & style
    • Home type: SingleFamily
    Materials
    • Roof: Tile
    Condition
    • Year built: 2014

    Utilities & green energy

    • Sewer: Sewer - Public
    • Utilities for property: City Gas, SRP

    Community & HOA

    HOA
    • Has HOA: Yes
    • HOA fee: $115 monthly
    Location
    • Region: Mesa

    Financial & listing details

    • Price per square foot: $203/sqft
    • Tax assessed value: $342,700
    • Annual tax amount: $1,852
    • Ownership: Fee Simple

    Price history

    DateEventPrice
    8/15/2019Sold$299,900$142/sqft
    Source: ARMLS #5936433 Report a problem
    8/8/2019Pending sale$299,900$142/sqft
    Source: HomeSmart #5936433 Report a problem
    6/7/2019Listed for sale$299,900+17.1%$142/sqft
    Source: Homesmart #5936433 Report a problem
    6/19/2014Sold$256,018$121/sqft
    Source: Public Record Report a problem

    Public tax history

    YearProperty taxesTax assessment
    2025$1,852 +0.5%$34,270 -12.3%
    2024$1,843 -0.8%$39,080 +128.4%
    2023$1,859 +1.6%$17,113 -34.9%
    2022$1,829 +0.1%$26,270 +9.1%
    2021$1,827 +7%$24,080 +10.4%
    2020$1,707 +4.2%$21,820 +6.3%
    2019$1,638 $20,530 +5.2%
    2018$1,638 +3.1%$19,510 -0.5%
    2017$1,589 +8.4%$19,600 +2.8%
    2016$1,466 +349.2%$19,060 +28.4%
    2015$326 $14,850 +336.6%
    2014-- $3,401
    Find assessor info on the county website

    Neighborhood: 85206

    Nearby schools

    GreatSchools rating
    Schools provided by the listing agent
    • Elementary: Madison Elementary School
    • Middle: Franklin Junior High School
    • High: Skyline High School
    • District: Mesa Unified District (004)

    Source: The MLS. This data may not be complete. We recommend contacting the local school district to confirm school assignments for this home.

    Get a cash offer in 3 minutes
    Find out how much your home could sell for in as little as 3 minutes with a no-obligation cash offer.
    Estimated market value
    $429,500
    Get a cash offer in 3 minutes
    Find out how much your home could sell for in as little as 3 minutes with a no-obligation cash offer.
    Estimated market value
    $429,500