Skip main navigation
Off market
  • $339,400

    5608 Escalante Canyon Dr, Kissimmee, FL 34758

    4beds
    2,133sqft
    SingleFamily
    Built in 2008
    6,621 Square Feet Lot
    $339,400 Zestimate®
    $159/sqft
    $2,149 Estimated rent

    Home value

    $339,400

    $322,000 - $356,000

    $2,149/mo

    Zestimate® history
    Loading
    Loading...

    Owner options

    List your home for rent

    $2,149/mo

    Rent Zestimate®

    Find your next renter with Zillow Rental Manager. Plus, with online applications, you can quickly screen prospective tenants – for free.

    Learn more

    $2,149/mo

    Rent Zestimate®

    Refinance and save

    $2,308/mo

    Est. payment

    Refinancing to a lower rate could help reduce your monthly payments and save thousands over the life of the loan.

    See today's rates

    $2,308/mo

    Est. payment

    Explore your selling options

    Work with a Zillow partner agent

    Leverage their expertise and Zillow's premium Showcase listings to get your home seen by more buyers.

    Get started

    List with your own agent

    Get your home in front of millions of buyers by listing it on Zillow.

    Learn how to do it

    Sell it yourself

    Take full control of how buyers see your home on Zillow by listing For Sale by Owner (FSBO).

    List your home

    What's special

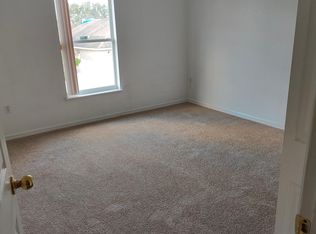
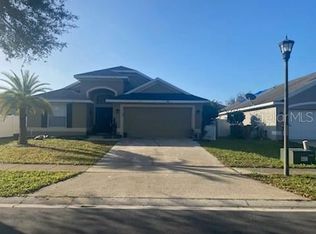
    A MUST SEE. This stunning, one floor, 4 bedroom, 2 bathroom home is move in ready with MANY upgrades and new features. What a beauty as one of the largest, one level floor plans in Blackstone Landing offering 2 living spaces for plenty of entertaining and gatherings. A formal living and dining room as you enter the home. And the great room on the back side of the home. This gorgeous wood grain water resistant laminate throughout main living areas and kitchen - Carpet in the bedrooms - And upgraded tile flooring in the Jack and Jill bathroom are ALL just 1 year old. Gather in the, very functional, kitchen boasting 42" cabinets, providing plenty of storage. Stone accent has been added on the backsplash and the kitchen island/bar seating area adding that special touch of style and character. Extra storage cabinets have been added to the indoor laundry room as well as the garage entrance. 10' ceilings throughout the home, with beams added in the family room bring a warm and stylish feel. The sliders have been custom fitted with sun and heat blocking, sliding shade. The master bath includes a spa tub, shower, double vanity and private toilet. Step out the back sliders and relax on the back patio with pergola, the yard with a play space and a vinyl privacy fence. In case you haven't heard enough, the roof was replaced in 2017. ABSOLUTELY MOVE IN READY! Look no further!

    This property is not currently displayed as for sale or rent on Zillow. This may be different from what's on other websites or public sources.

    Facts & features

    Interior

    Bedrooms & bathrooms
    • Bedrooms: 4
    • Bathrooms: 2
    • Full bathrooms: 2
    Heating
    • Other
    Cooling
    • Other
    Appliances
    • Laundry: Inside
    Features
    • Ceiling Fans(s), High Ceiling(s), Living Room/Dining Room Combo, Walk-In Closet(s), Open Floorplan, Eating Space In Kitchen, Kitchen/Family Room Combo, Thermostat
    • Flooring: Tile, Other, Carpet, Concrete, Hardwood, Laminate
    Interior area
    • Total interior livable area: 2,133 sqft

    Property

    Parking
    • Parking features: Garage
    Features
    • Levels: One
    • Patio & porch: Patio
    • Exterior features: Stucco, Cement / Concrete
    Lot
    • Size: 6,621 Square Feet
    • Dimensions: 55x120
    • Features: Sidewalk
    Details
    • Parcel number: 102628294800012110
    • Zoning: PD

    Construction

    Type & style
    • Home type: SingleFamily
    • Architectural style: Conventional
    Materials
    • Foundation: Footing
    • Roof: Composition
    Condition
    • Year built: 2008

    Utilities & green energy

    • Sewer: Public Sewer
    • Utilities for property: Public, Street Lights

    Community & HOA

    Community
    • Security: Smoke Detector(s)
    • Subdivision: BLACKSTONE LANDING PH 03
    HOA
    • Has HOA: Yes
    • Amenities included: Playground, Basketball Court
    • HOA fee: $27 monthly
    Location
    • Region: Kissimmee

    Financial & listing details

    • Price per square foot: $159/sqft
    • Tax assessed value: $308,100
    • Annual tax amount: $3,288

    Price history

    DateEventPrice
    7/2/2019Sold$245,200-1.5%$115/sqft
    Source: Public Record Report a problem
    4/19/2019Listed for sale$249,000$117/sqft
    Source: DREAM BUILDERS REALTY #S5015164 Report a problem
    4/19/2019Pending sale$249,000$117/sqft
    Source: DREAM BUILDERS REALTY #S5015164 Report a problem
    3/20/2019Listed for sale$249,000+37%$117/sqft
    Source: DREAM BUILDERS REALTY #S5015164 Report a problem
    8/14/2008Sold$181,700$85/sqft
    Source: Public Record Report a problem

    Public tax history

    YearProperty taxesTax assessment
    2025$3,288 +5.5%$308,100 +7.2%
    2024$3,116 +2.3%$287,400 -7%
    2023$3,045 +4.5%$309,000 +18.7%
    2022$2,914 +1.1%$260,300 +29.1%
    2021$2,883 +1%$201,700 +6.6%
    2020$2,855 +45%$189,200 +4.1%
    2019$1,969 $181,800 +41.8%
    2018$1,969 +9.2%$128,235 +2.1%
    2017$1,804 -1.8%$125,598 +2.1%
    2016$1,836 +1.5%$123,015 +0.7%
    2015$1,809 0%$122,160 +0.8%
    2014$1,809 $121,191 +1.5%
    2013-- $119,400 -3.6%
    2012-- $123,806 +3%
    2011-- $120,200 -2.1%
    2010-- $122,800 -22.1%
    2009-- $157,700 +425.7%
    2008-- $30,000
    Find assessor info on the county website

    Neighborhood: 34758

    Nearby schools

    GreatSchools rating
    Get a cash offer in 3 minutes
    Find out how much your home could sell for in as little as 3 minutes with a no-obligation cash offer.
    Estimated market value
    $339,400
    Get a cash offer in 3 minutes
    Find out how much your home could sell for in as little as 3 minutes with a no-obligation cash offer.
    Estimated market value
    $339,400