ALEXANDRIA | BREN MAR PARK — Tucked at the end of a quiet cul-de-sac, this charming split-level home offers great space, updates, and a fabulous location just minutes to 395, the Pentagon, and DC. Step into the bright and airy living room with soaring vaulted ceilings and a wall of windows. The main level also features a den/home office with cathedral ceilings — a flexible space that could function as a fourth bedroom. Gleaming hardwood floors run throughout the main and upper levels. Down one level, you’ll find a spacious open kitchen/dining room with granite counters, stainless steel appliances and a wall of windows overlooking the yard. Two doors open to a spacious deck and fenced yard. A half bath room and bonus nook are located on this level as well. Upstairs are three bedrooms and an updated hall bath. The lower level offers a large utility/laundry room with plenty of storage and potential — heated and ready to be reimagined. The 1/3-acre lot offers a fenced back and side yard for a private, tree-filled retreat. Metro bus stop is just a block away and Van Dorn Metro is only 1.5 miles from your door. Don’t miss this well-located, light-filled home with flexible living space and a private backyard, and easy access to commuter routes!
Sold for $625,000
$625,000
5608 Eton Ct, Alexandria, VA 22312
3beds
2,170sqft
Single Family Residence
Built in 1958
0.34 Acres Lot
$639,700 Zestimate®
$288/sqft
$3,453 Estimated rent
Home value
$639,700
$601,000 - $684,000
$3,453/mo
Zestimate® history
Owner options
List your home for rent
$3,453/mo
Rent Zestimate®
Find your next renter with Zillow Rental Manager. Plus, with online applications, you can quickly screen prospective tenants – for free.
$3,453/mo
Rent Zestimate®
Refinance and save
$3,920/mo
Est. payment
Refinancing to a lower rate could help reduce your monthly payments and save thousands over the life of the loan.
$3,920/mo
Est. payment
Explore your selling options
Work with a Zillow partner agent
Leverage their expertise and Zillow's premium Showcase listings to get your home seen by more buyers.
Get startedList with your own agent
Get your home in front of millions of buyers by listing it on Zillow.
Learn how to do itSell it yourself
Take full control of how buyers see your home on Zillow by listing For Sale by Owner (FSBO).
List your homeWhat's special
Zillow last checked:
Listing updated:
Listed by:
Lisa Dubois-Headley 703-350-9595,
RE/MAX Distinctive Real Estate, Inc.
Bought with:
Mel Davis, 5018905
RE/MAX Distinctive Real Estate, Inc.
Source: Bright MLS,MLS#: VAFX2255580
Facts & features
Interior
Bedrooms & bathrooms
- Bedrooms: 3
- Bathrooms: 2
- Full bathrooms: 1
- 1/2 bathrooms: 1
Rooms
- Room types: Living Room, Dining Room, Bedroom 2, Bedroom 3, Kitchen, Den, Bedroom 1, Bonus Room, Full Bath, Half Bath
Bedroom 1
- Features: Flooring - HardWood
- Level: Upper
Bedroom 2
- Features: Flooring - HardWood
- Level: Upper
Bedroom 3
- Features: Flooring - HardWood
- Level: Upper
Bonus room
- Level: Lower
Den
- Level: Main
Dining room
- Level: Lower
Other
- Level: Upper
Half bath
- Level: Lower
Kitchen
- Features: Flooring - Ceramic Tile
- Level: Lower
Living room
- Features: Flooring - HardWood, Cathedral/Vaulted Ceiling
- Level: Main
Heating
- Central, Forced Air, Natural Gas
Cooling
- Heat Pump, Electric
Appliances
- Included: Gas Water Heater
Features
- Vaulted Ceiling(s)
- Flooring: Hardwood, Ceramic Tile
- Basement: Partial
- Has fireplace: No
Interior area
- Total structure area: 2,570
- Total interior livable area: 2,170 sqft
- Finished area above ground: 1,470
- Finished area below ground: 700
Property
Parking
- Total spaces: 2
- Parking features: Asphalt, Driveway
- Uncovered spaces: 2
Accessibility
- Accessibility features: None
Features
- Levels: Multi/Split,Four
- Stories: 4
- Patio & porch: Deck
- Pool features: None
- Fencing: Partial
- Has view: Yes
- View description: Garden, Trees/Woods
Lot
- Size: 0.34 Acres
- Features: Cul-De-Sac, Front Yard
Details
- Additional structures: Above Grade, Below Grade
- Parcel number: 0811 04G 0031
- Zoning: 140
- Special conditions: Standard
Construction
Type & style
- Home type: SingleFamily
- Property subtype: Single Family Residence
Materials
- Brick, Combination
- Foundation: Concrete Perimeter
- Roof: Asphalt
Condition
- Very Good
- New construction: No
- Year built: 1958
Details
- Builder model: Open w Vaulted Ceiling!
Utilities & green energy
- Sewer: Public Sewer
- Water: Public
Community & HOA
Community
- Subdivision: Bren Mar Park
HOA
- Has HOA: No
Location
- Region: Alexandria
Financial & listing details
- Price per square foot: $288/sqft
- Tax assessed value: $576,180
- Annual tax amount: $6,660
- Date on market: 7/17/2025
- Listing agreement: Exclusive Right To Sell
- Ownership: Fee Simple
Price history
| Date | Event | Price |
|---|---|---|
| 8/28/2025 | Sold | $625,000$288/sqft |
Source:  Bright MLS #VAFX2255580 Report a problem Bright MLS #VAFX2255580 Report a problem | ||
| 8/20/2025 | Listed for sale | $625,000$288/sqft |
Source:  WMLS #BMTVAFX2255580 Report a problem WMLS #BMTVAFX2255580 Report a problem | ||
| 8/5/2025 | Contingent | $625,000$288/sqft |
Source: Bright MLS #VAFX2255580 Report a problem | ||
| 8/1/2025 | Listed for sale | $625,000$288/sqft |
Source: Bright MLS #VAFX2255580 Report a problem | ||
| 7/23/2025 | Contingent | $625,000$288/sqft |
Source: Bright MLS #VAFX2255580 Report a problem | ||
| 7/17/2025 | Listed for sale | $625,000+13.6%$288/sqft |
Source: Bright MLS #VAFX2255580 Report a problem | ||
| 9/30/2022 | Sold | $550,000$253/sqft |
Source: Bright MLS #VAFX2089734 Report a problem | ||
| 9/19/2022 | Pending sale | $550,000$253/sqft |
Source: Bright MLS #VAFX2089734 Report a problem | ||
| 9/13/2022 | Contingent | $550,000$253/sqft |
Source: Bright MLS #VAFX2089734 Report a problem | ||
| 9/7/2022 | Listed for sale | $550,000$253/sqft |
Source: Bright MLS #VAFX2089734 Report a problem | ||
Public tax history
| Year | Property taxes | Tax assessment |
|---|---|---|
| 2025 | $6,661 +5.7% | $576,180 +6% |
| 2024 | $6,299 +11.1% | $543,680 +8.2% |
| 2023 | $5,668 +3.3% | $502,290 +4.7% |
| 2022 | $5,485 | $479,640 +6.1% |
| 2021 | -- | $452,100 +7.2% |
| 2020 | $4,993 +6.3% | $421,860 +6.3% |
| 2019 | $4,699 +1.3% | $397,040 +1.3% |
| 2018 | $4,640 +1.9% | $392,040 |
| 2017 | $4,552 +3.2% | $392,040 +3% |
| 2016 | $4,410 +7% | $380,680 +3.1% |
| 2015 | $4,122 +16.6% | $369,310 +16.3% |
| 2014 | $3,535 | $317,440 +5.1% |
| 2013 | -- | $301,960 +1% |
| 2012 | -- | $299,030 |
| 2011 | -- | $299,030 +7.9% |
| 2010 | -- | $277,180 -8.5% |
| 2009 | -- | $303,060 -27.5% |
| 2008 | -- | $417,750 -4.9% |
| 2007 | -- | $439,360 +78.5% |
| 2003 | -- | $246,155 +22.4% |
| 2002 | -- | $201,155 +17.5% |
| 2001 | -- | $171,170 |
Find assessor info on the county website
Neighborhood: 22312
Nearby homes
- $603,9004 bd2 ba1k sqft5607 Eton Ct, Alexandria, VA 22312Off Market
- $661,7004 bd3 ba1.1k sqft5610 Eton Ct, Alexandria, VA 22312Off Market
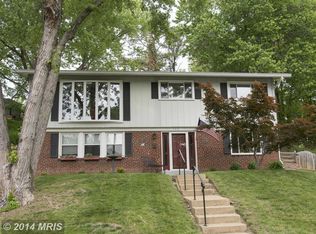
- $646,4005 bd4 ba1.2k sqft6311 Beryl Rd, Alexandria, VA 22312Off Market
- $730,1005 bd3 ba2.2k sqft6309 Beryl Rd, Alexandria, VA 22312Off Market
- $661,4004 bd3 ba1.7k sqft5612 Eton Ct, Alexandria, VA 22312Off Market
- $714,7004 bd2 ba2k sqft6313 Beryl Rd, Alexandria, VA 22312Off Market
- $629,700-- bd1 ba1.3k sqft5605 Bristol Ct, Alexandria, VA 22312Off Market
- $670,7004 bd4 ba2k sqft5609 Eton Ct, Alexandria, VA 22312Off Market
Nearby schools
GreatSchools rating
- 5/10Bren Mar Park Elementary SchoolGrades: PK-5Distance: 0.3 mi
- 3/10Holmes Middle SchoolGrades: 6-8Distance: 1.1 mi
- 4/10Edison High SchoolGrades: 9-12Distance: 1.6 mi
Schools provided by the listing agent
- Elementary: Bren Mar Park
- Middle: Holmes
- High: Edison
- District: Fairfax County Public Schools
Source: Bright MLS. This data may not be complete. We recommend contacting the local school district to confirm school assignments for this home.
Get a cash offer in 3 minutes
Find out how much your home could sell for in as little as 3 minutes with a no-obligation cash offer.
Estimated market value
$639,700
Get a cash offer in 3 minutes
Find out how much your home could sell for in as little as 3 minutes with a no-obligation cash offer.
Estimated market value
$639,700
- Virginia
- Fairfax County
- Alexandria
- 22312
- 5608 Eton Ct
Nearby cities
Nearby neighborhoods
Nearby zip codes
Other Alexandria Topics
