Skip main navigation
Off market
  • $219,400

    5608 Falling Bark Dr, Reno, TN 38134

    3beds
    1,311sqft
    Single Family Residence
    Built in ----
    -- sqft lot
    $219,400 Zestimate®
    $167/sqft
    $1,606 Estimated rent

    Home value

    $219,400

    $206,000 - $230,000

    $1,606/mo

    Zestimate® history
    Loading
    Loading...

    Owner options

    List your home for rent

    $1,606/mo

    Rent Zestimate®

    Find your next renter with Zillow Rental Manager. Plus, with online applications, you can quickly screen prospective tenants – for free.

    Learn more

    $1,606/mo

    Rent Zestimate®

    Refinance and save

    $1,465/mo

    Est. payment

    Refinancing to a lower rate could help reduce your monthly payments and save thousands over the life of the loan.

    See today's rates

    $1,465/mo

    Est. payment

    Explore your selling options

    Work with a Zillow partner agent

    Leverage their expertise and Zillow's premium Showcase listings to get your home seen by more buyers.

    Get started

    List with your own agent

    Get your home in front of millions of buyers by listing it on Zillow.

    Learn how to do it

    Sell it yourself

    Take full control of how buyers see your home on Zillow by listing For Sale by Owner (FSBO).

    List your home

    What's special


    Cozy centerpiece fireplaceOpen kitchenExtensive countertop workspaceHigh ceilingsOversized bright windowsGleaming hardwood floors

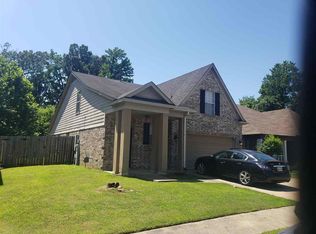
    Charming 3BR/2BA Bartlett Area Home | High Ceilings & Hardwood Floors Welcome home to 5608 Falling Bark Drive, a beautifully maintained 3-bedroom, 2-bathroom single-family residence offering a comfortable 1,311 square feet of polished, low-maintenance living space. Tucked away in a quiet, established residential pocket of the highly sought-after Bartlett area (38134), this property perfectly pairs impressive architectural character with an ultra-functional family layout. The interior makes a striking first impression with an expansive living room featuring high ceilings that create an open, airy environment. The space is beautifully highlighted by gleaming hardwood floors, a cozy centerpiece fireplace, and oversized bright windows that flood the main living area with comfort and an abundance of natural light. The heart of the home is the open kitchen, a model of high efficiency boasting extensive countertop workspace, abundant cabinetry providing plenty of storage space, perfect for the home chef. Designed for effortless daily living, the home features a dedicated laundry closet equipped with full hookups located close to the main living areas. The floor plan features two full bathrooms, providing excellent privacy and minimizing morning friction for a busy household. The property also includes a secure 2-car garage-an essential asset for protected vehicle parking, a workshop setup, or excellent extra seasonal storage. Outside, the property offers a private backdrop perfect for unwinding or entertaining. Professionally managed by Premier Property Management Group, this move-in-ready home ensures the high standard of maintenance and reliable tenant service you deserve in a premier suburban location. Schedule your private tour today by visiting rentpremierhomes. This property allows self guided viewing without an appointment. Contact for details.

    This property is not currently displayed as for sale or rent on Zillow. This may be different from what's on other websites or public sources.
    Zillow last checked:

    Listing updated:

    Source: Zillow Rentals

    Facts & features

    Interior

    Bedrooms & bathrooms
    • Bedrooms: 3
    • Bathrooms: 2
    • Full bathrooms: 2
    Interior area
    • Total interior livable area: 1,311 sqft

    Property

    Parking
    • Details: Contact manager
    Details
    • Parcel number: 088048E00070

    Construction

    Type & style
    • Home type: SingleFamily
    • Property subtype: Single Family Residence

    Community & HOA

    Community
    • Deposit fee: $1,650
    • Administrative fee: $125
    Location
    • Region: Reno

    Financial & listing details

    • Price per square foot: $167/sqft
    • Tax assessed value: $254,700
    • Annual tax amount: $3,356
    • Date on market: 6/15/2026
    • Date available: 06/15/2026
    • Lease term: Contact For Details

    Price history

    DateEventPrice
    6/30/2026Listing removed$1,650$1/sqft
    Source: Zillow Rentals Report a problem
    6/22/2026Price change$1,650-2.7%$1/sqft
    Source: Zillow Rentals Report a problem
    6/15/2026Listed for rent$1,695+6.3%$1/sqft
    Source: Zillow Rentals Report a problem
    5/17/2024Listing removed--
    Source: Zillow Rentals Report a problem
    5/16/2024Listed for rent$1,595+33.5%$1/sqft
    Source: Zillow Rentals Report a problem
    3/1/2020Listing removed$1,195$1/sqft
    Source: Premier Realty Group, LLC #10070911 Report a problem
    2/15/2020Price change$1,195-4.4%$1/sqft
    Source: Premier Realty Group, LLC #10070911 Report a problem
    1/28/2020Listed for rent$1,250$1/sqft
    Source: Premier Property Management Group Report a problem
    11/7/2017Sold$140,900$107/sqft
    Source: Public Record Report a problem

    Public tax history

    YearProperty taxesTax assessment
    2025$3,356 -10.4%$63,675 +12%
    2024$3,745 +8.1%$56,875
    2023$3,465 $56,875
    2022-- $56,875
    2021-- $56,875 +60.3%
    2020$1,134 $35,475
    2019$1,134 -21.1%$35,475
    2018$1,437 +177.1%$35,475 +405%
    2017$519 +144%$7,025 +12.4%
    2016$213 -5.1%$6,250
    2014$224 $6,250
    Find assessor info on the county website

    Neighborhood: Raleigh

    Nearby schools

    GreatSchools rating
    Get pre-qualified for a loan
    At Zillow Home Loans, we can pre-qualify you in as little as 5 minutes with no impact to your credit score.

    An equal housing lender. NMLS #10287.

    Sell for more on Zillow
    Get a Zillow Showcase℠ listing at no additional cost and you could sell for .
    $219,400
    2% more
    +$4,388
    With Zillow Showcase(estimated)
    $223,788