Skip main navigation
Closed
  • $534,000

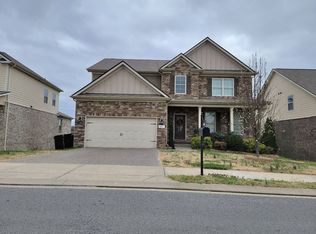
    5608 Glenalden Dr, Smyrna, TN 37167

    4beds
    2,646sqft
    Single Family Residence, Residential
    Built in 2016
    7,840 Square Feet Lot
    $-- Zestimate®
    $202/sqft
    $2,904 Estimated rent

    Home value

    Not available

    Estimated sales range

    Not available

    $2,904/mo

    Zestimate® history
    Loading
    Loading...

    Owner options

    List your home for rent

    $2,904/mo

    Rent Zestimate®

    Find your next renter with Zillow Rental Manager. Plus, with online applications, you can quickly screen prospective tenants – for free.

    Learn more

    $2,904/mo

    Rent Zestimate®

    Refinance and save

    $3,191/mo

    Est. payment

    Refinancing to a lower rate could help reduce your monthly payments and save thousands over the life of the loan.

    See today's rates

    $3,191/mo

    Est. payment

    Explore your selling options

    Work with a Zillow partner agent

    Leverage their expertise and Zillow's premium Showcase listings to get your home seen by more buyers.

    Get started

    List with your own agent

    Get your home in front of millions of buyers by listing it on Zillow.

    Learn how to do it

    Sell it yourself

    Take full control of how buyers see your home on Zillow by listing For Sale by Owner (FSBO).

    List your home

    What's special

    Welcome to your dream home in Smyrna, TN! Step inside and be greeted by the warmth of a gas fireplace, setting the tone for cozy gatherings and relaxed evenings. The sleek gas range in the kitchen invites culinary adventures, while smart thermostats make for optimal comfort year-round. This 4 bedroom and 3.5 bath home effortlessly blends space and functionality, but the true gem lies beneath, where a sprawling 1600 square foot unfinished basement awaits your imagination. Prepped with wiring, plumbing, and framing, this space is ready to be transformed into your ultimate entertainment zone, home gym, additional square feet or whatever your heart desires.A current termite contract is in place and can be transferred to a potential new buyer. It also comes with a full home water purification system. Plus, with all appliances, including the refrigerator, washer, and dryer stay with a potential new owner!

    Zillow last checked:

    Listing updated:

    Listed by:

    Amber Hall 615-580-1637,

    Blackwell Realty and Auction

    Bought with:

    Bishoy Said, 378198

    simpliHOM

    Source: RealTracs MLS as distributed by MLS GRID,MLS#: 2677824MLS Logo

    Facts & features

    Interior

    Bedrooms & bathrooms
    • Bedrooms: 4
    • Bathrooms: 4
    • Full bathrooms: 3
    • 1/2 bathrooms: 1
    • Main level bedrooms: 1
    Bedroom 1
    • Features: Full Bath
    • Level: Full Bath
    • Area: 208 Square Feet
    • Dimensions: 16x13
    Bedroom 2
    • Features: Bath
    • Level: Bath
    • Area: 156 Square Feet
    • Dimensions: 13x12
    Bedroom 3
    • Features: Walk-In Closet(s)
    • Level: Walk-In Closet(s)
    • Area: 180 Square Feet
    • Dimensions: 15x12
    Bedroom 4
    • Features: Walk-In Closet(s)
    • Level: Walk-In Closet(s)
    • Area: 168 Square Feet
    • Dimensions: 14x12
    Dining room
    • Area: 144 Square Feet
    • Dimensions: 12x12
    Kitchen
    • Features: Eat-in Kitchen
    • Level: Eat-in Kitchen
    • Area: 253 Square Feet
    • Dimensions: 23x11
    Living room
    • Area: 266 Square Feet
    • Dimensions: 19x14
    Heating
    • Heat Pump, Natural Gas
    Cooling
    • Central Air, Electric
    Appliances
    • Included: Dishwasher, Disposal, Dryer, Microwave, Refrigerator, Washer, Gas Oven, Gas Range
    • Laundry: Electric Dryer Hookup, Washer Hookup
    Features
    • Ceiling Fan(s), Extra Closets, High Ceilings, Pantry, Smart Thermostat, Walk-In Closet(s)
    • Flooring: Carpet, Wood, Tile
    • Basement: Unfinished
    • Number of fireplaces: 1
    • Fireplace features: Gas
    Interior area
    • Total structure area: 2,646
    • Total interior livable area: 2,646 sqft
    • Finished area above ground: 2,646

    Property

    Parking
    • Total spaces: 8
    • Parking features: Garage Door Opener, Attached, Concrete
    • Attached garage spaces: 2
    • Uncovered spaces: 6
    Features
    • Levels: One
    • Stories: 3
    • Patio & porch: Deck, Covered, Porch
    Lot
    • Size: 7,840 Square Feet
    Details
    • Parcel number: 051D B 04000 R0111133
    • Special conditions: Standard

    Construction

    Type & style
    • Home type: SingleFamily
    • Architectural style: Traditional
    • Property subtype: Single Family Residence, Residential
    Materials
    • Brick
    • Roof: Asphalt
    Condition
    • New construction: No
    • Year built: 2016

    Utilities & green energy

    • Sewer: Public Sewer
    • Water: Public
    • Utilities for property: Electricity Available, Water Available

    Community & HOA

    Community
    • Security: Smoke Detector(s), Smart Camera(s)/Recording
    • Subdivision: Woodmont Ph 4
    HOA
    • Has HOA: Yes
    • Services included: Maintenance Grounds, Recreation Facilities
    • HOA fee: $49 monthly
    Location
    • Region: Smyrna

    Financial & listing details

    • Price per square foot: $202/sqft
    • Tax assessed value: $363,300
    • Annual tax amount: $2,811
    • Date on market: 7/11/2024
    • Electric utility on property: Yes

    Price history

    DateEventPrice
    9/19/2024Sold$534,000-2.9%$202/sqft
    Source: RealTracs MLS as distributed by MLS GRID #2677824 Report a problem
    8/9/2024Contingent$549,900$208/sqft
    Source: RealTracs MLS as distributed by MLS GRID #2677824 Report a problem
    7/22/2024Price change$549,900-1.8%$208/sqft
    Source: RealTracs MLS as distributed by MLS GRID #2677824 Report a problem
    7/11/2024Listed for sale$559,900$212/sqft
    Source: RealTracs MLS as distributed by MLS GRID #2677824 Report a problem
    7/10/2024Listing removed--
    Source: RealTracs MLS as distributed by MLS GRID #2660673 Report a problem
    7/2/2024Price change$559,900-0.9%$212/sqft
    Source: RealTracs MLS as distributed by MLS GRID #2660673 Report a problem
    5/30/2024Listed for sale$565,000-0.9%$214/sqft
    Source: RealTracs MLS as distributed by MLS GRID #2660673 Report a problem
    5/29/2024Listing removed--
    Source: RealTracs MLS as distributed by MLS GRID #2651457 Report a problem
    5/23/2024Price change$569,900-0.9%$215/sqft
    Source: RealTracs MLS as distributed by MLS GRID #2651457 Report a problem
    5/6/2024Listed for sale$575,000$217/sqft
    Source: RealTracs MLS as distributed by MLS GRID #2651457 Report a problem

    Public tax history

    YearProperty taxesTax assessment
    2018$2,543 +622.4%$90,825 +41.9%
    2017$352 $64,000
    Find assessor info on the county website

    Neighborhood: 37167

    Nearby schools

    GreatSchools rating
    Schools provided by the listing agent
    • Elementary: Rock Springs Elementary
    • Middle: Rock Springs Middle School
    • High: Stewarts Creek High School

    Source: RealTracs MLS as distributed by MLS GRID. This data may not be complete. We recommend contacting the local school district to confirm school assignments for this home.

    Get pre-qualified for a loan
    At Zillow Home Loans, we can pre-qualify you in as little as 5 minutes with no impact to your credit score.

    An equal housing lender. NMLS #10287.