Cozy fireplaceRomantic gas fireplacePeaceful backyard oasisSpa-inspired ensuite bathAbundant natural lightLuxurious primary suiteSoaring ceilings
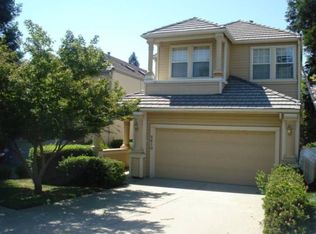
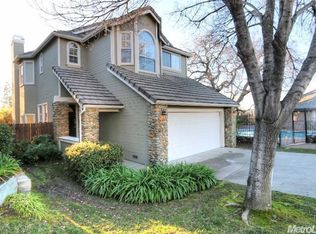
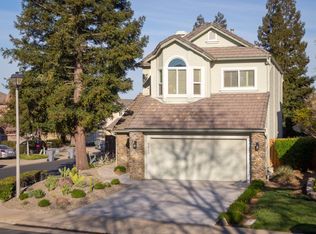
Welcome to 5608 Grand View Court an exceptional residence tucked inside the prestigious gated community of Stanford Village in the heart of Rocklin. From the moment you step inside, you're greeted by soaring ceilings, abundant natural light, and an atmosphere that feels both elegant and effortlessly inviting. Offering over 2,000 square feet of beautifully maintained living space, this 3-bedroom, 3 full-bath home perfectly blends timeless design with everyday comfort. The thoughtfully updated kitchen is truly the heart of the home, featuring stunning quartz countertops, stainless steel appliances, dual ovens, and a charming breakfast nook ideal for slow mornings and casual gatherings. The space opens seamlessly into the warm and welcoming family room, where a cozy fireplace creates the perfect backdrop for relaxing evenings at home. Upstairs, the luxurious primary suite feels like a private retreat, complete with its own balcony, romantic gas fireplace, and spa-inspired ensuite bath designed for total relaxation and serenity. Step outside to your peaceful backyard oasis where mature orange and lemon trees add a touch of California charm, creating the perfect setting for outdoor dining, entertaining, or simply unwinding in the shade. With new fully owned solar, HOA-maintained front landscaping, and access to resort-style community amenities including a pool, clubhouse, and gated security, this home offers both comfort and convenience with impressively low monthly expenses. Ideally situated near top-rated Rocklin schools, scenic parks, walking trails, and premier shopping and dining, this is more than just a home it's the lifestyle buyers have been waiting for.
44 days
|
661
|
29
|
Likely to sell faster than
Zillow last checked:
Listing updated:
Listed by:
Gregory PiersolDRE #02072405916-462-1435,
Roots Real Estate Group
Source: MetroList Services of CA,MLS#: 226067013Originating MLS: MetroList Services, Inc.
Loading...
Facts & features
Interior
Bedrooms & bathrooms
Bedrooms: 3
Bathrooms: 3
Full bathrooms: 3
Primary bedroom
Features: Balcony
Primary bathroom
Features: Double Vanity, Soaking Tub
Dining room
Features: Dining/Living Combo
Kitchen
Features: Quartz Counter, Stone Counters
Heating
Central, Fireplace(s)
Cooling
Ceiling Fan(s), Central Air
Appliances
Included: Range Hood, Ice Maker, Dishwasher, Microwave, Double Oven
Explore the cost of this home by adjusting the details. Changes won't be saved.
Principal & interest
$1,547
Mortgage insurance
$0
Property taxes
$170
Home insurance
$105
HOA fees
$0
Utilities
Not included
All calculations are estimates and provided by Zillow, Inc. for informational purposes only. Actual amounts may vary.
HOA fees may include property taxes on listings classified as Co-Ops. Contact the listing agent and/or owner for fee details.
Mortgage interest rates are dependent on a number of factors, including credit score, down payment, and repayment length. Interest rate data provided by Zillow Group Marketplace, Inc. as of 1/1/1970 from various mortgage lenders with which we have lead or other similar arrangements; the Estimated Payment is an average of those rates.
See how much you could borrow to make a competitive offer.