**Stunning Home in Heatherwood – Prosper ISD!** Welcome to this beautifully maintained home in the highly desirable Heatherwood community of McKinney, with the added benefit of being zoned to Prosper ISD! Step inside to discover recently refinished hardwood flooring that enhances the warmth and elegance of the space. The kitchen boasts crisp white cabinetry for a timeless, clean aesthetic. The spacious 3-car tandem garage features durable epoxy flooring and a water softener, offering both functionality and convenience. Plus, with a strong offer, the refrigerator, washer, and dryer could convey with the sale! Enjoy easy access to top-rated local schools and the rapidly expanding shopping, dining, and entertainment options along Hwy 380. This move-in-ready home is a rare opportunity—don’t miss your chance to make it yours today! ***Seller is offering a SPECIAL lender credit of 1.5% of the loan amount if you use their lender to get the home!***
Sold
Price Unknown
5608 Grove Cove Dr, McKinney, TX 75071
4beds
2,170sqft
Single Family Residence
Built in 2015
6,272 Square Feet Lot
$459,500 Zestimate®
$--/sqft
$2,598 Estimated rent
Home value
$459,500
$432,000 - $487,000
$2,598/mo
Zestimate® history
Owner options
List your home for rent
$2,598/mo
Rent Zestimate®
Find your next renter with Zillow Rental Manager. Plus, with online applications, you can quickly screen prospective tenants – for free.
$2,598/mo
Rent Zestimate®
Refinance and save
$220/mo
Est. payment
Refinancing to a lower rate could help reduce your monthly payments and save thousands over the life of the loan.
$220/mo
Est. payment
Explore your selling options
Work with a Zillow partner agent
Leverage their expertise and Zillow's premium Showcase listings to get your home seen by more buyers.
Get startedList with your own agent
Get your home in front of millions of buyers by listing it on Zillow.
Learn how to do itSell it yourself
Take full control of how buyers see your home on Zillow by listing For Sale by Owner (FSBO).
List your homeWhat's special
Recently refinished hardwood flooring
Zillow last checked:
Listing updated:
Listed by:
Mike Danielson 0779248 972-562-8883,
Keller Williams NO. Collin Cty 972-562-8883
Bought with:
Joanne Kozlowski
Coldwell Banker Apex, REALTORS
Source: NTREIS,MLS#: 21132213
Facts & features
Interior
Bedrooms & bathrooms
- Bedrooms: 4
- Bathrooms: 3
- Full bathrooms: 3
Primary bedroom
- Features: Dual Sinks, Double Vanity, Garden Tub/Roman Tub, Linen Closet, Separate Shower, Walk-In Closet(s)
- Level: First
- Dimensions: 16 x 13
Bedroom
- Features: Ceiling Fan(s), Walk-In Closet(s)
- Level: First
- Dimensions: 13 x 10
Bedroom
- Features: Cedar Closet(s), Ceiling Fan(s)
- Level: First
- Dimensions: 11 x 11
Bedroom
- Features: Cedar Closet(s), Ceiling Fan(s)
- Level: First
- Dimensions: 11 x 11
Breakfast room nook
- Features: Breakfast Bar
- Level: First
- Dimensions: 17 x 8
Other
- Features: Built-in Features, Granite Counters
- Level: First
- Dimensions: 9 x 5
Kitchen
- Features: Breakfast Bar, Built-in Features, Ceiling Fan(s), Eat-in Kitchen, Granite Counters, Kitchen Island, Walk-In Pantry
- Level: First
- Dimensions: 17 x 12
Living room
- Features: Ceiling Fan(s), Fireplace
- Level: First
- Dimensions: 17 x 15
Utility room
- Features: Built-in Features, Utility Room
- Level: First
- Dimensions: 6 x 6
Heating
- Central, Fireplace(s), Natural Gas
Cooling
- Attic Fan, Central Air, Ceiling Fan(s)
Appliances
- Included: Some Gas Appliances, Dishwasher, Gas Cooktop, Disposal, Gas Oven, Gas Range, Gas Water Heater, Microwave, Plumbed For Gas, Vented Exhaust Fan, Water Purifier
Features
- Eat-in Kitchen, Granite Counters, High Speed Internet, Kitchen Island, Open Floorplan, Walk-In Closet(s)
- Flooring: Carpet, Tile, Wood
- Has basement: No
- Number of fireplaces: 1
- Fireplace features: Gas Log, Gas Starter, Living Room
Interior area
- Total interior livable area: 2,170 sqft
Property
Parking
- Total spaces: 3
- Parking features: Concrete, Covered, Driveway, Garage Faces Front, Garage, Garage Door Opener, On Street, Tandem
- Attached garage spaces: 3
- Has uncovered spaces: Yes
Features
- Levels: One
- Stories: 1
- Patio & porch: Covered
- Pool features: None
- Fencing: Back Yard
Lot
- Size: 6,272 Square Feet
- Features: Landscaped, Few Trees
- Residential vegetation: Grassed
Details
- Parcel number: R1066400T03001
Construction
Type & style
- Home type: SingleFamily
- Architectural style: Traditional,Detached
- Property subtype: Single Family Residence
Materials
- Brick, Stone Veneer
- Foundation: Slab
- Roof: Composition,Shingle
Condition
- Year built: 2015
Utilities & green energy
- Sewer: Public Sewer
- Water: Public
- Utilities for property: Cable Available, Electricity Connected, Natural Gas Available, Sewer Available, Separate Meters, Underground Utilities, Water Available
Community & HOA
Community
- Features: Curbs, Sidewalks
- Security: Smoke Detector(s)
- Subdivision: Heatherwood Ph Four
HOA
- Has HOA: Yes
- Services included: All Facilities, Association Management
- HOA fee: $220 semi-annually
- HOA name: CMA Management
- HOA phone: 972-943-2870
Location
- Region: Mckinney
Financial & listing details
- Tax assessed value: $467,000
- Annual tax amount: $9,323
- Date on market: 12/13/2025
- Cumulative days on market: 265 days
- Listing terms: Cash,Conventional,FHA,VA Loan
- Electric utility on property: Yes
Price history
| Date | Event | Price |
|---|---|---|
| 1/14/2026 | Sold | -- |
Source: NTREIS #21132213 Report a problem | ||
| 1/5/2026 | Pending sale | $469,900$217/sqft |
Source: NTREIS #21132213 Report a problem | ||
| 12/25/2025 | Contingent | $469,900$217/sqft |
Source: NTREIS #21132213 Report a problem | ||
| 12/13/2025 | Listed for sale | $469,900$217/sqft |
Source: NTREIS #21132213 Report a problem | ||
| 12/12/2025 | Listing removed | $469,900$217/sqft |
Source: NTREIS #20966881 Report a problem | ||
| 10/29/2025 | Price change | $469,900-1.9%$217/sqft |
Source: NTREIS #20966881 Report a problem | ||
| 10/4/2025 | Price change | $479,000-0.8%$221/sqft |
Source: NTREIS #20966881 Report a problem | ||
| 9/12/2025 | Listing removed | $3,500$2/sqft |
Source: Zillow Rentals Report a problem | ||
| 8/28/2025 | Price change | $483,000-1%$223/sqft |
Source: NTREIS #20966881 Report a problem | ||
| 8/24/2025 | Listed for rent | $3,500+29.6%$2/sqft |
Source: Zillow Rentals Report a problem | ||
| 8/24/2025 | Listing removed | $2,700$1/sqft |
Source: Zillow Rentals Report a problem | ||
| 8/3/2025 | Listed for rent | $2,700-22.9%$1/sqft |
Source: Zillow Rentals Report a problem | ||
| 7/31/2025 | Price change | $488,000-2.4%$225/sqft |
Source: NTREIS #20966881 Report a problem | ||
| 6/25/2025 | Price change | $499,900-2%$230/sqft |
Source: NTREIS #20966881 Report a problem | ||
| 6/22/2025 | Listing removed | $3,500$2/sqft |
Source: Zillow Rentals Report a problem | ||
| 6/11/2025 | Listed for sale | $509,900-1.9%$235/sqft |
Source: NTREIS #20966881 Report a problem | ||
| 6/11/2025 | Listing removed | $520,000$240/sqft |
Source: NTREIS #20886907 Report a problem | ||
| 5/2/2025 | Price change | $520,000-1%$240/sqft |
Source: NTREIS #20886907 Report a problem | ||
| 4/15/2025 | Price change | $525,000-0.9%$242/sqft |
Source: NTREIS #20886907 Report a problem | ||
| 4/11/2025 | Price change | $530,000-0.9%$244/sqft |
Source: NTREIS #20886907 Report a problem | ||
| 4/2/2025 | Listed for sale | $535,000$247/sqft |
Source: NTREIS #20886907 Report a problem | ||
| 3/30/2025 | Listed for rent | $3,500-10.3%$2/sqft |
Source: Zillow Rentals Report a problem | ||
| 3/30/2025 | Listing removed | $3,900$2/sqft |
Source: Zillow Rentals Report a problem | ||
| 3/9/2025 | Listed for rent | $3,900+39.3%$2/sqft |
Source: Zillow Rentals Report a problem | ||
| 3/8/2025 | Listing removed | $2,800$1/sqft |
Source: Zillow Rentals Report a problem | ||
| 11/29/2022 | Listed for rent | $2,800$1/sqft |
Source: Zillow Rental Manager Report a problem | ||
Public tax history
| Year | Property taxes | Tax assessment |
|---|---|---|
| 2025 | $8,672 -7% | $467,000 -4.8% |
| 2024 | $9,323 +20.9% | $490,329 +3.3% |
| 2023 | $7,714 | $474,650 +5.1% |
| 2022 | -- | $451,459 +40.2% |
| 2021 | $5,901 +3.1% | $321,953 +8.4% |
| 2020 | $5,723 -2.4% | $297,034 -3.2% |
| 2019 | $5,863 -0.4% | $306,804 +0.8% |
| 2018 | $5,884 -0.4% | $304,355 +1.6% |
| 2017 | $5,908 | $299,536 +10% |
| 2016 | $5,908 | $272,226 +554.4% |
| 2015 | -- | $41,600 |
Find assessor info on the county website
Neighborhood: Heatherwood
Nearby homes
- $548,7004 bd3 ba3.3k sqft5612 Grove Cove Dr, McKinney, TX 75071Off Market
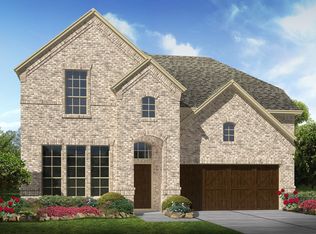
- $454,1003 bd2 ba2.2k sqft5604 Grove Cove Dr, McKinney, TX 75071Off Market
- $519,5004 bd3 ba3k sqft5616 Grove Cove Dr, McKinney, TX 75071Off Market

- $433,3004 bd2 ba2k sqft5600 Grove Cove Dr, McKinney, TX 75071Off Market

- $449,6004 bd2 ba2.3k sqft5620 Grove Cove Dr, McKinney, TX 75071Off Market
- $458,9003 bd3 ba2.2k sqft5520 Grove Cove Dr, McKinney, TX 75071Off Market
- $613,1005 bd4 ba3.7k sqft5609 Grove Cove Dr, McKinney, TX 75071Off Market
- $520,8004 bd3 ba3k sqft5613 Grove Cove Dr, McKinney, TX 75071Off Market
Nearby schools
GreatSchools rating
- 8/10John A BakerGrades: PK-5Distance: 0.4 mi
- 9/10Daniel L Jones Middle SchoolGrades: 6-8Distance: 5.2 mi
- 8/10Rock Hill High SchoolGrades: 9-12Distance: 5.3 mi
Schools provided by the listing agent
- Elementary: John A Baker
- Middle: Bill Hays
- High: Rock Hill
- District: Prosper ISD
Source: NTREIS. This data may not be complete. We recommend contacting the local school district to confirm school assignments for this home.
Get a cash offer in 3 minutes
Find out how much your home could sell for in as little as 3 minutes with a no-obligation cash offer.
Estimated market value
$459,500
Get a cash offer in 3 minutes
Find out how much your home could sell for in as little as 3 minutes with a no-obligation cash offer.
Estimated market value
$459,500
- Texas
- Collin County
- McKinney
- 75071
- Heatherwood
- 5608 Grove Cove Dr
