Skip main navigation
Closed
  • Price Unknown

    5608 Grove Ln, Alexandria, LA 71302

    4beds
    5,485sqft
    Single Family Residence
    Built in 1963
    0.69 Acres Lot
    $494,400 Zestimate®
    $--/sqft
    $2,784 Estimated rent

    Home value

    $494,400

    $450,000 - $544,000

    $2,784/mo

    Zestimate® history
    Loading
    Loading...

    Owner options

    List your home for rent

    $2,784/mo

    Rent Zestimate®

    Find your next renter with Zillow Rental Manager. Plus, with online applications, you can quickly screen prospective tenants – for free.

    Learn more

    $2,784/mo

    Rent Zestimate®

    Refinance and save

    Refinancing to a lower rate could help reduce your monthly payments and save thousands over the life of the loan.

    See today's rates

    Explore your selling options

    Work with a Zillow partner agent

    Leverage their expertise and Zillow's premium Showcase listings to get your home seen by more buyers.

    Get started

    List with your own agent

    Get your home in front of millions of buyers by listing it on Zillow.

    Learn how to do it

    Sell it yourself

    Take full control of how buyers see your home on Zillow by listing For Sale by Owner (FSBO).

    List your home

    What's special

    Hidden inground swimming poolSolid constructionImmense central hallwayExtraordinary curved staircaseWall safeGenerous formal livingSpacious utility room
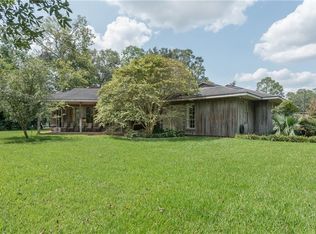
    Designed with distinction, this exceptional custom-built one-owner home features exquisite architectural details throughout including a grand foyer, generous formal living and dining rooms with gracious wood fireplaces, soaring ceilings and brick floors, a stunning library with bay window and floor to ceiling shelving and extraordinary curved staircase, one of two, to access the second floor. Built in 1963 on appx. three-quarter acre landscaped lot, this 5485-square-foot, 4 bedroom, 5 bath home will entrance and amaze beginning with its solid construction, slate roof and thick crown moldings to its sprawling wraparound terraces encircling the property, the almost hidden inground swimming pool and immense central hallway done in light neutral colors leading from front door to the back that could also easily serve as a room on its own. The fully-equipped and vast kitchen offers abundant natural light, amazing amounts of storage, and adjoins a sizeable informal dining area. A captivating facade made private by a brick accent wall in front gives the “feels” of a royal manor set in the English countryside. Oversized three car covered parking plus plentiful uncovered areas and streetside parking allow a bevy of visitors to come stay and play! The 4 bedrooms including the owners’ suite which offers his and her bath area ahead of its time are located on the second floor. Other features include butlers’ pantry with sink, safe room, alarm system, wall safe, 5th full bath by pool, sprinkler system and workshop with electricity tucked in back corner of the yard. The spacious utility room includes wine fridge. If you are looking for quality construction designed to impress and are willing to do some minor updating, this luxe city retreat could likely be your new address!

    Zillow last checked:

    Listing updated:

    Listed by:

    ROSE STEEPLETON,

    LATTER AND BLUM Central Realty LLC

    Bought with:

    ROSE STEEPLETON, 0000008378

    LATTER AND BLUM Central Realty LLC

    Source: GCLRA,MLS#: 2397634Originating MLS: Greater Central Louisiana REALTORS Association

    Facts & features

    Interior

    Bedrooms & bathrooms
    • Bedrooms: 4
    • Bathrooms: 5
    • Full bathrooms: 5
    Primary bedroom
    • Description: Flooring: Carpet
    • Level: Lower
    • Dimensions: 17.00 X 20.00
    Bedroom
    • Description: Flooring: Carpet
    • Level: Upper
    • Dimensions: 11.00 X 18.00
    Bedroom
    • Description: Flooring: Carpet
    • Level: Upper
    • Dimensions: 18.00 X 13.00
    Bedroom
    • Description: Flooring: Carpet
    • Level: Upper
    • Dimensions: 11.00 X 17.00
    Kitchen
    • Description: Flooring: Tile
    • Level: Lower
    • Dimensions: 10.00 X 11.00
    Living room
    • Description: Flooring: Brick
    • Level: Lower
    • Dimensions: 23.00 X 17.00
    Heating
    • Multiple Heating Units
    Cooling
    • Central Air, 2 Units
    Appliances
    • Included: Cooktop, Double Oven, Dishwasher, Disposal, Refrigerator, Trash Compactor, Wine Cooler
    • Laundry: Washer Hookup, Dryer Hookup
    Features
    • Attic, Ceiling Fan(s), Pantry, Stainless Steel Appliances, Vaulted Ceiling(s)
    • Has fireplace: Yes
    • Fireplace features: Wood Burning
    Interior area
    • Total structure area: 7,500
    • Total interior livable area: 5,485 sqft

    Property

    Parking
    • Total spaces: 3
    • Parking features: Attached, Carport, Three or more Spaces, Boat, RV Access/Parking
    • Has carport: Yes
    Features
    • Levels: One and One Half
    • Stories: 1
    • Patio & porch: Brick, Patio
    • Exterior features: Fence, Sprinkler/Irrigation, Patio
    • Pool features: In Ground
    Lot
    • Size: 0.69 Acres
    • Dimensions: 183.3 x 164.2
    • Features: City Lot, Rectangular Lot
    Details
    • Additional structures: Workshop
    • Parcel number: 234673008
    • Special conditions: None

    Construction

    Type & style
    • Home type: SingleFamily
    • Architectural style: Traditional
    • Property subtype: Single Family Residence
    Materials
    • Brick
    • Foundation: Slab
    • Roof: Flat,Slate
    Condition
    • Updated/Remodeled,Very Good Condition,Resale
    • New construction: No
    • Year built: 1963
    • Major remodel year: 1963

    Utilities & green energy

    • Sewer: Public Sewer
    • Water: Public
    Green energy
    • Energy efficient items: Water Heater

    Community & neighborhood

    Security
    • Security features: Security System, Fire Sprinkler System
    Location
    • Region: Alexandria
    • Subdivision: PECAN GROVE

    HOA & financial

    HOA
    • Has HOA: No
    • Association name: GCLRA

    Other

    Other facts
    • Listing agreement: Exclusive Right To Sell

    Price history

    DateEventPrice
    8/11/2023Sold--
    Source: GCLRA #2397634 Report a problem
    7/14/2023Pending sale$499,000$91/sqft
    Source: GCLRA #2397634 Report a problem
    6/5/2023Listed for sale$499,000$91/sqft
    Source: GSREIN #2397634 Report a problem

    Public tax history

    YearProperty taxesTax assessment
    2025$4,479 -1.2%$42,500
    2024$4,532 +22.1%$42,500 +23.9%
    2023$3,711 -0.9%$34,300
    2022$3,744 +17.9%$34,300
    2021$3,176 +0%$34,300
    2020$3,175 +3.9%$34,300 +3.9%
    2019$3,056 -8.5%$33,000
    2018$3,338 -0.5%$33,000
    2017$3,355 -0.5%$33,000
    2016$3,371 -19.1%$33,000 0%
    2015$4,167 -0.3%$33,008
    2014$4,181 +3.9%$33,008
    2013$4,022 +1.2%$33,008
    2012$3,976 +0.7%$33,008
    2011$3,949 $33,008
    2010$3,949 +21%$33,008
    2009$3,265 +11.3%$33,008 +10%
    2007$2,933 +1%$30,007
    2006$2,903 +33.3%$30,007
    2005$2,178 $30,007

    Find assessor info on the county website

    Neighborhood: 71302

    Nearby schools

    GreatSchools rating
    Sell for more on Zillow
    Get a Zillow Showcase℠ listing at no additional cost and you could sell for .
    $494,400
    2% more
    +$9,888
    With Zillow Showcase(estimated)
    $504,288