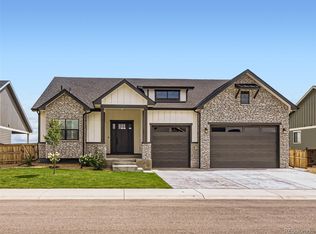
Step into luxury and comfort with this impeccable home nestled in the Eagle Brook Meadows subdivision. Crafted in 2022 by Bridgewater Homes, this residence boasts 5 bedrooms (including a convenient, main floor guest suite), a study and 4.5 bathrooms. Elegance meets functionality with an open floor plan and floor to ceiling fireplace. The kitchen is set up beautifully, featuring a double oven, granite countertops, pantry, large kitchen island, updated lighting and a separate eating area. The windows in the living room provide an abundance of natural light and overlook the large yard and open space behind the home. You will love the benefits of a mud room off of the garage, with drop zone for additional organization. Upstairs, the primary bedroom features an extended walk-in closet and an ensuite with 5 pc. bath + dual sinks. For added convenience, the laundry room is also upstairs, equipped with built-in cabinets and a utility sink. Basement is partially finished with an expansive rec room, large bedroom and full bathroom. The premium west-facing lot offers privacy with no homes to the rear or to the South. The insulated and drywalled 3-car garage is oversized and features an epoxy garage floor, electric car charger, and hot and cold water connects. This is truly a special and meticulously cared for home!
Sold for $925,000
$925,000
5608 Guffey Ave, Loveland, CO 80538
5beds
4,807sqft
Single Family Residence
Built in 2022
10,400 Square Feet Lot
$905,500 Zestimate®
$192/sqft
$4,876 Estimated rent
Home value
$905,500
$860,000 - $951,000
$4,876/mo
Zestimate® history
Owner options
List your home for rent
$4,876/mo
Rent Zestimate®
Find your next renter with Zillow Rental Manager. Plus, with online applications, you can quickly screen prospective tenants – for free.
$4,876/mo
Rent Zestimate®
Refinance and save
$5,341/mo
Est. payment
Refinancing to a lower rate could help reduce your monthly payments and save thousands over the life of the loan.
$5,341/mo
Est. payment
Explore your selling options
Work with a Zillow partner agent
Leverage their expertise and Zillow's premium Showcase listings to get your home seen by more buyers.
Get startedList with your own agent
Get your home in front of millions of buyers by listing it on Zillow.
Learn how to do itSell it yourself
Take full control of how buyers see your home on Zillow by listing For Sale by Owner (FSBO).
List your homeWhat's special
Zillow last checked:
Listing updated:
Listed by:
The Duggar Team 970-219-1138,
Group Harmony
Bought with:
Jason Filler, 100074206
LIV Sotheby's Intl Realty
Source: IRES as distributed by MLS GRID,MLS#: 1007058
Facts & features
Interior
Bedrooms & bathrooms
- Bedrooms: 5
- Bathrooms: 5
- Full bathrooms: 3
- 3/4 bathrooms: 1
- 1/2 bathrooms: 1
- Main level bathrooms: 2
Primary bedroom
- Description: Carpet
- Features: 5 Piece Primary Bath
- Level: Upper
- Area: 272 Square Feet
- Dimensions: 16 x 17
Bedroom 2
- Description: Carpet
- Level: Upper
- Area: 132 Square Feet
- Dimensions: 11 x 12
Bedroom 3
- Description: Carpet
- Level: Upper
- Area: 132 Square Feet
- Dimensions: 12 x 11
Bedroom 4
- Description: Carpet
- Level: Main
- Area: 196 Square Feet
- Dimensions: 14 x 14
Bedroom 5
- Description: Carpet
- Level: Basement
- Area: 192 Square Feet
- Dimensions: 12 x 16
Dining room
- Description: Wood
- Level: Main
- Area: 187 Square Feet
- Dimensions: 11 x 17
Kitchen
- Description: Wood
- Level: Main
- Area: 221 Square Feet
- Dimensions: 13 x 17
Laundry
- Description: Tile
- Level: Upper
- Area: 77 Square Feet
- Dimensions: 7 x 11
Living room
- Description: Wood
- Level: Main
- Area: 288 Square Feet
- Dimensions: 16 x 18
Recreation room
- Description: Carpet
- Level: Main
- Area: 646 Square Feet
- Dimensions: 19 x 34
Study
- Description: Wood
- Level: Main
- Area: 132 Square Feet
- Dimensions: 12 x 11
Heating
- Forced Air, Humidity Control
Appliances
- Included: Gas Range, Self Cleaning Oven, Double Oven, Dishwasher, Refrigerator, Washer, Dryer
- Laundry: Washer/Dryer Hookup
Features
- Eat-in Kitchen, Open Floorplan, Pantry, Walk-In Closet(s), Kitchen Island, High Ceilings
- Flooring: Wood
- Doors: French Doors
- Basement: Full,Partially Finished
- Has fireplace: Yes
- Fireplace features: Gas, Gas Log, Living Room
Interior area
- Total structure area: 3,115
- Total interior livable area: 4,807 sqft
- Finished area above ground: 3,115
Property
Parking
- Total spaces: 3
- Parking features: Garage - Attached
- Attached garage spaces: 3
- Details: Attached
Accessibility
- Accessibility features: Level Lot
Features
- Levels: Two
- Stories: 2
- Patio & porch: Patio
- Exterior features: Sprinkler System
- Fencing: Fenced
Lot
- Size: 10,400 Square Feet
- Features: Abuts Private Open Space, Paved, Curbs, Gutters, Sidewalks, Street Light
Details
- Parcel number: R1642944
- Zoning: RES
- Special conditions: Private Owner
Construction
Type & style
- Home type: SingleFamily
- Architectural style: Contemporary
- Property subtype: Single Family Residence
Materials
- Frame, Stone
- Roof: Composition
Condition
- New construction: No
- Year built: 2022
Utilities & green energy
- Electric: City of LVLD
- Gas: Xcel Energy
- Sewer: Public Sewer
- Water: City
- Utilities for property: Natural Gas Available, Electricity Available
Community & HOA
Community
- Subdivision: Eagle Brook Meadows
HOA
- Has HOA: No
- Services included: Common Amenities, Management
Location
- Region: Loveland
Financial & listing details
- Price per square foot: $192/sqft
- Tax assessed value: $925,100
- Annual tax amount: $7,815
- Date on market: 4/12/2024
- Listing terms: Cash,Conventional
- Exclusions: Seller's Personal Property, Pool Table
- Electric utility on property: Yes
- Road surface type: Asphalt
Price history
| Date | Event | Price |
|---|---|---|
| 5/3/2024 | Sold | $925,000$192/sqft |
Source:  IRES as distributed by MLS GRID #1007058 Report a problem IRES as distributed by MLS GRID #1007058 Report a problem | ||
| 4/13/2024 | Pending sale | $925,000$192/sqft |
Source:  REcolorado as distributed by MLS GRID #IR1007058 Report a problem REcolorado as distributed by MLS GRID #IR1007058 Report a problem | ||
| 4/12/2024 | Listed for sale | $925,000+13.1%$192/sqft |
Source: IRES as distributed by MLS GRID #1007058 Report a problem | ||
| 3/29/2022 | Sold | $817,970+0.1%$170/sqft |
Source: IRES as distributed by MLS GRID #956101 Report a problem | ||
| 12/7/2021 | Pending sale | $817,278$170/sqft |
Source: IRES as distributed by MLS GRID #956101 Report a problem | ||
Public tax history
| Year | Property taxes | Tax assessment |
|---|---|---|
| 2025 | $9,661 +21.4% | $57,819 +5.8% |
| 2024 | $7,960 +213.3% | $54,625 -1% |
| 2023 | $2,541 +77.8% | $55,155 +218.1% |
| 2022 | $1,429 +453.6% | $17,340 +75.3% |
| 2021 | $258 +0.9% | $9,889 +453.7% |
| 2020 | $256 +4293.6% | $1,786 |
| 2019 | $6 | $1,786 +17760% |
| 2018 | $6 | $10 |
| 2017 | $6 +1.9% | $10 |
| 2016 | $6 -0.3% | $10 |
| 2015 | $6 | $10 |
Find assessor info on the county website
Neighborhood: 80538
Nearby homes
- $705,6004 bd2 ba1.6k sqft5616 Guffey Ave, Loveland, CO 80538Off Market
- $693,5005 bd3 ba1.9k sqft1604 Black Kettle St, Loveland, CO 80538Off Market
- $835,0003 bd3 ba4.6k sqft5624 Guffey Ave, Loveland, CO 80538Sold
- $554,5003 bd3 ba1.7k sqft1607 Hoehne St, Loveland, CO 80538Off Market
- $777,4004 bd3 ba2.6k sqft1605 Black Kettle St, Loveland, CO 80538Off Market
- $912,0005 bd6 ba2.4k sqft1622 Black Kettle St, Loveland, CO 80538Off Market
- $663,5003 bd2 ba1.8k sqft5632 Guffey Ave, Loveland, CO 80538Off Market
- $615,0003 bd3 ba1.6k sqft1625 Hoehne St, Loveland, CO 80538Off Market
Nearby schools
GreatSchools rating
- 6/10Centennial Elementary SchoolGrades: PK-5Distance: 1.3 mi
- 4/10Lucile Erwin Middle SchoolGrades: 6-8Distance: 0.9 mi
- 6/10Loveland High SchoolGrades: 9-12Distance: 2.2 mi
Schools provided by the listing agent
- Elementary: Centennial (R2-J)
- Middle: Erwin, Lucile
- High: Loveland
Source: IRES as distributed by MLS GRID. This data may not be complete. We recommend contacting the local school district to confirm school assignments for this home.
Get a cash offer in 3 minutes
Find out how much your home could sell for in as little as 3 minutes with a no-obligation cash offer.
Estimated market value
$905,500
Get a cash offer in 3 minutes
Find out how much your home could sell for in as little as 3 minutes with a no-obligation cash offer.
Estimated market value
$905,500
- Colorado
- Larimer County
- Loveland
- 80538
- 5608 Guffey Ave
Nearby cities
Nearby zip codes
Other Loveland Topics
