Skip main navigation
Sold for $320,000
  • $320,000

    5608 Huntington St, Leesburg, FL 34748

    3beds
    1,734sqft
    Single Family Residence
    Built in 2005
    8,760 Square Feet Lot
    $321,300 Zestimate®
    $185/sqft
    $2,046 Estimated rent

    Home value

    $321,300

    $305,000 - $337,000

    $2,046/mo

    Zestimate® history
    Loading
    Loading...

    Owner options

    List your home for rent

    $2,046/mo

    Rent Zestimate®

    Find your next renter with Zillow Rental Manager. Plus, with online applications, you can quickly screen prospective tenants – for free.

    Learn more

    $2,046/mo

    Rent Zestimate®

    Refinance and save

    $2,255/mo

    Est. payment

    Refinancing to a lower rate could help reduce your monthly payments and save thousands over the life of the loan.

    See today's rates

    $2,255/mo

    Est. payment

    Explore your selling options

    Work with a Zillow partner agent

    Leverage their expertise and Zillow's premium Showcase listings to get your home seen by more buyers.

    Get started

    List with your own agent

    Get your home in front of millions of buyers by listing it on Zillow.

    Learn how to do it

    Sell it yourself

    Take full control of how buyers see your home on Zillow by listing For Sale by Owner (FSBO).

    List your home

    What's special

    Golf communityTennis courtsExercise roomsSpacious gardenNew hvac systemNew roofOpen floor plan
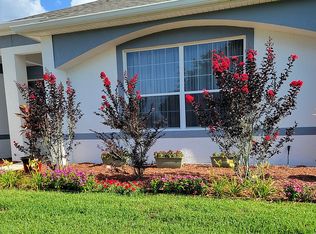
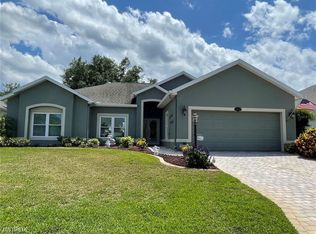
    The Ixora model is an impressive home located in Brampton Village near the south gate of The Plantation. It was built in 2005 and features a concrete block construction, which provides durability and strength. The house has undergone recent updates, including a new roof in December 2022 and a new HVAC system in August 2019, ensuring optimal comfort and energy efficiency.This home offers a desirable open floor plan with spacious rooms and upgraded luxury vinyl flooring throughout. The living room measures 29x15, providing ample space for relaxation and entertainment. The kitchen, measuring 15x13, features light-colored cabinets, Corian counters, and a generous walk-in pantry. Additionally, there is a breakfast bar that can accommodate up to four people. Adjacent to the kitchen is the 12x12 dining room, perfect for enjoying meals with family and friends.The Ixora model features three bedrooms ( one bedroom dont have a closet )and two bathrooms. The guest bedroom is 11x11, while the den/office measures 11x12, providing flexible space for work or relaxation. The master bedroom is not specified in the provided information but can be assumed to offer a comfortable size typical of a home of this nature. The home also includes an indoor laundry room and a screened entryway.One of the standout features of this property is the 29x10 screened lanai, which overlooks a beautiful and spacious garden, as well as a natural privacy hedge. This outdoor space allows for outdoor living and enjoyment of the surrounding scenery.The Plantation at Leesburg is a gated and golf community that offers an array of amenities and activities. Residents can take advantage of two 18-hole golf courses, exercise rooms, sauna and steam rooms, pickleball, bocce ball, horseshoe, tennis courts, a baseball field, and water volleyball. There is also a restaurant on-site, and the community features several friendly clubs that provide opportunities for socializing and pursuing shared interests.Overall, the Ixora model offers a well-maintained and upgraded home in a desirable community with abundant recreational opportunities. It combines comfort, functionality, and the benefits of an active lifestyle for its residents.

    Zillow last checked:

    Listing updated:

    Listing Provided by:

    Adriana Skoloda 352-406-0198,

    RE/MAX PREMIER REALTY 352-735-4060

    Bought with:

    Debra Askew, 3440856

    PAL REALTY

    Source: Stellar MLS,MLS#: G5066873MLS LogoOriginating MLS: Lake and Sumter

    Facts & features

    Interior

    Bedrooms & bathrooms
    • Bedrooms: 3
    • Bathrooms: 2
    • Full bathrooms: 2
    Primary bedroom
    • Level: First
    • Dimensions: 15x16
    Bedroom 2
    • Level: First
    • Dimensions: 11x11
    Balcony porch lanai
    • Level: First
    • Dimensions: 29x10
    Den
    • Level: First
    • Dimensions: 12x12
    Dining room
    • Level: First
    • Dimensions: 12x12
    Great room
    • Level: First
    • Dimensions: 29x15
    Kitchen
    • Level: First
    • Dimensions: 13x15
    Heating
    • Central, Electric, Heat Pump
    Cooling
    • Central Air
    Appliances
    • Included: Dishwasher, Disposal, Dryer, Electric Water Heater, Microwave, Range, Refrigerator, Washer
    Features
    • Ceiling Fan(s), High Ceilings, Open Floorplan, Solid Surface Counters, Walk-In Closet(s)
    • Flooring: Ceramic Tile, Other
    • Windows: Window Treatments
    • Has fireplace: No
    Interior area
    • Total structure area: 2,598
    • Total interior livable area: 1,734 sqft

    Property

    Parking
    • Total spaces: 2
    • Parking features: Garage Door Opener, Golf Cart Parking, Oversized
    • Attached garage spaces: 2
    • Details: Garage Dimensions: 20x19
    Features
    • Levels: One
    • Stories: 1
    • Patio & porch: Covered, Patio
    • Exterior features: Irrigation System, Rain Gutters
    • Has view: Yes
    • View description: Garden
    • Waterfront features: Lake
    Lot
    • Size: 8,760 sqft
    Details
    • Parcel number: 252024022700003000
    • Zoning: PUD
    • Special conditions: None

    Construction

    Type & style
    • Home type: SingleFamily
    • Architectural style: Ranch
    • Property subtype: Single Family Residence
    Materials
    • Block
    • Foundation: Slab
    • Roof: Shingle
    Condition
    • New construction: No
    • Year built: 2005

    Utilities & green energy

    • Sewer: Public Sewer
    • Water: Public
    • Utilities for property: Cable Available, Cable Connected, Electricity Available, Electricity Connected, Sewer Available, Sewer Connected

    Community & neighborhood

    Community
    • Community features: Lake, Association Recreation - Owned, Buyer Approval Required, Clubhouse, Community Mailbox, Deed Restrictions, Fitness Center, Gated, Golf Carts OK, Golf, Pool, Racquetball, Restaurant, Special Community Restrictions
    Senior living
    • Senior community: Yes
    Location
    • Region: Leesburg
    • Subdivision: PLANTATION AT LEESBURG BRAMPTON VILLAGE LT

    HOA & financial

    HOA
    • Has HOA: Yes
    • HOA fee: $115 monthly
    • Amenities included: Clubhouse, Fitness Center, Gated, Golf Course, Pickleball Court(s), Pool, Recreation Facilities, Sauna, Security, Shuffleboard Court, Spa/Hot Tub, Storage, Tennis Court(s)
    • Services included: 24-Hour Guard, Community Pool, Manager, Recreational Facilities, Security
    • Association name: Beth Gowin
    • Association phone: 352-326-1250
    Other fees
    • Pet fee: $0 monthly
    Other financial information
    • Total actual rent: 0

    Other

    Other facts
    • Listing terms: Cash,Conventional,FHA,VA Loan
    • Ownership: Fee Simple
    • Road surface type: Asphalt

    Price history

    DateEventPrice
    9/5/2023Sold$320,000-2.6%$185/sqft
    Source: Stellar MLS #G5066873 Report a problem
    7/17/2023Pending sale$328,500$189/sqft
    Source: Stellar MLS #G5066873 Report a problem
    6/7/2023Price change$328,500-1.6%$189/sqft
    Source: Stellar MLS #G5066873 Report a problem
    6/2/2023Price change$334,000-1.5%$193/sqft
    Source: Stellar MLS #G5066873 Report a problem
    4/19/2023Listed for sale$339,000$196/sqft
    Source: Stellar MLS #G5066873 Report a problem
    3/31/2023Pending sale$339,000$196/sqft
    Source: Stellar MLS #G5066873 Report a problem
    3/27/2023Listed for sale$339,000+17.7%$196/sqft
    Source: Stellar MLS #G5066873 Report a problem
    1/20/2022Sold$288,000-4%$166/sqft
    Source: Public Record Report a problem
    12/2/2021Pending sale$299,985$173/sqft
    Source: Stellar MLS #G5047677 Report a problem
    11/5/2021Listed for sale$299,985$173/sqft
    Source: Stellar MLS #G5047677 Report a problem
    11/1/2021Pending sale$299,985$173/sqft
    Source: Stellar MLS #G5047677 Report a problem
    10/29/2021Listed for sale$299,985$173/sqft
    Source: Stellar MLS #G5047677 Report a problem
    10/14/2021Pending sale$299,985$173/sqft
    Source: Stellar MLS #G5047677 Report a problem
    10/11/2021Listed for sale$299,985+82.4%$173/sqft
    Source: Stellar MLS #G5047677 Report a problem
    8/11/2015Sold$164,500-18%$95/sqft
    Source: Public Record Report a problem
    2/9/2005Sold$200,500$116/sqft
    Source: Public Record Report a problem

    Public tax history

    YearProperty taxesTax assessment
    2025$4,273 +1.9%$259,535 +2.6%
    2024$4,194 +27.1%$253,048 +2.5%
    2023$3,301 +51.9%$246,810 +47.7%
    2022$2,173 +3.6%$167,070 +3%
    2021$2,097 -4.2%$162,210 +1.4%
    2020$2,188 +1%$159,971 +2.3%
    2019$2,166 +4.8%$156,375 +1.9%
    2018$2,067 $153,460 +2.1%
    2017$2,067 +3.7%$150,304
    2016$1,994 -1.9%$150,304 +5.8%
    2015$2,031 +3.3%$142,130 +0.8%
    2014$1,967 +30.9%$141,002 +1.5%
    2013$1,502 -1.1%$138,919
    2012$1,520 -8.3%$138,919 -6.2%
    2011$1,658 -5.8%$148,125 -3.4%
    2010$1,761 -17.8%$153,304 -14.1%
    2009$2,143 -10.1%$178,504 -8.2%
    2008$2,382 -24.9%$194,431 -6.7%
    2007$3,174 -2.2%$208,385 +5.6%
    2006$3,245 +316%$197,425 +320.2%
    2005$780 $46,980
    2004-- --

    Find assessor info on the county website

    Neighborhood: 34748

    Nearby schools

    GreatSchools rating
    Get a cash offer in 3 minutes
    Find out how much your home could sell for in as little as 3 minutes with a no-obligation cash offer.
    Estimated market value
    $321,300
    Get a cash offer in 3 minutes
    Find out how much your home could sell for in as little as 3 minutes with a no-obligation cash offer.
    Estimated market value
    $321,300