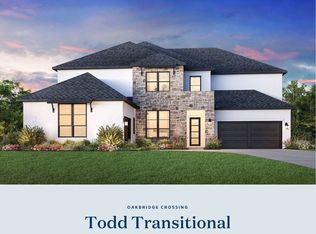
MLS# 21153254 - Built by Toll Brothers - Ready Now! ~ The Nokota home design is a masterpiece of contemporary architecture with practicality for day-to-day living. An inviting two-story foyer welcomes all into the large open-concept great room, magnified by its soaring ceiling and warmed by an elegant fireplace. A formal dining room adds to the sense of luxury as does an office for those requiring private workspace at home. Tucked away on the main floor, the primary suite showcases dual vanities, a freestanding tub, luxurious shower and sizeable walk-in closet in its bath area. Upstairs resides secondary bedroom suites along with a spacious media room and loft space perfect for relaxation or playtime activities. With first-floor laundry facilities, this versatile family residence is crafted around easy-living.
Pending
Price cut: $50K (6/19)
$1,599,000
5608 Idus Bryant Trl, Flower Mound, TX 75028
5beds
5,779sqft
:
Get pre-qualified$11,633/mo
Single Family Residence
Built in 2025
0.35 Acres Lot
$1,470,900 Zestimate®
$277/sqft
$131/mo HOA
What's special
Elegant fireplaceInviting two-story foyerFormal dining roomFirst-floor laundry facilitiesSizeable walk-in closetFreestanding tubSoaring ceiling
- 194 days |
- 157 |
- 2 |
Zillow last checked:
Listing updated:
Listed by:
Ben Caballero 888-872-6006,
HomesUSA.com 888-872-6006
Source: NTREIS,MLS#: 21153254
Facts & features
Interior
Bedrooms & bathrooms
- Bedrooms: 5
- Bathrooms: 6
- Full bathrooms: 5
- 1/2 bathrooms: 1
Primary bedroom
- Features: En Suite Bathroom, Walk-In Closet(s)
- Level: First
- Dimensions: 21 x 16
Bedroom
- Level: First
- Dimensions: 14 x 14
Bedroom
- Level: Second
- Dimensions: 18 x 14
Bedroom
- Level: Second
- Dimensions: 18 x 13
Bedroom
- Level: Second
- Dimensions: 18 x 14
Dining room
- Level: First
- Dimensions: 18 x 13
Game room
- Level: Second
- Dimensions: 22 x 19
Kitchen
- Features: Kitchen Island, Walk-In Pantry
- Level: First
- Dimensions: 18 x 17
Living room
- Level: First
- Dimensions: 28 x 20
Media room
- Level: Second
- Dimensions: 21 x 16
Office
- Level: First
- Dimensions: 16 x 15
Heating
- Central, Zoned
Cooling
- Central Air, Zoned
Appliances
- Included: Dishwasher, Disposal, Gas Oven, Tankless Water Heater
Features
- Eat-in Kitchen, Open Floorplan
- Flooring: Carpet, Ceramic Tile, Wood
- Has basement: No
- Number of fireplaces: 1
- Fireplace features: Gas Log
Interior area
- Total interior livable area: 5,779 sqft
Video & virtual tour
Property
Parking
- Total spaces: 3
- Parking features: Garage Faces Front
- Attached garage spaces: 3
Features
- Levels: Two
- Stories: 2
- Pool features: None
Lot
- Size: 0.35 Acres
Details
- Parcel number: R1051810
Construction
Type & style
- Home type: SingleFamily
- Architectural style: Detached
- Property subtype: Single Family Residence
Materials
- Stucco
- Foundation: Slab
- Roof: Composition
Condition
- Year built: 2025
Utilities & green energy
- Sewer: Public Sewer
- Water: Public
- Utilities for property: Sewer Available, Water Available
Community & HOA
Community
- Features: Playground
- Subdivision: Dixon Estates
HOA
- Has HOA: Yes
- Services included: Association Management, Maintenance Grounds
- HOA fee: $1,575 annually
- HOA name: Neighborhood Managment Inc.
- HOA phone: 972-359-1548
Location
- Region: Flower Mound
Financial & listing details
- Price per square foot: $277/sqft
- Tax assessed value: $81,216
- Annual tax amount: $1,373
- Date on market: 1/13/2026
- Cumulative days on market: 190 days
Estimated market value
$1,470,900
$1.31M - $1.66M
$6,546/mo
Price history
| Date | Event | Price |
|---|---|---|
| 7/6/2026 | Pending sale | $1,599,000$277/sqft |
Source: NTREIS #21153254 Report a problem | ||
| 6/19/2026 | Price change | $1,599,000-3%$277/sqft |
Source:  Toll Brothers Inc. Report a problem Toll Brothers Inc. Report a problem | ||
| 2/6/2026 | Price change | $1,649,000-2.9%$285/sqft |
Source: Toll Brothers Inc. Report a problem | ||
| 1/13/2026 | Price change | $1,699,000-2.9%$294/sqft |
Source: Toll Brothers Inc. Report a problem | ||
| 12/12/2025 | Price change | $1,749,000-2.8%$303/sqft |
Source: Toll Brothers Inc. Report a problem | ||
| 11/15/2025 | Price change | $1,799,000-4.4%$311/sqft |
Source: Toll Brothers Inc. Report a problem | ||
| 10/10/2025 | Listed for sale | $1,882,000$326/sqft |
Source: Toll Brothers Inc. Report a problem | ||
Public tax history
| Year | Property taxes | Tax assessment |
|---|---|---|
| 2025 | $1,373 | $81,216 |
Find assessor info on the county website
Monthly payment
Est. payment
Payment breakdown
Explore the cost of this home by adjusting the details. Changes won't be saved.Climate risks
Neighborhood: 75028
Nearby schools
GreatSchools rating
- 9/10Prairie Trail Elementary SchoolGrades: PK-5Distance: 1 mi
- 8/10Lamar Middle SchoolGrades: 6-8Distance: 1.3 mi
- 8/10Marcus High SchoolGrades: 9-12Distance: 0.5 mi
Schools provided by the listing agent
- Elementary: Prairie Trail
- Middle: Lamar
- High: Marcus
- District: Lewisville ISD
Source: NTREIS. This data may not be complete. We recommend contacting the local school district to confirm school assignments for this home.
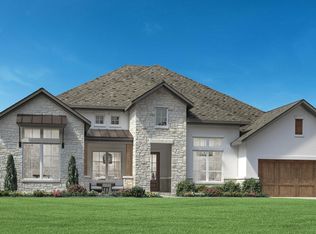
- from $1,300,9954 bd5 ba4k sqftFaroe Plan, Dixon Estates, Flower Mound, TX 75028New Construction
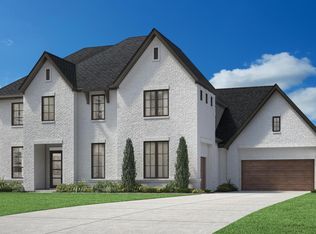
- from $1,375,9955 bd5 ba5.2k sqftLuxembourg Plan, Dixon Estates, Flower Mound, TX 75028New Construction
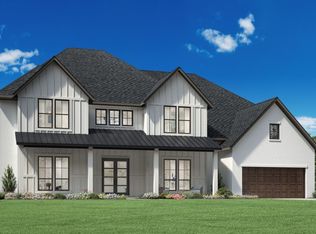
- from $1,494,9955 bd5 ba5.8k sqftSorraia Plan, Dixon Estates, Flower Mound, TX 75028New Construction
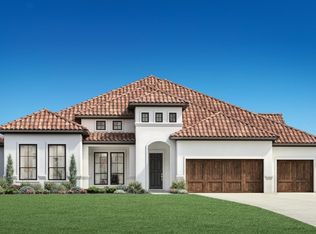
- from $1,425,9954 bd5 ba5.4k sqftNokota Plan, Dixon Estates, Flower Mound, TX 75028New Construction

- from $1,500,9955 bd7 ba5.9k sqftWaler Plan, Dixon Estates, Flower Mound, TX 75028New Construction
- from $1,250,9954 bd4 ba3.7k sqftCatria Plan, Dixon Estates, Flower Mound, TX 75028New Construction
- $1,497,2005 bd7 ba5.2k sqft5713 Idus Bryant Trl, Flower Mound, TX 75028Off Market
- $1,499,0004 bd5 ba3.7k sqft5805 Idus Bryant Trl, Flower Mound, TX 75028New Construction
A local agent can set up tours, give advice and negotiate with sellers.
Similar homes
- $1,499,0004 bd5 ba3.7k sqft5805 Idus Bryant Trl, Flower Mound, TX 75028New Construction
 NTREIS
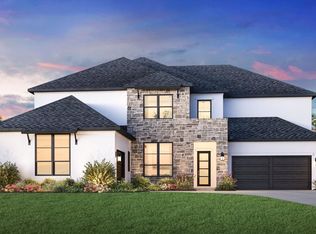
 - $1,639,0005 bd7 ba4.9k sqft1204 Lake Forest Blvd, Flower Mound, TX 75028New Construction
 NTREIS
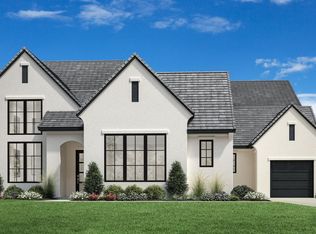
 - $1,645,0005 bd6 ba4.9k sqft1221 Lessig Ln, Flower Mound, TX 75028New Construction
 NTREIS
 - $1,745,0005 bd6 ba4.5k sqft2316 World Tree Way, Flower Mound, TX 75028New Construction
 NTREIS
 - $1,524,0004 bd5 ba4.2k sqft2312 World Tree Way, Flower Mound, TX 75028New ConstructionNTREIS
- $1,749,0005 bd6 ba4.4k sqft1200 Lake St, Flower Mound, TX 75028New ConstructionNTREIS
- $1,729,0005 bd4 ba4.4k sqft1201 Lessig Ln, Flower Mound, TX 75028New ConstructionNTREIS
- $1,749,0005 bd6 ba4.4k sqft1200 Lake Frst, Flower Mound, TX 75028New ConstructionToll Brothers Inc.
- $1,699,0005 bd7 ba5.1k sqft11228 Douglas Dr, Argyle, TX 76226New ConstructionNTREIS
- $1,499,0004 bd5 ba3.8k sqft11105 Douglas Dr, Argyle, TX 76226New ConstructionNTREIS
- $1,849,0005 bd7 ba5.5k sqft11229 Douglas Dr, Argyle, TX 76226New ConstructionNTREIS
- $1,899,9904 bd5 ba3.7k sqft2971 Sunset Blvd, Flower Mound, TX 75022New ConstructionNTREIS
- $1,899,9904 bd5 ba3.7k sqft2963 Sunset Blvd, Flower Mound, TX 75022New ConstructionNTREIS
- $1,700,0005 bd7 ba3.7k sqft3405 Witt Ct, Grapevine, TX 76051For SaleMLS ID #21297613, Sierra Maykus. NTREIS
- $1,399,0005 bd6 ba4.2k sqft2541 Fountain St, Prosper, TX 75078New ConstructionNTREIS
- $1,449,0004 bd5 ba3.7k sqft13690 Rollingwood Ln, Frisco, TX 75033New ConstructionNTREIS
- from $1,174,9905 bd8 ba4.4k sqftPlan Varese Plan, Furst Ranch: 70ft. lots, Argyle, TX 76226New ConstructionHighland Homes
- $1,199,9004 bd6 ba3.4k sqft1800 Grace Way, Northlake, TX 76247New ConstructionNTREIS
- $1,499,0004 bd5 ba3.9k sqft13994 Lilydale Rd, Frisco, TX 75033New ConstructionNTREIS
- $1,499,0004 bd4 ba2.9k sqft3509 Stealth Run, Hurst, TX 76054New ConstructionNTREIS
